
2465 Windbreak Dr, Alexandria, VA 22306
Local realty services provided by:Better Homes and Gardens Real Estate Valley Partners
Listed by: heidi r kohler
Office: long & foster real estate, inc.
MLS#:VAFX2328580
Source:BRIGHTMLS
Price summary
- Price:$519,000
- Price per sq. ft.:$346.93
- Monthly HOA dues:$79.33
About this home
SELLER INCENTIVE! $12,000 CREDIT! Seller is offering a $12,000 credit toward the buyer’s allowable closing costs, prepaid expenses, or other approved costs at closing. Use the credit to help with closing expenses—or put it toward making this home your own. Ask the listing agent for details.
Welcome home! This charming end-of-row townhouse in the Mount Vernon Square subdivision offers a wonderful blend of comfort, updates, and convenience. Major renovations have been completed both inside and out, including updated systems and appliances, siding, roof, and landscaping. With 1,496 square feet, the home offers a spacious split-foyer design, three bedrooms, two full baths, and a half bath, plus a full lower level with a fireplace, half bath, storage, and laundry. Beautiful hardwood flooring, a wood-burning fireplace, updated kitchen appliances, and thoughtful improvements throughout make this home move-in ready while still offering room to personalize and make it your own.
Contact an agent
Home facts
- Year built:1976
- Subdivision & Development:MOUNT VERNON SQUARE
- Listing ID #:VAFX2328580
- Added:52 day(s) ago
- Updated:October 08, 2026 at 02:05 PM
Rooms and interior
- Bedrooms:3
- Total bathrooms:4
- Full bathrooms:2
- Half bathrooms:2
- Flooring:Carpet, Hardwood
- Dining Description:Dining Room
- Bathrooms Description:Full Bath, Half Bath
- Kitchen Description:Dishwasher, Disposal, Icemaker, Oven/Range - Electric, Refrigerator
- Bedroom Description:Primary Bedroom
- Basement:Yes
- Basement Description:Full
- Living area:1,496 sq. ft.
Heating and cooling
- Cooling:Central A/C, Heat Pump(s)
- Heating:Electric, Forced Air
Structure and exterior
- Roof:Asphalt, Shingle
- Year built:1976
- Building area:1,496 sq. ft.
- Lot area:0.06 Acres
- Architectural Style:Split Foyer
- Construction Materials:Aluminum Siding
- Foundation Description:Slab
- Levels:3 Story
Utilities
- Water:Public
- Sewer:Public Sewer
Finances and disclosures
- Price:$519,000
- Price per sq. ft.:$346.93
- Tax amount:$6,478 (2025)
Features and amenities
- Laundry features:Dryer, Laundry, Washer
- Amenities:Ceiling Fan(s), Window Treatments
Parking
- Parking description:Off Street, Parking Lot
New listings near 2465 Windbreak Dr
- Coming Soon
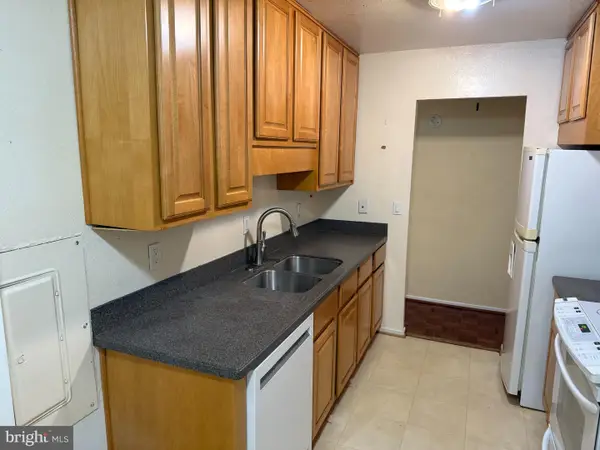 $255,000Coming Soon2 beds 2 baths1,408 sq. ft.
6101 Edsall Rd #1007, ALEXANDRIA, VA 22304
MLS# VAAX2067282Listed by: RE/MAX ALLEGIANCE - Coming Soon
 $275,000Coming Soon1 beds 1 baths610 sq. ft.
1730 W Abingdon Dr #t-2, ALEXANDRIA, VA 22314
MLS# VAAX2067256Listed by: WEICHERT, REALTORS - Coming Soon
 $799,000Coming Soon1 beds 2 baths1,060 sq. ft.
701 Swann Ave #606, ALEXANDRIA, VA 22301
MLS# VAAX2067268Listed by: TTR SOTHEBY'S INTERNATIONAL REALTY - Coming Soon
 $379,900Coming Soon2 beds 2 baths1,211 sq. ft.
203 Yoakum Pkwy #410, ALEXANDRIA, VA 22304
MLS# VAAX2067230Listed by: SAMSON PROPERTIES - Coming Soon
 $299,900Coming Soon2 beds 2 baths1,225 sq. ft.
301 N Beauregard St #1016, ALEXANDRIA, VA 22312
MLS# VAAX2067116Listed by: PEARSON SMITH REALTY, LLC - Coming Soon
 $1,395,000Coming Soon3 beds 4 baths2,220 sq. ft.
330 N Pitt St, ALEXANDRIA, VA 22314
MLS# VAAX2066540Listed by: RE/MAX REALTY GROUP - Coming Soon
 $374,900Coming Soon3 beds 2 baths1,316 sq. ft.
2500 N Van Dorn St #1101, ALEXANDRIA, VA 22302
MLS# VAAX2066812Listed by: PEARSON SMITH REALTY, LLC - Coming Soon
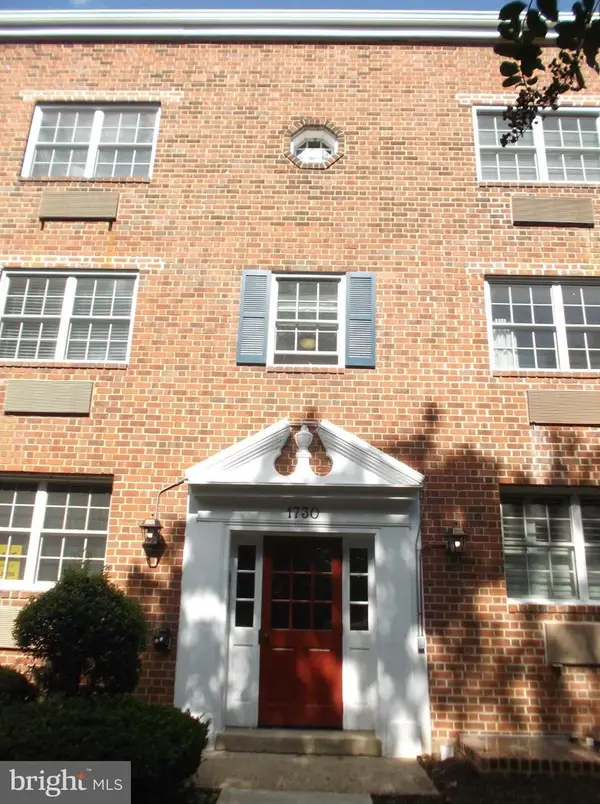 $285,000Coming Soon1 beds 1 baths610 sq. ft.
1730 W Abingdon Dr W #101, ALEXANDRIA, VA 22314
MLS# VAAX2067162Listed by: RAPTIS REAL ESTATE LLC - Coming Soon
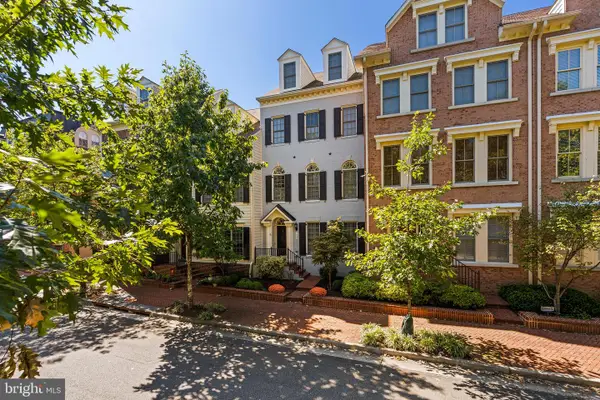 $1,515,000Coming Soon3 beds 5 baths3,444 sq. ft.
1844 Carpenter Rd, ALEXANDRIA, VA 22314
MLS# VAAX2067004Listed by: TTR SOTHEBY'S INTERNATIONAL REALTY - Coming Soon
 Listed by BHGRE$698,000Coming Soon2 beds 2 baths1,216 sq. ft.
705 Massey Ln #a, ALEXANDRIA, VA 22314
MLS# VAAX2066940Listed by: BETTER HOMES AND GARDENS REAL ESTATE RESERVE


Protect your home and budget from life's surprises with an Assurant Home Warranty, backed by a partner that supports you through every step of homeownership. Explore Plans.
© 2026 Better Homes and Gardens Real Estate LLC. An Anywhere Real Estate company. All rights reserved. Better Homes and Gardens® Real Estate is a registered trademark owned by Meredith Operations Corporation, licensed to Better Homes and Gardens Real Estate LLC and used with permission. Better Homes and Gardens Real Estate LLC fully supports the principles of the Fair Housing Act and the Equal Opportunity Act. Listing information is deemed reliable but is not guaranteed accurate.
Each office is independently owned and operated.
Any services or products provided by third parties are not provided by, affiliated with or related to Better Homes and Gardens Real Estate LLC, or its affiliated companies.