
2612 Jefferson Dr, Alexandria, VA 22303
Local realty services provided by:Better Homes and Gardens Real Estate Reserve
Listed by: thomas g rickert
Office: coldwell banker realty
MLS#:VAFX2324594
Source:BRIGHTMLS
Price summary
- Price:$615,000
- Price per sq. ft.:$507.43
About this home
Welcome to 2612 Jefferson Drive, where you’ll find an inviting enclosed front porch that offers extra space for home office, or sunny reading nook. Step further into this home and find red maple hardwood floors, upgraded vinyl clad double pane windows and new aluminum mini blinds throughout. The open floor plan on the main level provides an ample living room, sunny dining area, and lots of granite counter work space in the kitchen. Enjoy economical gas cooking, heat, and hot water here. Upstairs offers two comfortable bedrooms and a full bath. The versatile lower level, with an updated full bath, gives you that extra space for guests, big screen TV, and fitness. The fully fenced rear yard offers privacy and the electrified shed provides bonus storage for tools and toys. A large backyard patio is an ideal place for BBQ’s or morning coffee, a great space for relaxing and entertaining. Perhaps the most intriguing feature of this property is its location within the neighborhood. 2612 Jefferson Dr is on a quiet one way street, yet just 3 doors down from the crosswalk leading to the Huntington Metro upper entrance. You can be from your front door to the Metro escalator in just 5 minutes! This home also features a unique rear driveway in the back of the property. Jefferson Manor is known not only for its location and charm, but also for its vibrant and social community atmosphere. With no HOA and an active civic association hosting neighborhood events throughout the year, this is a place where neighbors truly know one another. Ideally located just minutes from Huntington Metro, Old Town Alexandria, National Harbor, the Pentagon, Reagan National Airport, Fort Belvoir, Joint Base Andrews, and Washington, D.C. When you live here you'll enjoy easy access to shopping, dining, parks, and major commuter routes.
This home qualifies for special financing with below-market rates, no mortgage insurance, and as little as 3% down—making home-ownership more possible than ever. Call your agent and set up a tour today....
Contact an agent
Home facts
- Year built:1948
- Subdivision & Development:JEFFERSON MANOR
- Listing ID #:VAFX2324594
- Added:56 day(s) ago
- Updated:August 27, 2026 at 08:37 AM
Rooms and interior
- Bedrooms:2
- Total bathrooms:2
- Full bathrooms:2
- Flooring:Hardwood
- Dining Description:Combination Kitchen/Dining, Dining Room
- Bathrooms Description:Bathroom 2
- Kitchen Description:Built-In Microwave, Dishwasher, Disposal, Oven/Range - Gas, Refrigerator, Water Heater
- Basement:Yes
- Basement Description:Fully Finished, Interior Access
- Living area:1,212 sq. ft.
Heating and cooling
- Cooling:Central A/C
- Heating:90% Forced Air, Natural Gas
Structure and exterior
- Roof:Architectural Shingle
- Year built:1948
- Building area:1,212 sq. ft.
- Lot area:0.08 Acres
- Lot Features:Suburban
- Architectural Style:Colonial
- Construction Materials:Brick, Vinyl Siding
- Exterior Features:Patio(s)
- Foundation Description:Slab
- Levels:3 Story
Schools
- High school:EDISON
- Middle school:TWAIN
- Elementary school:MOUNT EAGLE
Utilities
- Water:Public
- Sewer:Public Sewer
Finances and disclosures
- Price:$615,000
- Price per sq. ft.:$507.43
- Tax amount:$7,778 (2025)
Features and amenities
- Laundry features:Dryer - Electric, Dryer - Front Loading, Washer
- Amenities:Ceiling Fan(s), Double Hung Windows, Double Pane Windows, Window Treatments
Parking
- Parking description:Concrete Driveway, On Street
New listings near 2612 Jefferson Dr
- Coming Soon
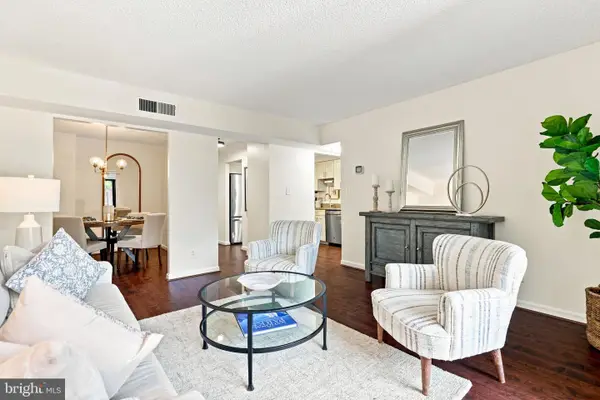 $329,000Coming Soon2 beds 2 baths1,016 sq. ft.
805 N Howard St #121, ALEXANDRIA, VA 22304
MLS# VAAX2064276Listed by: BERKSHIRE HATHAWAY HOMESERVICES PENFED REALTY - Coming SoonOpen Sun, 2 to 4pm
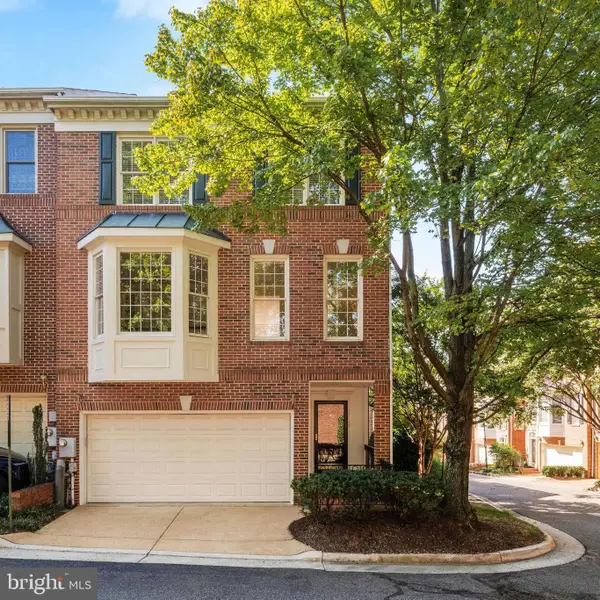 $875,000Coming Soon3 beds 4 baths2,192 sq. ft.
2505 Hunton Pl, ALEXANDRIA, VA 22311
MLS# VAAX2065674Listed by: CORCORAN MCENEARNEY - Coming Soon
 $750,000Coming Soon2 beds 3 baths1,445 sq. ft.
2181 Jamieson Ave #1409, ALEXANDRIA, VA 22314
MLS# VAAX2065466Listed by: EXP REALTY, LLC - Coming Soon
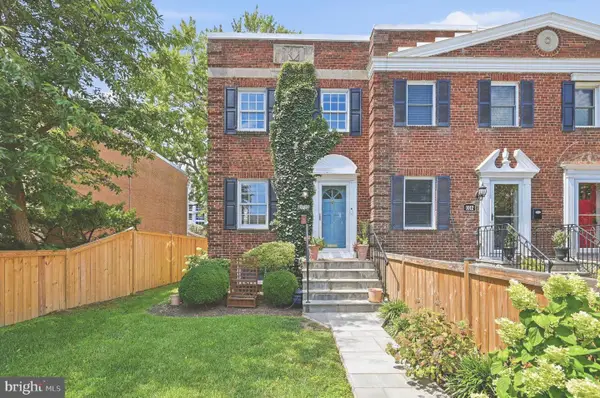 $885,000Coming Soon2 beds 2 baths1,392 sq. ft.
1010 Colonial Ave, ALEXANDRIA, VA 22314
MLS# VAAX2065628Listed by: COMPASS - Coming Soon
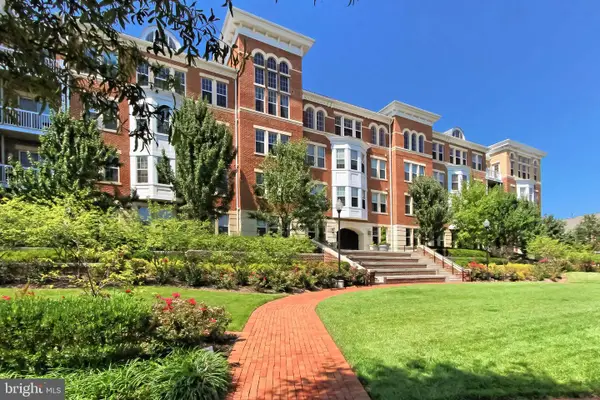 $405,000Coming Soon1 beds 1 baths938 sq. ft.
400 Cameron Station Blvd #332, ALEXANDRIA, VA 22304
MLS# VAAX2064982Listed by: SAMSON PROPERTIES - Coming Soon
 $320,000Coming Soon2 beds 1 baths979 sq. ft.
202 Skyhill Rd #8, ALEXANDRIA, VA 22314
MLS# VAAX2065596Listed by: CENTURY 21 NEW MILLENNIUM - Coming Soon
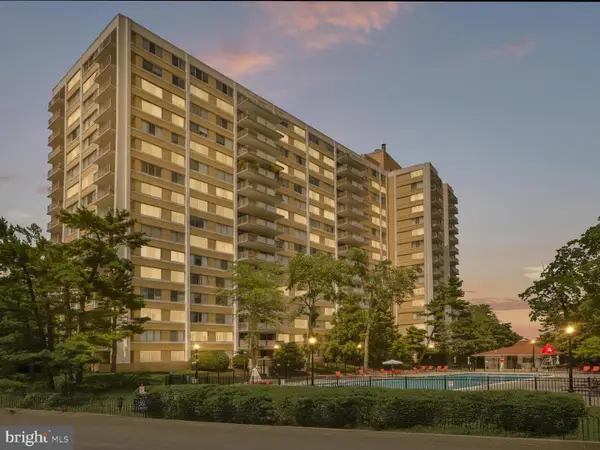 $182,500Coming Soon1 beds 2 baths861 sq. ft.
301 N Beauregard St #403, ALEXANDRIA, VA 22312
MLS# VAAX2065560Listed by: COMPASS - Coming Soon
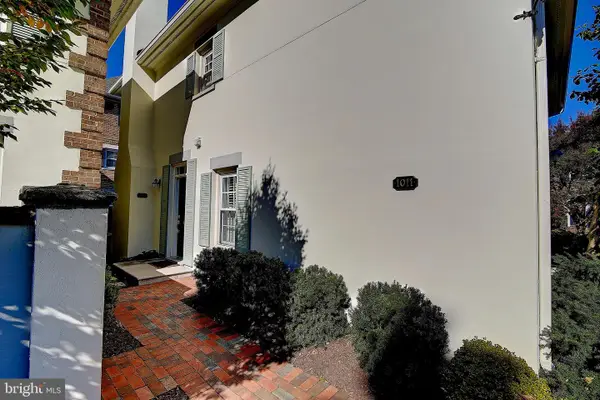 $799,900Coming Soon3 beds 3 baths1,339 sq. ft.
1011 N Pitt St, ALEXANDRIA, VA 22314
MLS# VAAX2065260Listed by: SAMSON PROPERTIES - Coming Soon
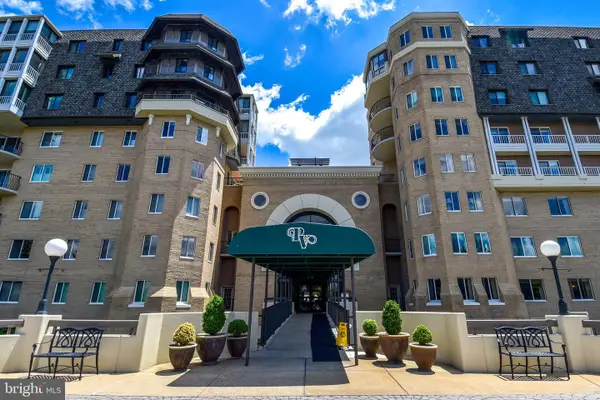 $750,000Coming Soon2 beds 2 baths1,439 sq. ft.
1250 S Washington St #604, ALEXANDRIA, VA 22314
MLS# VAAX2064980Listed by: CORCORAN MCENEARNEY - Coming Soon
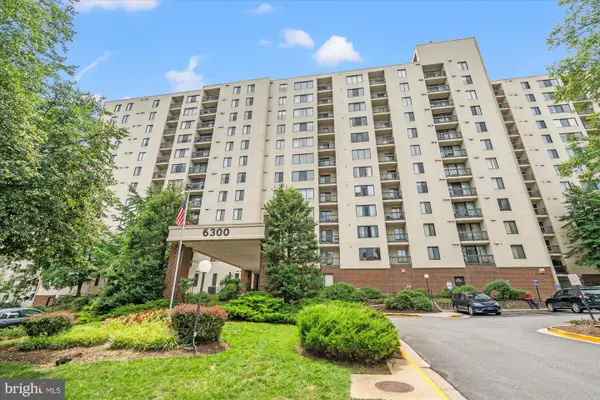 $235,000Coming Soon1 beds 1 baths749 sq. ft.
6300 Stevenson Ave #1120, ALEXANDRIA, VA 22304
MLS# VAAX2063838Listed by: CORCORAN MCENEARNEY


Protect your home and budget from life's surprises with an Assurant Home Warranty, backed by a partner that supports you through every step of homeownership. Explore Plans.
© 2026 Better Homes and Gardens Real Estate LLC. An Anywhere Real Estate company. All rights reserved. Better Homes and Gardens® Real Estate is a registered trademark owned by Meredith Operations Corporation, licensed to Better Homes and Gardens Real Estate LLC and used with permission. Better Homes and Gardens Real Estate LLC fully supports the principles of the Fair Housing Act and the Equal Opportunity Act. Listing information is deemed reliable but is not guaranteed accurate.
Each office is independently owned and operated.
Any services or products provided by third parties are not provided by, affiliated with or related to Better Homes and Gardens Real Estate LLC, or its affiliated companies.