
2822 E Side Dr, Alexandria, VA 22306
Local realty services provided by:Better Homes and Gardens Real Estate Cassidon Realty
2822 E Side Dr,Alexandria, VA 22306
$569,900
- 3 Beds
- 1 Baths
- 1,188 sq. ft.
- Single family
- Active
Upcoming open houses
- Sat, Sep 1912:00 pm - 03:00 pm
Listed by: james f wilkins ii, julie lynn robinson
Office: samson properties
MLS#:VAFX2321476
Source:BRIGHTMLS
Price summary
- Price:$569,900
- Price per sq. ft.:$479.71
About this home
Charming One-Level Living in Prime Alexandria Location!
Discover the perfect blend of classic charm and modern comfort in this beautiful 3-bedroom, 1-bathroom single-family home, ideally priced at $569,900. Enjoy comfortable one-level living, featuring a welcoming front porch and rich hardwood floors that set the tone for the entire home.
Key Features:
- Spacious Lot: Nestled on a spacious fenced-in lot adorned with majestic towering pine trees, this outdoor space is perfect for relaxation, gardening, recreation, and entertaining family and friends.
-
Modern Updates: The updated bathroom and kitchen boast all-new appliances, ceiling-height cabinetry, and elegant granite countertops, creating a chic and functional space.
-
Flexible Space: An adjoining bonus room/utility room with new flooring opens to the backyard, offering exciting potential as a home office or extra living space.
- Recent Improvements: Enjoy peace of mind with a new roof and updated lighting throughout, making this move-in-ready home both stylish and secure.
This inviting home is a fantastic opportunity for first-time homebuyers and those looking to build equity in a rapidly growing area, while enjoying the advantages of single-family living in a well-established community, complete with amenities and a welcoming atmosphere. NO HOA!
Convenient Location:
Centrally located near Old Town Alexandria, Washington, D.C., National Harbor, Ft. Belvoir, and other military installations, this home offers easy access to George Washington’s Mt. Vernon, the Mt. Vernon Trail, numerous parks, and the Belle Haven Marina. Its proximity to Huntington Metro Station, Richmond Highway Bus Station, Route 1, I-95/495, the GW Parkway, and Reagan National Airport make this home a commuter’s dream.
Starbucks, restaurants, shops, salons, grocery and retail stores are nearby, starting just 2 blocks away. Don’t miss your chance to experience life in this prime Alexandria, VA location! Schedule a tour today!...
Contact an agent
Home facts
- Year built:1952
- Subdivision & Development:MEMORIAL HEIGHTS
- Listing ID #:VAFX2321476
- Added:8 day(s) ago
- Updated:September 19, 2026 at 07:49 PM
Rooms and interior
- Bedrooms:3
- Total bathrooms:1
- Full bathrooms:1
- Rooms Total:4
- Kitchen Description:Built-In Microwave, Dishwasher, Disposal, Refrigerator, Stove
- Living area:1,188 sq. ft.
Heating and cooling
- Cooling:Central A/C
- Heating:Forced Air, Natural Gas
Structure and exterior
- Roof:Shingle
- Year built:1952
- Building area:1,188 sq. ft.
- Lot area:0.19 Acres
- Architectural Style:Art Deco
- Construction Materials:Concrete
- Levels:1 Story
Utilities
- Water:Public
- Sewer:Public Sewer
Finances and disclosures
- Price:$569,900
- Price per sq. ft.:$479.71
- Tax amount:$6,667 (2025)
Features and amenities
- Laundry features:Dryer, Washer
- Amenities:Ceiling Fan(s)
Parking
- Parking description:Off Street
New listings near 2822 E Side Dr
- Coming Soon
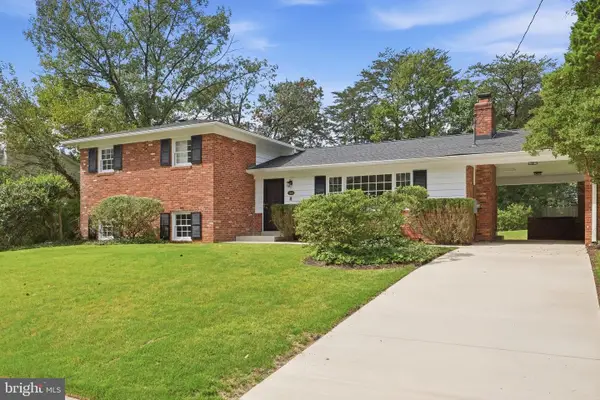 $949,000Coming Soon4 beds 3 baths2,312 sq. ft.
1340 N Ivanhoe St, ALEXANDRIA, VA 22304
MLS# VAAX2066080Listed by: FORTNEY FINE PROPERTIES, LLC - Coming Soon
 $875,000Coming Soon4 beds 3 baths2,592 sq. ft.
5918 Lowell Ave, ALEXANDRIA, VA 22312
MLS# VAAX2066612Listed by: RLAH @PROPERTIES - Coming SoonOpen Sat, 12 to 2pm
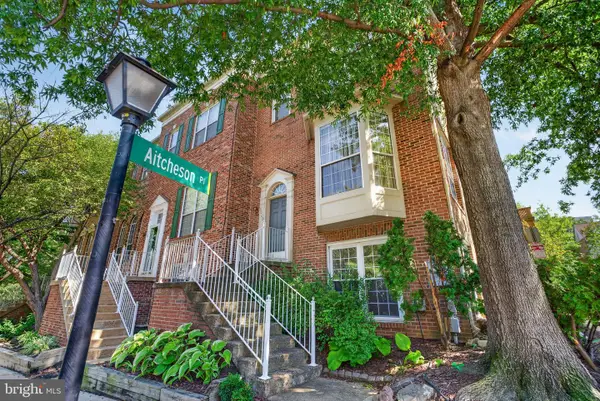 $699,000Coming Soon3 beds 4 baths1,627 sq. ft.
6008 Lincolnia Rd, ALEXANDRIA, VA 22312
MLS# VAAX2066604Listed by: DOUGLAS ELLIMAN OF METRO DC, LLC - Coming Soon
 $3,499,000Coming Soon5 beds 7 baths4,273 sq. ft.
1018 Pendleton St, ALEXANDRIA, VA 22314
MLS# VAAX2066626Listed by: TTR SOTHEBY'S INTERNATIONAL REALTY - Coming Soon
 $3,499,000Coming Soon5 beds 7 baths4,273 sq. ft.
1020 Pendleton St, ALEXANDRIA, VA 22314
MLS# VAAX2066628Listed by: TTR SOTHEBY'S INTERNATIONAL REALTY - Coming Soon
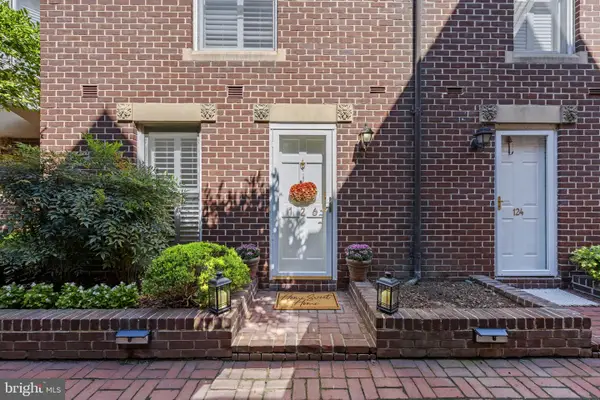 $1,100,000Coming Soon2 beds 3 baths1,573 sq. ft.
126 N Union St, ALEXANDRIA, VA 22314
MLS# VAAX2066586Listed by: RE/MAX GATEWAY - Coming Soon
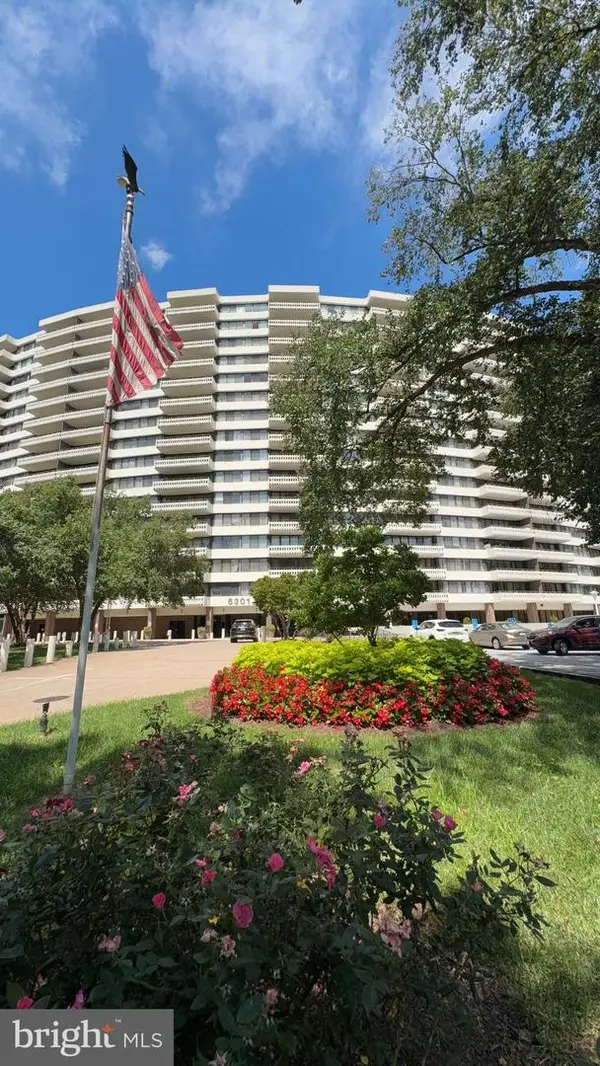 $265,000Coming Soon2 beds 2 baths1,090 sq. ft.
6301 Stevenson Ave #1305, ALEXANDRIA, VA 22304
MLS# VAAX2066596Listed by: WILKINSON PM INC - Coming Soon
 $2,500,000Coming Soon3 beds 5 baths3,344 sq. ft.
200 Canal Center Plz, ALEXANDRIA, VA 22314
MLS# VAAX2066486Listed by: CORCORAN MCENEARNEY - Coming Soon
 $530,000Coming Soon2 beds 1 baths990 sq. ft.
400 Commonwealth Ave #203, ALEXANDRIA, VA 22301
MLS# VAAX2066494Listed by: SAMSON PROPERTIES - Coming SoonOpen Thu, 5 to 7pm
 $474,900Coming Soon2 beds 1 baths930 sq. ft.
3118 Wellington Rd, ALEXANDRIA, VA 22302
MLS# VAAX2066482Listed by: CORCORAN MCENEARNEY


Protect your home and budget from life's surprises with an Assurant Home Warranty, backed by a partner that supports you through every step of homeownership. Explore Plans.
© 2026 Better Homes and Gardens Real Estate LLC. An Anywhere Real Estate company. All rights reserved. Better Homes and Gardens® Real Estate is a registered trademark owned by Meredith Operations Corporation, licensed to Better Homes and Gardens Real Estate LLC and used with permission. Better Homes and Gardens Real Estate LLC fully supports the principles of the Fair Housing Act and the Equal Opportunity Act. Listing information is deemed reliable but is not guaranteed accurate.
Each office is independently owned and operated.
Any services or products provided by third parties are not provided by, affiliated with or related to Better Homes and Gardens Real Estate LLC, or its affiliated companies.