
2865 Lowen Valley Rd, Alexandria, VA 22303
Local realty services provided by:Better Homes and Gardens Real Estate Valley Partners
Upcoming open houses
- Sun, Oct 1101:00 pm - 03:00 pm
Listed by: rachida elaamraoui, rachida elaamraoui
Office: fairfax realty of tysons
MLS#:VAFX2312250
Source:BRIGHTMLS
Price summary
- Price:$869,000
- Price per sq. ft.:$300.07
- Monthly HOA dues:$200
About this home
NEW PRICE! Rooftop terrace, 2019 construction, and about a mile to Huntington Metro, all at a newly reduced price. This meticulously maintained Craftmark townhome offers 4 bedrooms, 3 full and 2 half baths, and a 2-car garage with extra storage across four beautifully upgraded levels. It's truly move-in ready, with designer touches that set it apart from every other townhome on the market.
The main level is made for living and entertaining, with hardwood floors, an open-concept layout, and a sleek kitchen featuring quartz counters, an oversized island, and stainless steel appliances. Custom designer slat walls, a textured statement wall, and refined finishes throughout give the home a polished, high-end feel, and two decorative fireplaces convey to add warmth and a striking focal point.
Upstairs, the primary suite is a true retreat with a spa-like bath, soaking tub, separate shower, and generous closet space. The top level offers a private 4th bedroom or home office with a full bath, opening to a rooftop terrace ideal for morning coffee, evening sunsets, or hosting friends. The lower level adds a flexible recreation room and powder room, perfect as a media room, gym, or play space.
The location is hard to beat: steps to parks and a dog park, walkable to shopping and dining including Walmart, Aldi, and PJ's Coffee, and about a mile to Huntington Metro. Quick access to Route 1 and I-495 puts Reagan National, the Pentagon, Fort Belvoir, and Old Town Alexandria minutes away. Newer construction, designer upgrades, and commuter convenience at this price won't last. Schedule your showing today!...
Contact an agent
Home facts
- Year built:2019
- Subdivision & Development:THE TOWNS AT SOUTH ALEX
- Listing ID #:VAFX2312250
- Added:145 day(s) ago
- Updated:October 08, 2026 at 02:05 PM
Rooms and interior
- Bedrooms:4
- Total bathrooms:5
- Full bathrooms:3
- Half bathrooms:2
- Dining Description:Combination Kitchen/Dining, Dining Area
- Kitchen Description:Built-In Microwave, Built-In Range, Cooktop, Dishwasher, Disposal, Kitchen - Eat-In, Kitchen - Gourmet, Kitchen - Island, Microwave, Oven - Double, Oven/Range - Gas, Refrigerator, Stainless Steel Appliances, Upgraded Countertops, Wet/Dry Bar
- Living area:2,896 sq. ft.
Heating and cooling
- Cooling:Central A/C
- Heating:Forced Air, Natural Gas
Structure and exterior
- Roof:Composite
- Year built:2019
- Building area:2,896 sq. ft.
- Lot area:0.03 Acres
- Architectural Style:Contemporary
- Construction Materials:Combination
- Exterior Features:Balcony, Deck(s), Patio(s)
- Foundation Description:Permanent
- Levels:4 Story
Schools
- High school:EDISON
- Middle school:TWAIN
- Elementary school:MOUNT EAGLE
Utilities
- Water:Public
- Sewer:Private Sewer, Public Septic
Finances and disclosures
- Price:$869,000
- Price per sq. ft.:$300.07
- Tax amount:$10,514 (2025)
Features and amenities
- Laundry features:Dryer - Gas, Dryer In Unit, ENERGY STAR Clothes Washer, Washer In Unit
- Amenities:Sprinkler System, Sprinkler System - Indoor, Wet/Dry Bar
Parking
- Parking description:Attached Garage, Garage - Front Entry, On Street
- Garage:Yes
- Garage spaces:2
New listings near 2865 Lowen Valley Rd
- Coming Soon
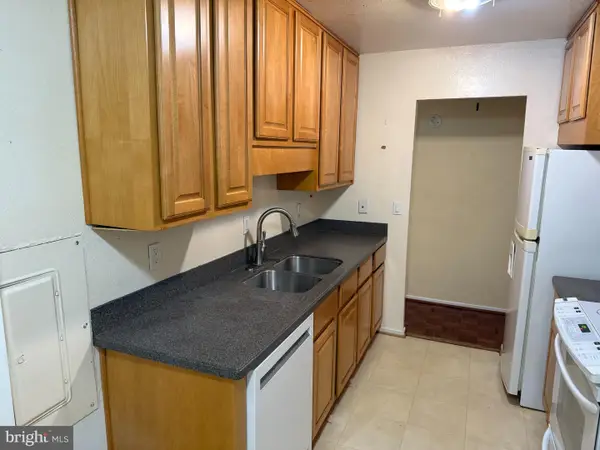 $255,000Coming Soon2 beds 2 baths1,408 sq. ft.
6101 Edsall Rd #1007, ALEXANDRIA, VA 22304
MLS# VAAX2067282Listed by: RE/MAX ALLEGIANCE - Coming Soon
 $275,000Coming Soon1 beds 1 baths610 sq. ft.
1730 W Abingdon Dr #t-2, ALEXANDRIA, VA 22314
MLS# VAAX2067256Listed by: WEICHERT, REALTORS - Coming Soon
 $799,000Coming Soon1 beds 2 baths1,060 sq. ft.
701 Swann Ave #606, ALEXANDRIA, VA 22301
MLS# VAAX2067268Listed by: TTR SOTHEBY'S INTERNATIONAL REALTY - Coming Soon
 $379,900Coming Soon2 beds 2 baths1,211 sq. ft.
203 Yoakum Pkwy #410, ALEXANDRIA, VA 22304
MLS# VAAX2067230Listed by: SAMSON PROPERTIES - Coming Soon
 $299,900Coming Soon2 beds 2 baths1,225 sq. ft.
301 N Beauregard St #1016, ALEXANDRIA, VA 22312
MLS# VAAX2067116Listed by: PEARSON SMITH REALTY, LLC - Coming Soon
 $1,395,000Coming Soon3 beds 4 baths2,220 sq. ft.
330 N Pitt St, ALEXANDRIA, VA 22314
MLS# VAAX2066540Listed by: RE/MAX REALTY GROUP - Coming Soon
 $374,900Coming Soon3 beds 2 baths1,316 sq. ft.
2500 N Van Dorn St #1101, ALEXANDRIA, VA 22302
MLS# VAAX2066812Listed by: PEARSON SMITH REALTY, LLC - Coming Soon
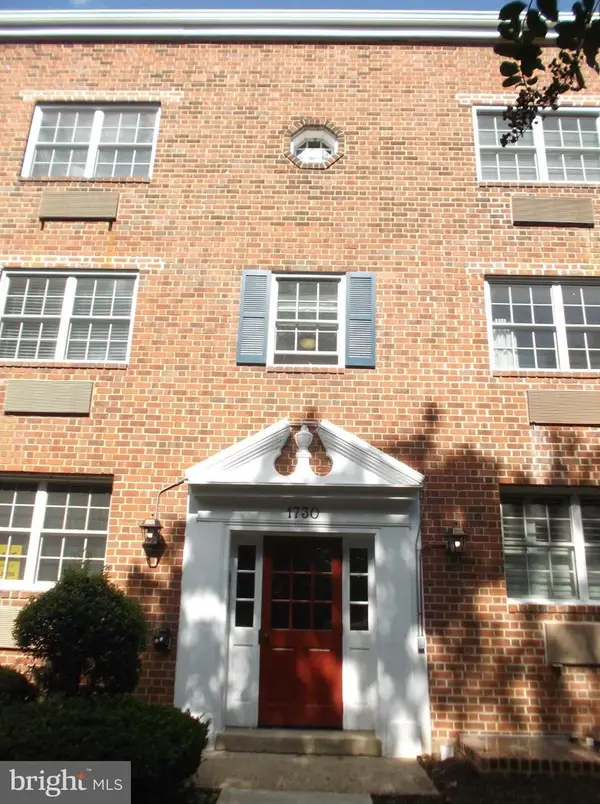 $285,000Coming Soon1 beds 1 baths610 sq. ft.
1730 W Abingdon Dr W #101, ALEXANDRIA, VA 22314
MLS# VAAX2067162Listed by: RAPTIS REAL ESTATE LLC - Coming Soon
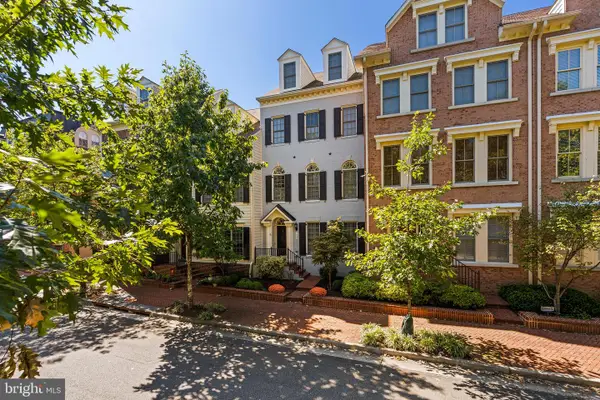 $1,515,000Coming Soon3 beds 5 baths3,444 sq. ft.
1844 Carpenter Rd, ALEXANDRIA, VA 22314
MLS# VAAX2067004Listed by: TTR SOTHEBY'S INTERNATIONAL REALTY - Coming Soon
 Listed by BHGRE$698,000Coming Soon2 beds 2 baths1,216 sq. ft.
705 Massey Ln #a, ALEXANDRIA, VA 22314
MLS# VAAX2066940Listed by: BETTER HOMES AND GARDENS REAL ESTATE RESERVE


Protect your home and budget from life's surprises with an Assurant Home Warranty, backed by a partner that supports you through every step of homeownership. Explore Plans.
© 2026 Better Homes and Gardens Real Estate LLC. An Anywhere Real Estate company. All rights reserved. Better Homes and Gardens® Real Estate is a registered trademark owned by Meredith Operations Corporation, licensed to Better Homes and Gardens Real Estate LLC and used with permission. Better Homes and Gardens Real Estate LLC fully supports the principles of the Fair Housing Act and the Equal Opportunity Act. Listing information is deemed reliable but is not guaranteed accurate.
Each office is independently owned and operated.
Any services or products provided by third parties are not provided by, affiliated with or related to Better Homes and Gardens Real Estate LLC, or its affiliated companies.