
309 Yoakum Pkwy #603, Alexandria, VA 22304
Local realty services provided by:Better Homes and Gardens Real Estate GSA Realty
Listed by: sanford booth ii
Office: keller williams capital properties
MLS#:VAAX2054748
Source:BRIGHTMLS
Price summary
- Price:$375,000
- Price per sq. ft.:$286.48
About this home
Welcome to 309 Yoakum Parkway #603, a beautifully maintained residence nestled within a secure gated community that offers both comfort and convenience. This inviting home features a bright, spacious layout with large windows that fill the space with natural light, along with a private balcony perfect for relaxing or enjoying scenic views. Residents enjoy access to an impressive array of amenities designed for a resort-style lifestyle, including indoor and outdoor swimming pools, a fully equipped fitness center, tennis courts, walking trails, and 24-hour security. The community also offers shuttle service, on-site management, and ample parking, creating a seamless living experience. Ideally located with easy access to shopping, dining, and major commuter routes, this home combines tranquility with everyday accessibility.
Contact an agent
Home facts
- Year built:1979
- Listing ID #:VAAX2054748
- Added:53 day(s) ago
- Updated:May 26, 2026 at 07:33 AM
Rooms and interior
- Bedrooms:2
- Total bathrooms:2
- Full bathrooms:2
- Rooms Total:6
- Flooring:Carpet
- Dining Description:Dining Room, Formal/Separate Dining Room
- Bathrooms Description:Primary Bath(s)
- Kitchen Description:Built-Ins, Carpet, Cooktop, Dishwasher, Disposal, Exhaust Fan, Kitchen - Eat-In, Oven - Double, Pantry, Refrigerator
- Bedroom Description:Carpet
- Living area:1,309 sq. ft.
Heating and cooling
- Cooling:Central A/C
- Heating:Central, Electric
Structure and exterior
- Roof:Asphalt
- Year built:1979
- Building area:1,309 sq. ft.
- Architectural Style:Traditional
- Construction Materials:Brick Veneer
- Exterior Features:BBQ Grill, Balcony, Brick, Extensive Hardscape, Exterior Lighting, Flood Lights, Lawn Sprinkler, Play Equipment, Secure Storage, Tennis Court(s)
- Levels:1 Story
Schools
- High school:T.C. WILLIAMS HIGH SCHOOL MINNIE HOWARD CAMPUS (GRADE 9)
Utilities
- Water:Public
- Sewer:Public Sewer
Finances and disclosures
- Price:$375,000
- Price per sq. ft.:$286.48
- Tax amount:$4,282 (2025)
Features and amenities
- Laundry features:Dryer - Electric, Dryer - Front Loading, Dryer In Unit, Hookup, Washer, Washer - Front Loading, Washer In Unit
- Amenities:Built-Ins, Cable TV, Carpet, Double Pane Windows, Phone Available
Parking
- Parking description:Assigned, Garage - Side Entry, Lighted Parking, Parking Garage, Parking Lot, Secure Parking
- Garage:Yes
- Garage spaces:1
New listings near 309 Yoakum Pkwy #603
- Coming Soon
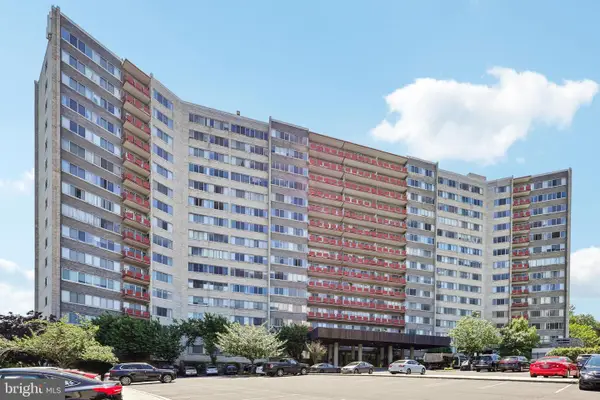 $199,900Coming Soon1 beds 1 baths
5340 Holmes Run Pkwy #911, ALEXANDRIA, VA 22304
MLS# VAAX2054026Listed by: SAMSON PROPERTIES - Coming Soon
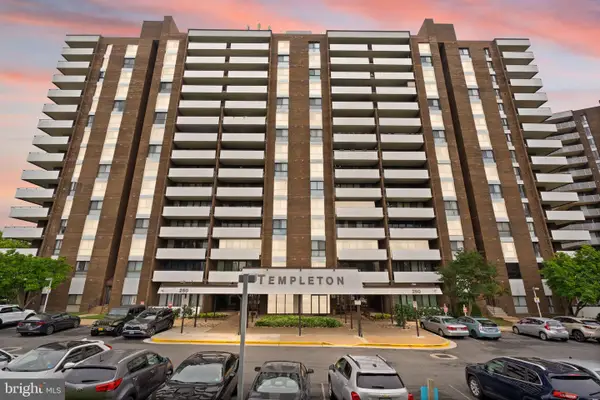 $400,000Coming Soon2 beds 3 baths
250 S Reynolds St #801, ALEXANDRIA, VA 22304
MLS# VAAX2060212Listed by: REAL BROKER, LLC - Coming SoonOpen Sun, 1 to 3pm
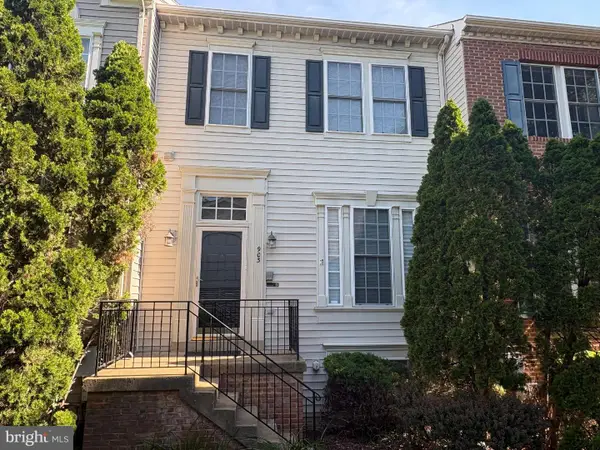 $775,000Coming Soon4 beds 5 baths
903 Harrison Cir, ALEXANDRIA, VA 22304
MLS# VAAX2061094Listed by: KELLER WILLIAMS REALTY - New
 $440,000Active2 beds 2 baths1,405 sq. ft.
6101 Edsall Rd #612, ALEXANDRIA, VA 22304
MLS# VAAX2061244Listed by: SAMSON PROPERTIES - Coming SoonOpen Sun, 2 to 4pm
 $1,450,000Coming Soon5 beds 4 baths
4031 Ellicott St, ALEXANDRIA, VA 22304
MLS# VAAX2060884Listed by: RLAH @PROPERTIES - New
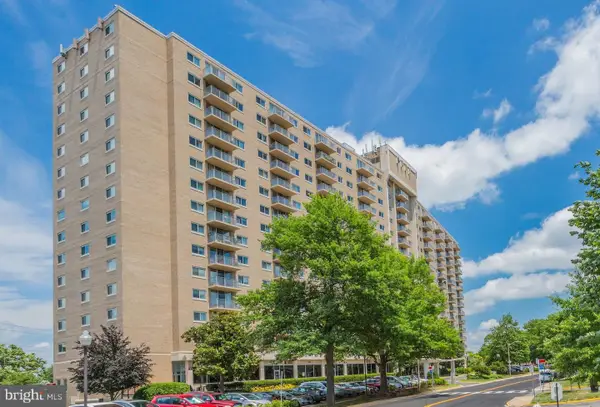 $199,900Active-- beds 1 baths489 sq. ft.
1225 Martha Custis Dr #403, ALEXANDRIA, VA 22302
MLS# VAAX2061184Listed by: KEY HOME REALTY GROUP - New
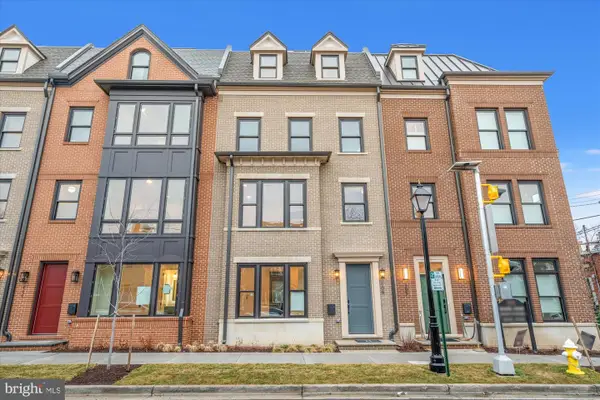 $2,297,500Active4 beds 5 baths2,610 sq. ft.
109 N West St, ALEXANDRIA, VA 22314
MLS# VAAX2061018Listed by: RE/MAX EXECUTIVES - Coming Soon
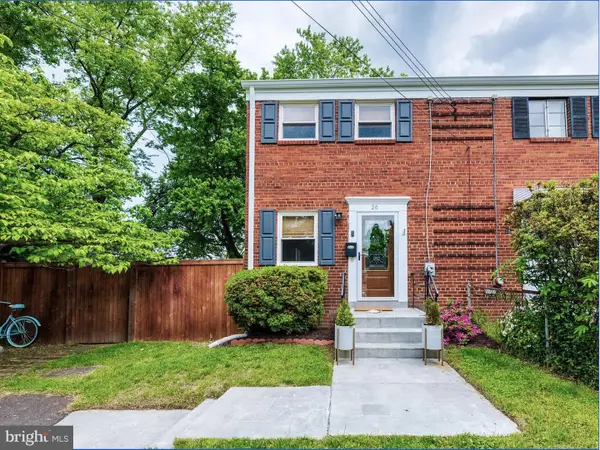 $590,000Coming Soon2 beds 3 baths
26 Underwood Pl, ALEXANDRIA, VA 22304
MLS# VAAX2061220Listed by: FATHOM REALTY - Coming SoonOpen Sun, 12 to 3pm
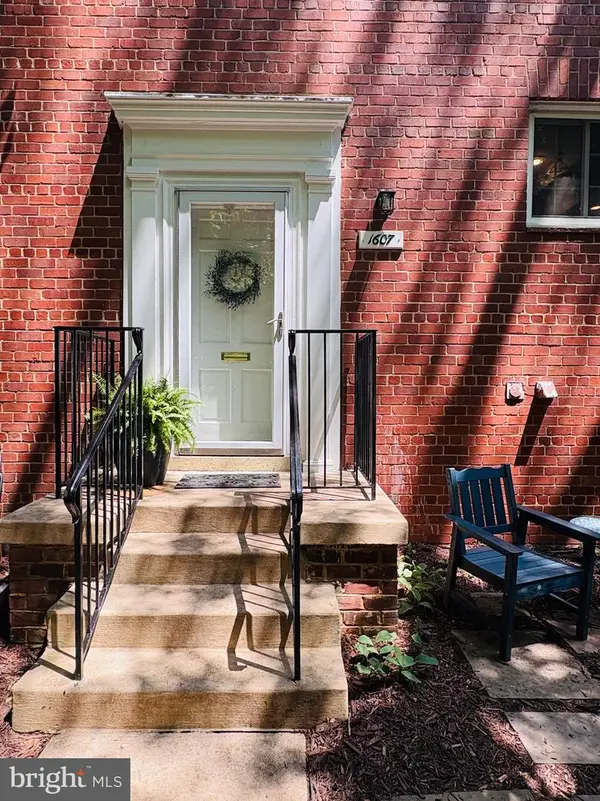 $399,900Coming Soon2 beds 1 baths
1607 Preston Rd, ALEXANDRIA, VA 22302
MLS# VAAX2060548Listed by: LONG & FOSTER REAL ESTATE, INC. - Coming Soon
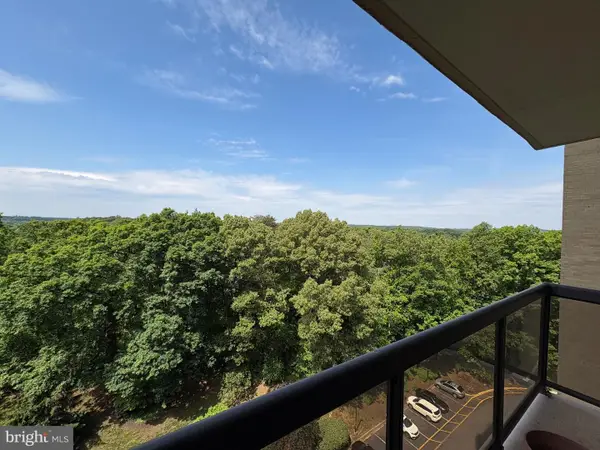 $349,900Coming Soon2 beds 2 baths
309 Yoakum Pkwy #1105, ALEXANDRIA, VA 22304
MLS# VAAX2060726Listed by: KW METRO CENTER


Protect your home and budget from life's surprises with an Assurant Home Warranty, backed by a partner that supports you through every step of homeownership. Explore Plans.
© 2026 Better Homes and Gardens Real Estate LLC. An Anywhere Real Estate company. All rights reserved. Better Homes and Gardens® Real Estate is a registered trademark owned by Meredith Operations Corporation, licensed to Better Homes and Gardens Real Estate LLC and used with permission. Better Homes and Gardens Real Estate LLC fully supports the principles of the Fair Housing Act and the Equal Opportunity Act. Listing information is deemed reliable but is not guaranteed accurate.
Each office is independently owned and operated.
Any services or products provided by third parties are not provided by, affiliated with or related to Better Homes and Gardens Real Estate LLC, or its affiliated companies.