
3207 Cameron Mills Rd, Alexandria, VA 22302
Local realty services provided by:Better Homes and Gardens Real Estate Cassidon Realty
3207 Cameron Mills Rd,Alexandria, VA 22302
$2,275,000
- 4 Beds
- 4 Baths
- 2,107 sq. ft.
- Single family
- Active
Listed by: timothy scott mussman
Office: millennium realty and brokerage inc.
MLS#:VAAX2066590
Source:BRIGHTMLS
Price summary
- Price:$2,275,000
- Price per sq. ft.:$1,079.73
About this home
Nestled in the charming Beverley Hills neighborhood, this delightful Cape Cod home exudes warmth and character. Built in 1945, it seamlessly blends classic architecture with modern comforts, making it a perfect retreat for those seeking a cozy yet spacious living environment. Offering approximately 2107 square feet of above grade finished living space, plus a fully finished walk out lower level. Step inside to discover a thoughtfully designed layout featuring four inviting bedrooms, three and a half bathrooms and a bonus room at ground level! The heart of the home boasts not one, but three fireplaces, creating a welcoming ambiance for gatherings or quiet evenings by the fire. The fully finished basement, complete with a connecting stairway and outside entrance, offers endless possibilities-whether it's a playroom, home office, or entertainment space. The exterior, adorned with durable vinyl siding, complements the lush 0.21-acre lot, providing ample space for outdoor activities or gardening. With a driveway accommodating two vehicles, convenience is at your fingertips. Beverley Hills is not just a location; it's a lifestyle. Enjoy leisurely strolls through tree-lined streets, where friendly neighbors greet you with a smile. Local parks and recreational areas are just a stone's throw away, perfect for weekend picnics or morning jogs. The community is rich with amenities, including shops, cafes, and dining options that cater to every palate. This home is more than just a property; it's a place where memories are made and cherished. Experience the perfect blend of comfort, community, and convenience in this enchanting Beverley Hills gem....
Contact an agent
Home facts
- Year built:1945
- Subdivision & Development:BEVERLEY HILLS
- Listing ID #:VAAX2066590
- Added:4 day(s) ago
- Updated:September 23, 2026 at 01:57 PM
Rooms and interior
- Bedrooms:4
- Total bathrooms:4
- Full bathrooms:3
- Half bathrooms:1
- Basement:Yes
- Basement Description:Connecting Stairway, Fully Finished, Heated, Outside Entrance, Windows
- Living area:2,107 sq. ft.
Heating and cooling
- Cooling:Central A/C
- Heating:Central, Natural Gas
Structure and exterior
- Roof:Architectural Shingle
- Year built:1945
- Building area:2,107 sq. ft.
- Lot area:0.21 Acres
- Architectural Style:Cape Cod
- Construction Materials:Vinyl Siding
- Exterior Features:Deck(s), Lawn Sprinkler
- Foundation Description:Brick/Mortar, Concrete Perimeter
- Levels:2 Stories
Utilities
- Water:Public
- Sewer:Public Sewer
Finances and disclosures
- Price:$2,275,000
- Price per sq. ft.:$1,079.73
- Tax amount:$15,861 (2026)
New listings near 3207 Cameron Mills Rd
- Coming SoonOpen Sun, 1 to 3pm
 $584,950Coming Soon3 beds 2 baths1,751 sq. ft.
7 S Ingram St, ALEXANDRIA, VA 22304
MLS# VAAX2066706Listed by: WEICHERT, REALTORS - Coming Soon
 $990,000Coming Soon2 beds 3 baths1,516 sq. ft.
517 N Alfred St, ALEXANDRIA, VA 22314
MLS# VAAX2066668Listed by: REAL BROKER, LLC - Coming Soon
 $615,000Coming Soon1 beds 1 baths750 sq. ft.
925 N Fairfax St #309, ALEXANDRIA, VA 22314
MLS# VAAX2066652Listed by: KW METRO CENTER - Coming Soon
 $728,000Coming Soon3 beds 4 baths1,845 sq. ft.
3819 Eisenhower Ave, ALEXANDRIA, VA 22304
MLS# VAAX2065836Listed by: SAMSON PROPERTIES - Coming SoonOpen Sat, 11am to 1pm
 $520,000Coming Soon2 beds 2 baths1,254 sq. ft.
3101 N Hampton Dr #704, ALEXANDRIA, VA 22302
MLS# VAAX2066656Listed by: KW METRO CENTER - Coming SoonOpen Sat, 1 to 3pm
 $2,350,000Coming Soon5 beds 4 baths5,121 sq. ft.
801 Rapidan Ct, ALEXANDRIA, VA 22304
MLS# VAAX2066642Listed by: TTR SOTHEBY'S INTERNATIONAL REALTY - Coming Soon
 $865,000Coming Soon2 beds 2 baths1,399 sq. ft.
525 N Fayette St #309, ALEXANDRIA, VA 22314
MLS# VAAX2066616Listed by: EXP REALTY, LLC - Coming SoonOpen Sat, 12 to 3pm
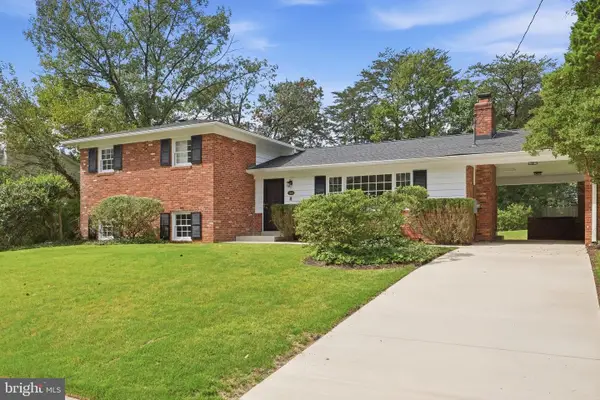 $949,000Coming Soon4 beds 3 baths2,312 sq. ft.
1340 N Ivanhoe St, ALEXANDRIA, VA 22304
MLS# VAAX2066080Listed by: FORTNEY FINE PROPERTIES, LLC - Coming SoonOpen Sat, 12 to 2pm
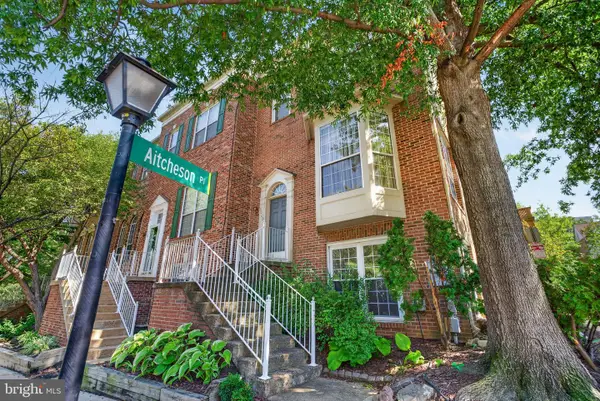 $699,000Coming Soon3 beds 4 baths1,627 sq. ft.
6008 Lincolnia Rd, ALEXANDRIA, VA 22312
MLS# VAAX2066604Listed by: DOUGLAS ELLIMAN OF METRO DC, LLC - Coming Soon
 $3,499,000Coming Soon5 beds 7 baths4,273 sq. ft.
1018 Pendleton St, ALEXANDRIA, VA 22314
MLS# VAAX2066626Listed by: TTR SOTHEBY'S INTERNATIONAL REALTY


Protect your home and budget from life's surprises with an Assurant Home Warranty, backed by a partner that supports you through every step of homeownership. Explore Plans.
© 2026 Better Homes and Gardens Real Estate LLC. An Anywhere Real Estate company. All rights reserved. Better Homes and Gardens® Real Estate is a registered trademark owned by Meredith Operations Corporation, licensed to Better Homes and Gardens Real Estate LLC and used with permission. Better Homes and Gardens Real Estate LLC fully supports the principles of the Fair Housing Act and the Equal Opportunity Act. Listing information is deemed reliable but is not guaranteed accurate.
Each office is independently owned and operated.
Any services or products provided by third parties are not provided by, affiliated with or related to Better Homes and Gardens Real Estate LLC, or its affiliated companies.