
322 Clifford Ave #b, Alexandria, VA 22305
Local realty services provided by:Better Homes and Gardens Real Estate Community Realty
322 Clifford Ave #b,Alexandria, VA 22305
$1,195,900
- 3 Beds
- 3 Baths
- 2,000 sq. ft.
- Townhouse
- Active
Listed by: deyi s awadallah
Office: d.s.a. properties & investments llc.
MLS#:VAAX2067810
Source:BRIGHTMLS
Price summary
- Price:$1,195,900
- Price per sq. ft.:$597.95
About this home
Welcome home to 322 Clifford Ave #B, where tasteful renovation meets the charm of Del Ray.
Step inside and you’ll feel it right away: light-filled rooms, warm hardwood floors, and soaring 9'+ ceilings that make the space feel open and inviting. The thoughtful renovation shows in every detail, from the crown molding to the recessed lighting. This 3-bedroom, 2.5-bath home is ready for you to move in and make it your own.
The heart of the home is the gourmet eat-in kitchen. A large island draws everyone together, and you’ll have upgraded countertops and a stainless steel appliance suite with a gas range and vented hood. Mornings start in the sunny breakfast area. Evenings wind down in the adjoining family room by the glow of the marble-surround gas fireplace. The open layout flows easily into the dining area for dinner parties, holidays, and everything in between. Slide open the glass doors and step onto the deck, which overlooks a level, landscaped, fully fenced backyard. It’s your own private outdoor space for summer evenings, morning coffee, or weekend grilling. A built-in sound system and a convenient powder room round out the main level.
Head upstairs on the stained oak staircase with black iron balusters to find your private retreat. The primary suite has a dramatic vaulted ceiling and a spa-inspired bath you’ll never want to leave. Marble tile wraps the open wet room, where a sculptural freestanding soaking tub sits beside a rain shower with a handheld wand. Natural light pours in through the clerestory window above. A double marble vanity gives everyone room to get ready, and a generous walk-in closet completes the suite.
Two additional bedrooms offer large windows, hardwood floors, and plenty of closet space, with flexibility for guests, a nursery, or the home office you’ve been wanting. The hall bath has handmade-look subway tile and a painted vanity with a stone-look top. Laundry day gets easier with the washer and dryer right on the bedroom level.
Practical updates include forced-air gas heat, central air, a tankless gas water heater, and low-maintenance HardiPlank-style siding. Driveway parking is included, and there is no HOA.
The location is one of the area’s most loved neighborhoods. Stroll to the shops, restaurants, coffee spots, and weekend farmers market along Mount Vernon Avenue. Potomac Yard and Metro are nearby, and Old Town, DCA, and DC are all within easy reach.
This is the one you’ve been waiting for. Come see it today!...
Contact an agent
Home facts
- Year built:1983
- Subdivision & Development:DEL RAY
- Listing ID #:VAAX2067810
- Added:9 day(s) ago
- Updated:November 03, 2026 at 09:14 PM
Rooms and interior
- Bedrooms:3
- Total bathrooms:3
- Full bathrooms:2
- Half bathrooms:1
- Flooring:Hardwood
- Dining Description:Dining Area
- Bathrooms Description:Primary Bath(s)
- Kitchen Description:Breakfast Area, Built-In Microwave, Built-In Range, Crown Moldings, Dishwasher, Disposal, Energy Efficient Appliances, Exhaust Fan, Freezer, Icemaker, Kitchen - Eat-In, Kitchen - Gourmet, Kitchen - Island, Microwave, Oven/Range - Gas, Range Hood, Recessed Lighting, Refrigerator, Six Burner Stove, Stainless Steel Appliances, Upgraded Countertops, Water Heater, Water Heater - Tankless
- Bedroom Description:Walk In Closet(s)
- Living area:2,000 sq. ft.
Heating and cooling
- Cooling:Central A/C
- Heating:Forced Air, Natural Gas
Structure and exterior
- Roof:Architectural Shingle
- Year built:1983
- Building area:2,000 sq. ft.
- Lot area:0.09 Acres
- Architectural Style:Colonial
- Construction Materials:HardiPlank Type
- Exterior Features:Deck(s), Patio(s)
- Levels:2 Stories
Schools
- High school:ALEXANDRIA CITY
- Middle school:GEORGE WASHINGTON
- Elementary school:CORA KELLY MAGNET
Utilities
- Water:Public
- Sewer:Public Sewer
Finances and disclosures
- Price:$1,195,900
- Price per sq. ft.:$597.95
- Tax amount:$8,519 (2026)
Features and amenities
- Laundry features:Dryer, Dryer In Unit, Has Laundry, Washer, Washer In Unit, Washer/Dryer Stacked
- Amenities:Carbon Monoxide Detector(s), Ceiling Fan(s), Crown Moldings, Fire Detection System, Recessed Lighting, Sound System
Parking
- Parking description:Asphalt Driveway, On Street
New listings near 322 Clifford Ave #b
- Coming SoonOpen Sat, 1 to 3pm
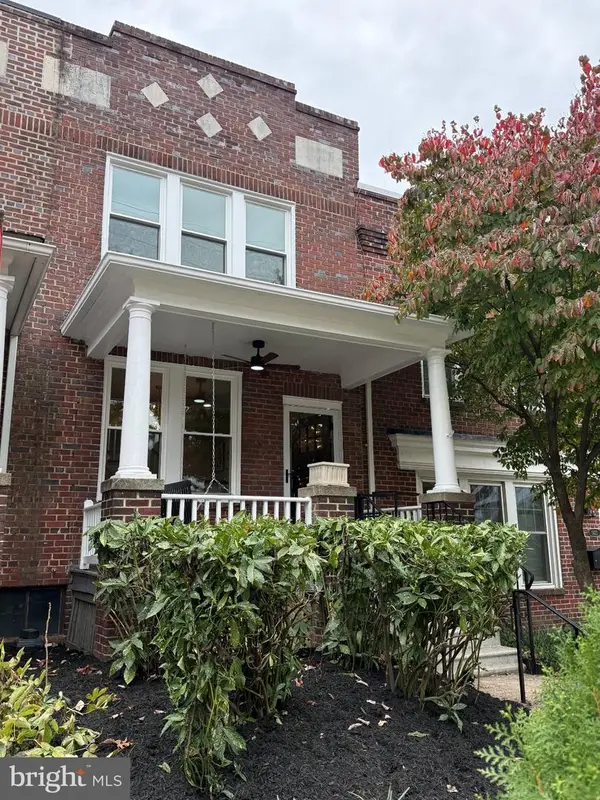 $1,088,000Coming Soon3 beds 4 baths1,439 sq. ft.
1420 Cameron St, ALEXANDRIA, VA 22314
MLS# VAAX2068084Listed by: EXP REALTY, LLC - Coming Soon
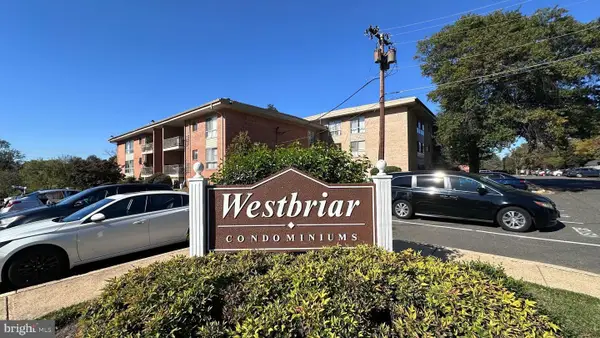 $260,000Coming Soon2 beds 1 baths905 sq. ft.
3712 N Rosser St #201, ALEXANDRIA, VA 22311
MLS# VAFX2348906Listed by: RE/MAX GALAXY - Coming Soon
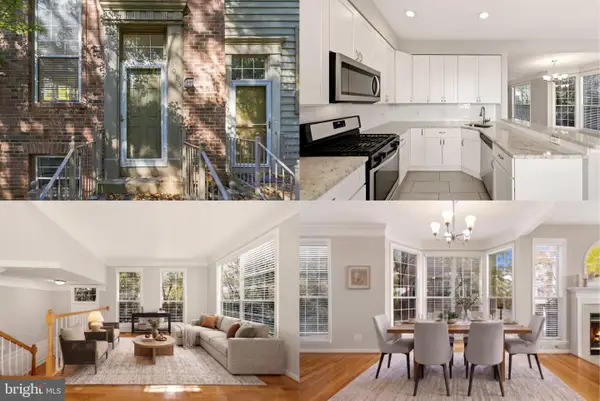 $625,000Coming Soon3 beds 4 baths1,886 sq. ft.
6013 Riddle Walk, ALEXANDRIA, VA 22312
MLS# VAAX2067956Listed by: KELLER WILLIAMS REALTY - Coming SoonOpen Thu, 6 to 7pm
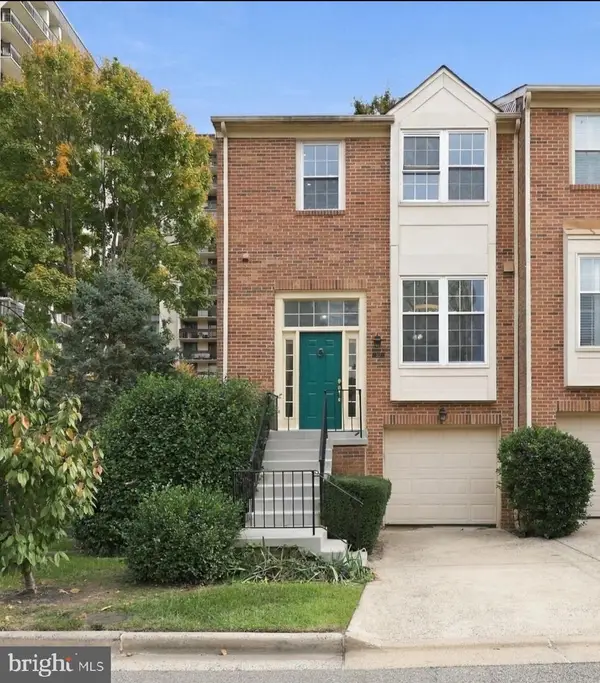 $610,000Coming Soon2 beds 4 baths1,985 sq. ft.
327 Cloudes Mill Dr, ALEXANDRIA, VA 22304
MLS# VAAX2067964Listed by: PEARSON SMITH REALTY, LLC - Coming Soon
 $279,900Coming Soon1 beds 2 baths930 sq. ft.
5500 Holmes Run Pkwy #619, ALEXANDRIA, VA 22304
MLS# VAAX2068066Listed by: COMPASS - Coming Soon
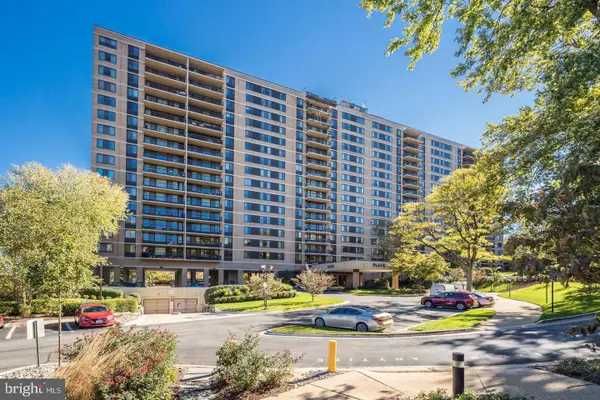 $279,000Coming Soon1 beds 2 baths850 sq. ft.
Address Withheld By Seller, ALEXANDRIA, VA 22304
MLS# VAAX2068072Listed by: COMPASS - Coming Soon
 $285,000Coming Soon1 beds 1 baths639 sq. ft.
3305 Wyndham Cir #152, ALEXANDRIA, VA 22302
MLS# VAAX2067924Listed by: REALTY ADVANTAGE OF MARYLAND LLC - Coming Soon
 $820,000Coming Soon3 beds 4 baths2,370 sq. ft.
518 Triadelphia Way, ALEXANDRIA, VA 22312
MLS# VAAX2068036Listed by: RLAH @PROPERTIES - Coming Soon
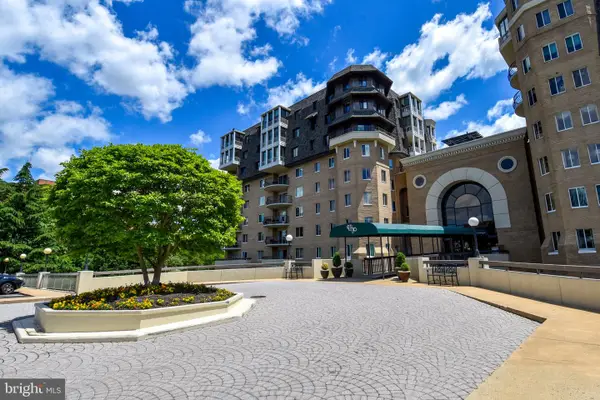 $1,025,000Coming Soon2 beds 3 baths1,738 sq. ft.
1250 S Washington St #806, ALEXANDRIA, VA 22314
MLS# VAAX2068032Listed by: CORCORAN MCENEARNEY - Coming Soon
 $299,999Coming Soon2 beds 1 baths930 sq. ft.
1615 Ripon Pl, ALEXANDRIA, VA 22302
MLS# VAAX2068024Listed by: SAMSON PROPERTIES


Protect your home and budget from life's surprises with an Assurant Home Warranty, backed by a partner that supports you through every step of homeownership. Explore Plans.
© 2026 Better Homes and Gardens Real Estate LLC. An Anywhere Real Estate company. All rights reserved. Better Homes and Gardens® Real Estate is a registered trademark owned by Meredith Operations Corporation, licensed to Better Homes and Gardens Real Estate LLC and used with permission. Better Homes and Gardens Real Estate LLC fully supports the principles of the Fair Housing Act and the Equal Opportunity Act. Listing information is deemed reliable but is not guaranteed accurate.
Each office is independently owned and operated.
Any services or products provided by third parties are not provided by, affiliated with or related to Better Homes and Gardens Real Estate LLC, or its affiliated companies.