
3321 Memorial St, Alexandria, VA 22306
Local realty services provided by:Better Homes and Gardens Real Estate Community Realty
3321 Memorial St,Alexandria, VA 22306
$590,000
- 3 Beds
- 1 Baths
- 1,374 sq. ft.
- Single family
- Coming Soon
Listed by: sarah wittig
Office: long & foster real estate, inc.
MLS#:VAFX2341046
Source:BRIGHTMLS
Price summary
- Price:$590,000
- Price per sq. ft.:$429.4
About this home
DO. NOT. MISS. THIS. OPPORTUNITY! Charming Cape Cod on a large, flat lot offers so much potential for renovation or expansion. You will love this inviting and energetic neighborhood. The area offers easy access to Rt 1/Richmond Highway, S. Kings Highway and Telegraph Rd, with multiple public transportation options. Tons of shopping and dining less than a mile away (Beacon Center), as well as beautiful Huntley Meadows Park (approx. 1.6 miles) and nearby Blackjack Dog Park.
Contact an agent
Home facts
- Year built:1941
- Subdivision & Development:GROVETON
- Listing ID #:VAFX2341046
- Updated:September 18, 2026 at 10:43 AM
Rooms and interior
- Bedrooms:3
- Total bathrooms:1
- Full bathrooms:1
- Flooring:Carpet, Hardwood
- Dining Description:Dining Area, Dining Room
- Kitchen Description:Dishwasher, Oven - Single, Oven/Range - Electric, Refrigerator, Water Heater
- Bedroom Description:Entry Level Bedroom
- Basement:Yes
- Basement Description:Full, Interior Access, Poured Concrete, Shelving, Sump Pump, Windows, Workshop
- Living area:1,374 sq. ft.
Heating and cooling
- Cooling:Central A/C, Ductless/Mini-Split
- Heating:Electric, Forced Air, Oil
Structure and exterior
- Year built:1941
- Building area:1,374 sq. ft.
- Lot area:0.32 Acres
- Lot Features:Level
- Architectural Style:Cape Cod
- Construction Materials:Brick
- Exterior Features:Patio(s), Porch(es), Sidewalks
- Foundation Description:Block
- Levels:1 1/2 Story
Utilities
- Water:Public
- Sewer:Public Sewer
Finances and disclosures
- Price:$590,000
- Price per sq. ft.:$429.4
- Tax amount:$7,767 (2026)
Features and amenities
- Laundry features:Dryer, Laundry, Washer
- Amenities:Ceiling Fan(s), Skylight(s), Window Treatments
New listings near 3321 Memorial St
- Coming Soon
 $530,000Coming Soon2 beds 1 baths990 sq. ft.
400 Commonwealth Ave #203, ALEXANDRIA, VA 22301
MLS# VAAX2066494Listed by: SAMSON PROPERTIES - Coming Soon
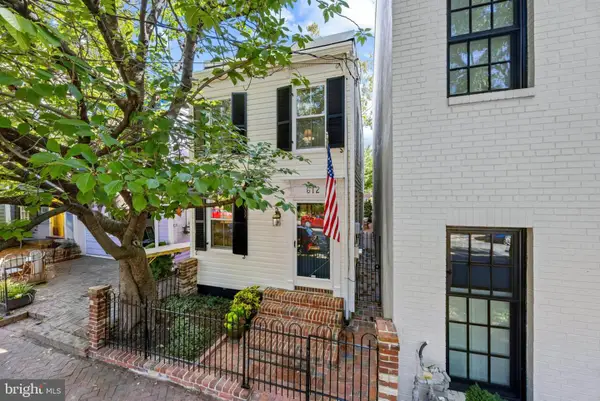 $999,000Coming Soon2 beds 2 baths1,150 sq. ft.
612 S Saint Asaph St, ALEXANDRIA, VA 22314
MLS# VAAX2066484Listed by: TTR SOTHEBY'S INTERNATIONAL REALTY - Coming Soon
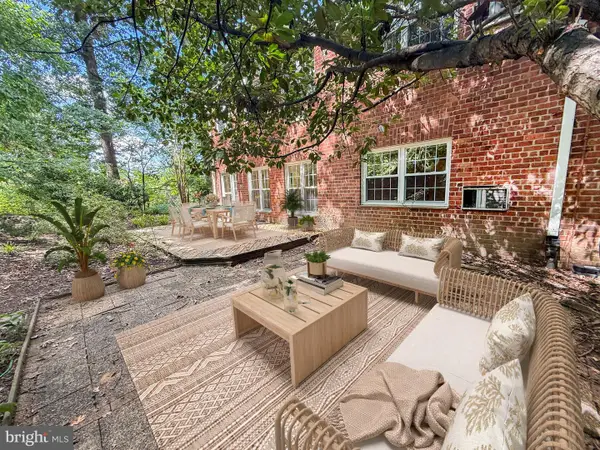 $575,000Coming Soon3 beds 2 baths1,555 sq. ft.
3500 Martha Custis Dr, ALEXANDRIA, VA 22302
MLS# VAAX2066474Listed by: SAMSON PROPERTIES - Coming SoonOpen Thu, 5 to 7pm
 $474,900Coming Soon2 beds 1 baths930 sq. ft.
3118 Wellington Rd, ALEXANDRIA, VA 22302
MLS# VAAX2066482Listed by: CORCORAN MCENEARNEY - Coming Soon
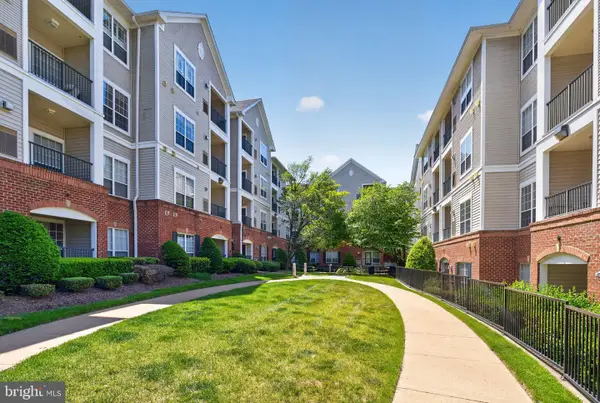 $357,000Coming Soon2 beds 2 baths1,094 sq. ft.
4854 Eisenhower Ave #357, ALEXANDRIA, VA 22304
MLS# VAAX2066466Listed by: LONG & FOSTER REAL ESTATE, INC. - Coming Soon
 $1,950,000Coming Soon6 beds 6 baths4,400 sq. ft.
132 N Earley, ALEXANDRIA, VA 22304
MLS# VAAX2066438Listed by: SPRING HILL REAL ESTATE, LLC. - Coming Soon
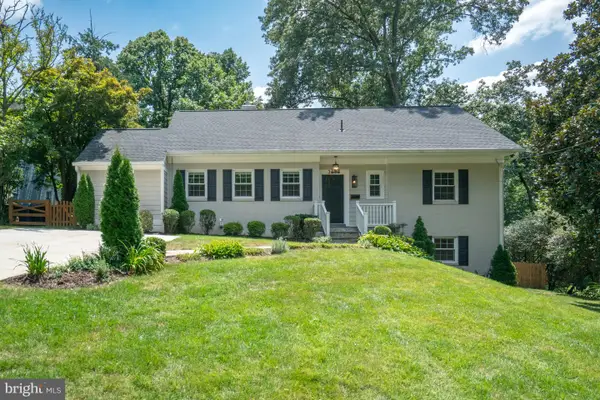 $1,375,000Coming Soon5 beds 4 baths2,571 sq. ft.
3614 Tupelo Pl, ALEXANDRIA, VA 22304
MLS# VAAX2066224Listed by: COMPASS - Coming Soon
 $475,000Coming Soon1 beds 1 baths825 sq. ft.
801 S Pitt #333, ALEXANDRIA, VA 22314
MLS# VAAX2065574Listed by: CORCORAN MCENEARNEY - Coming Soon
 $1,175,000Coming Soon4 beds 4 baths2,455 sq. ft.
300 Mount Vernon Ave, ALEXANDRIA, VA 22301
MLS# VAAX2066186Listed by: LONG & FOSTER REAL ESTATE, INC. - Coming Soon
 $1,025,000Coming Soon3 beds 4 baths2,726 sq. ft.
5160 California Ln, ALEXANDRIA, VA 22304
MLS# VAAX2066356Listed by: COMPASS


Protect your home and budget from life's surprises with an Assurant Home Warranty, backed by a partner that supports you through every step of homeownership. Explore Plans.
© 2026 Better Homes and Gardens Real Estate LLC. An Anywhere Real Estate company. All rights reserved. Better Homes and Gardens® Real Estate is a registered trademark owned by Meredith Operations Corporation, licensed to Better Homes and Gardens Real Estate LLC and used with permission. Better Homes and Gardens Real Estate LLC fully supports the principles of the Fair Housing Act and the Equal Opportunity Act. Listing information is deemed reliable but is not guaranteed accurate.
Each office is independently owned and operated.
Any services or products provided by third parties are not provided by, affiliated with or related to Better Homes and Gardens Real Estate LLC, or its affiliated companies.