
3407 Wessynton Way, Alexandria, VA 22309
Local realty services provided by:Better Homes and Gardens Real Estate Community Realty
3407 Wessynton Way,Alexandria, VA 22309
$1,050,000
- 5 Beds
- 3 Baths
- 2,587 sq. ft.
- Single family
- Active
Listed by: ronald l riddell, gerald a hodges sr.
Office: promax management, inc.
MLS#:VAFX2327382
Source:BRIGHTMLS
Price summary
- Price:$1,050,000
- Price per sq. ft.:$405.88
- Monthly HOA dues:$90.5
About this home
Welcome to a beautifully renovated Meadow Home in Wessynton, the sought-after mid-century modern community designed by noted architects Deigert & Yerkes. Set on a private 0.38-acre lot surrounded by mature trees, this distinctive five-bedroom, three-bath residence combines timeless architecture with comfortable modern living. Walls of glass fill the open living and dining areas with natural light, while a dramatic two-sided brick fireplace creates an impressive architectural centerpiece. The updated kitchen features granite countertops, a breakfast-bar peninsula, stainless steel and slate appliances, and generous workspace. Upstairs are three bright bedrooms, including a serene primary suite with wooded views and a private bath. The finished lower level offers two additional bedrooms, a full bath, and a remarkable family room with a curved wood-paneled ceiling, providing flexible space for guests, offices or recreation. Outside, enjoy the expansive flagstone patio and peaceful, wooded surroundings. Additional highlights include an oversized two-car garage with EV charging and a new roof installed in July 2026. Wessynton residents enjoy a community pool, clubhouse, tennis and basketball courts, playground, walking paths, boat launch, and an active neighborhood social calendar—all near Mount Vernon, the Potomac River, Old Town Alexandria, and the Mount Vernon Trail.
Community and Location: The Wessynton neighborhood is a true gem, featuring 156 contemporary homes set amidst natural surroundings near the Mount Vernon Estate. Residents enjoy an extremely active social committee that organizes a wide range of year-round activities for all ages. The home's prime location offers easy access to the Mount Vernon Multi-Use Trail and the diverse shopping and dining options of Old Town Alexandria....
Contact an agent
Home facts
- Year built:1970
- Subdivision & Development:WESSYNTON
- Listing ID #:VAFX2327382
- Added:95 day(s) ago
- Updated:October 14, 2026 at 01:13 PM
Rooms and interior
- Bedrooms:5
- Total bathrooms:3
- Full bathrooms:3
- Flooring:Carpet, Solid Hardwood
- Dining Description:Dining Room, Formal/Separate Dining Room
- Bathrooms Description:Bathroom 2, Primary Bath(s)
- Kitchen Description:Carpet, Dishwasher, Disposal, Icemaker, Kitchen - Eat-In, Oven - Self Cleaning, Oven/Range - Electric, Recessed Lighting, Refrigerator, Stainless Steel Appliances, Upgraded Countertops
- Bedroom Description:Carpet, Primary Bedroom, Walk In Closet(s)
- Basement:Yes
- Basement Description:Daylight, Heated, Improved, Interior Access, Partial, Partially Finished, Windows
- Living area:2,587 sq. ft.
Heating and cooling
- Cooling:Central A/C
- Heating:Central, Forced Air, Natural Gas
Structure and exterior
- Roof:Asphalt
- Year built:1970
- Building area:2,587 sq. ft.
- Lot area:0.38 Acres
- Lot Features:Backs to Trees, Corner, Front Yard, Landscaping, Partly Wooded
- Architectural Style:Contemporary, Mid-Century Modern
- Construction Materials:Brick, T-1-11
- Exterior Features:Extensive Hardscape, Exterior Lighting, Flood Lights, Patio(s)
- Foundation Description:Passive Radon Mitigation, Slab
- Levels:4 Story
Schools
- High school:MOUNT VERNON
- Middle school:WHITMAN
- Elementary school:WOODLEY HILLS
Utilities
- Water:Public
- Sewer:Public Sewer
Finances and disclosures
- Price:$1,050,000
- Price per sq. ft.:$405.88
- Tax amount:$11,350 (2025)
Features and amenities
- Laundry features:Dryer, Dryer In Unit, Washer, Washer In Unit
- Amenities:120/240V, Carpet, Humidifer, Recessed Lighting, Smoke Detector
Parking
- Parking description:Additional Storage Area, Attached Garage, Electric Vehicle Charging Station(s), Garage - Front Entry, Garage Door Opener, Inside Access, Oversized, Paved Driveway, Secure Parking
- Garage:Yes
- Garage spaces:2
New listings near 3407 Wessynton Way
- Coming Soon
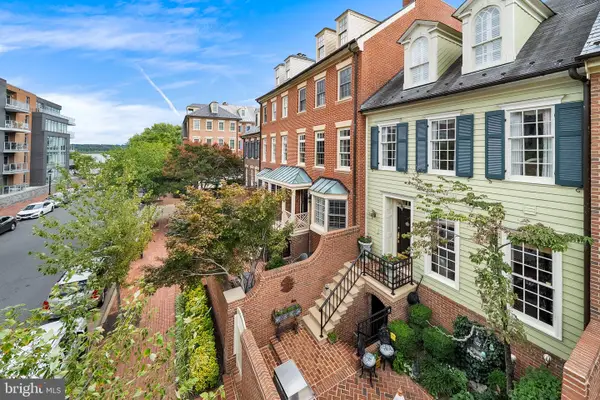 $1,699,000Coming Soon3 beds 3 baths1,891 sq. ft.
58 Wolfe St #14b, ALEXANDRIA, VA 22314
MLS# VAAX2064780Listed by: TTR SOTHEBY'S INTERNATIONAL REALTY - Coming SoonOpen Sat, 12 to 2pm
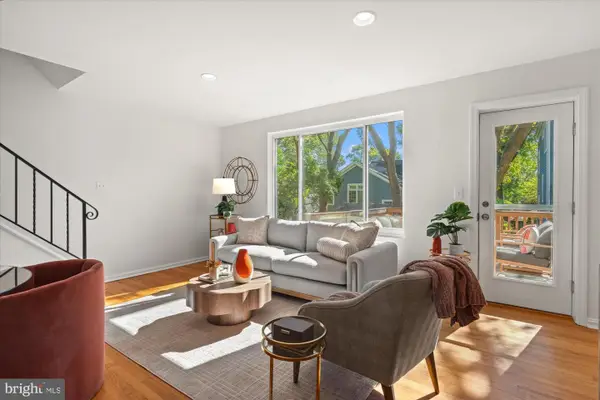 $725,000Coming Soon3 beds 2 baths1,653 sq. ft.
14 Ancell St, ALEXANDRIA, VA 22305
MLS# VAAX2067132Listed by: TTR SOTHEBY'S INTERNATIONAL REALTY - Coming SoonOpen Sat, 2 to 4pm
 $289,000Coming Soon1 beds 2 baths930 sq. ft.
5500 Holmes Run Pkwy #712, ALEXANDRIA, VA 22304
MLS# VAAX2067510Listed by: REAL BROKER, LLC - Coming Soon
 $199,000Coming Soon1 beds 1 baths596 sq. ft.
1225 Martha Custis Dr #905, ALEXANDRIA, VA 22302
MLS# VAAX2067400Listed by: CORCORAN MCENEARNEY - Coming Soon
 $289,000Coming Soon2 beds 2 baths1,062 sq. ft.
6300 Stevenson Ave #1009, ALEXANDRIA, VA 22304
MLS# VAAX2067106Listed by: CORCORAN MCENEARNEY - Coming Soon
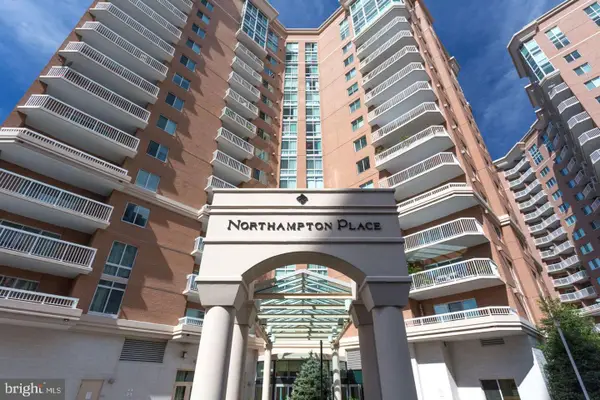 $575,000Coming Soon2 beds 2 baths1,347 sq. ft.
3101 N Hampton Dr #1101, ALEXANDRIA, VA 22302
MLS# VAAX2067410Listed by: RE/MAX ALLEGIANCE - Coming SoonOpen Sat, 1:30 to 3:30pm
 $839,000Coming Soon4 beds 2 baths1,653 sq. ft.
2908 Hickory St, ALEXANDRIA, VA 22305
MLS# VAAX2067066Listed by: RLAH @PROPERTIES - Coming SoonOpen Sat, 3 to 5pm
 $750,000Coming Soon1 beds 2 baths1,060 sq. ft.
701 Swann Ave #406, ALEXANDRIA, VA 22301
MLS# VAAX2067418Listed by: TTR SOTHEBY'S INTERNATIONAL REALTY - Coming Soon
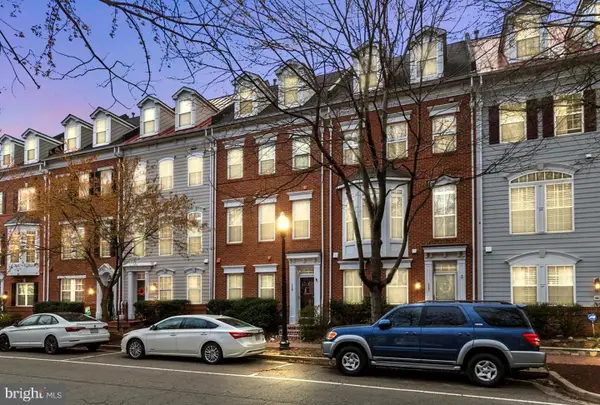 $875,000Coming Soon3 beds 5 baths2,440 sq. ft.
119 Cameron Station Blvd, ALEXANDRIA, VA 22304
MLS# VAAX2067238Listed by: SAMSON PROPERTIES - Coming Soon
 $1,095,000Coming Soon3 beds 3 baths1,297 sq. ft.
621 N Saint Asaph St #303, ALEXANDRIA, VA 22314
MLS# VAAX2067350Listed by: CORCORAN MCENEARNEY


Protect your home and budget from life's surprises with an Assurant Home Warranty, backed by a partner that supports you through every step of homeownership. Explore Plans.
© 2026 Better Homes and Gardens Real Estate LLC. An Anywhere Real Estate company. All rights reserved. Better Homes and Gardens® Real Estate is a registered trademark owned by Meredith Operations Corporation, licensed to Better Homes and Gardens Real Estate LLC and used with permission. Better Homes and Gardens Real Estate LLC fully supports the principles of the Fair Housing Act and the Equal Opportunity Act. Listing information is deemed reliable but is not guaranteed accurate.
Each office is independently owned and operated.
Any services or products provided by third parties are not provided by, affiliated with or related to Better Homes and Gardens Real Estate LLC, or its affiliated companies.