
3500 Woodside Rd, Alexandria, VA 22310
Local realty services provided by:Better Homes and Gardens Real Estate Realty Connect
3500 Woodside Rd,Alexandria, VA 22310
$975,000
- 5 Beds
- 4 Baths
- 3,100 sq. ft.
- Single family
- Coming Soon
Listed by: faith saunders, leah molina
Office: samson properties
MLS#:VAFX2330756
Source:BRIGHTMLS
Price summary
- Price:$975,000
- Price per sq. ft.:$314.52
About this home
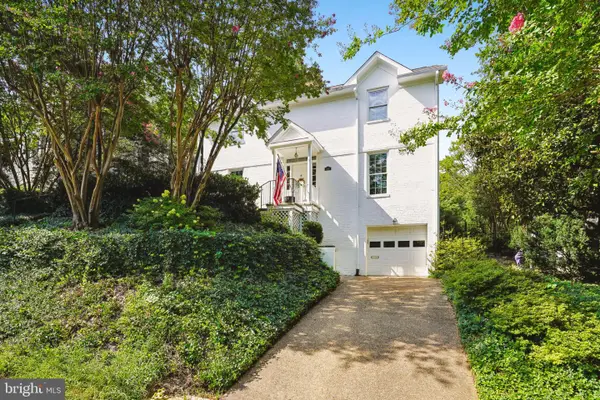
Set on a beautiful lot in Alexandria’s Wilton Woods neighborhood, this classic brick split-level offers five bedrooms, four full baths, four finished levels, and approximately 3,100 square feet of flexible living space.
Inside, the layout creates natural separation while keeping the home connected. The living room is anchored by a brick fireplace with a wood mantel, while built-in shelving, large windows, and views of the surrounding greenery bring warmth and character to the space.
The brand-new remodeled kitchen sits at the heart of the home with plenty of room for cooking, casual meals, and conversation. New quartz counters, cabinets, lighting, and appliances give this beautiful home a modern take. A separate dining room provides a natural setting for dinners and gatherings, while the overall layout makes it easy to move from one living space to the next.
Five bedrooms provide exceptional flexibility for sleeping quarters, guest space, a home office, studio, fitness room, or quiet retreat. The primary suite offers a generous footprint with walk-in closet space and a private bath, newly remodeled to serve as a restful retreat for the new owners. Four full bathrooms help the home function comfortably across its multiple levels.
The lower level expands the living space even further with a large recreation area that can easily serve as a media room, game space, workout zone, hobby room, or second lounge. Walkout access connects this level directly to the backyard, while an attached one-car garage adds everyday convenience.
But the backyard may be the space you remember most. An expansive multi-level deck stretches across the property, creating several distinct places to dine, lounge, entertain, or simply enjoy the view. Built-in planter beds and thoughtfully layered landscaping soften the outdoor spaces, while mature trees frame the setting with greenery. The combination of generous decking, established plantings, and the surrounding landscape gives the backyard the feeling of an outdoor retreat rather than simply a yard.
Wilton Woods is an established Alexandria neighborhood known for mature landscaping, distinctive homes, and convenient access to major commuter routes, Metro, shopping, dining, parks, recreation, and Old Town Alexandria.
With classic brick construction, generous square footage, five bedrooms, four baths, four finished levels, a fireplace, garage parking, multiple outdoor living areas, and a beautiful wooded lot, this home offers the space and flexibility to make every level your own....
Contact an agent
Home facts
- Year built:1954
- Subdivision & Development:WILTON WOODS
- Listing ID #:VAFX2330756
- Updated:September 28, 2026 at 01:56 PM
Rooms and interior
- Bedrooms:5
- Total bathrooms:4
- Full bathrooms:4
- Dining Description:Dining Area, Dining Room, Formal/Separate Dining Room
- Bathrooms Description:Full Bath, Primary Bath(s), Primary Bathroom
- Kitchen Description:Built-In Microwave, Built-Ins, Carpet, Cooktop, Crown Moldings, Dishwasher, Disposal, Oven - Double, Oven - Wall, Pantry, Recessed Lighting, Refrigerator
- Bedroom Description:Carpet, Entry Level Bedroom, Primary Bedroom, Walk In Closet(s)
- Basement:Yes
- Basement Description:Full, Partially Finished, Walkout Level
- Living area:3,100 sq. ft.
Heating and cooling
- Cooling:Ceiling Fan(s), Central A/C
- Heating:Central, Natural Gas
Structure and exterior
- Roof:Shingle
- Year built:1954
- Building area:3,100 sq. ft.
- Lot area:0.36 Acres
- Lot Features:Backs to Trees, Landscaping
- Architectural Style:Split Level
- Construction Materials:Brick
- Exterior Features:Deck(s), Patio(s), Play Equipment
- Foundation Description:Permanent
- Levels:4 Story
Schools
- High school:EDISON
- Middle school:TWAIN
- Elementary school:CLERMONT
Utilities
- Water:Public
- Sewer:Public Sewer
Finances and disclosures
- Price:$975,000
- Price per sq. ft.:$314.52
- Tax amount:$12,733 (2025)
Features and amenities
- Laundry features:Dryer, Has Laundry, Laundry, Washer
- Amenities:Built-Ins, Carpet, Ceiling Fan(s), Crown Moldings, Recessed Lighting
Parking
- Parking description:Attached Garage, Garage Door Opener
- Garage:Yes
- Garage spaces:1
New listings near 3500 Woodside Rd
- Coming Soon
 $1,295,000Coming Soon4 beds 4 baths2,892 sq. ft.
1106 N Howard St, ALEXANDRIA, VA 22304
MLS# VAAX2066842Listed by: MXW REAL ESTATE - Coming SoonOpen Sat, 11am to 1pm
 $899,999Coming Soon1 beds 1 baths1,150 sq. ft.
133 S Fairfax St, ALEXANDRIA, VA 22314
MLS# VAAX2065944Listed by: CORCORAN MCENEARNEY - Coming SoonOpen Sun, 1 to 4pm
 $1,550,000Coming Soon4 beds 4 baths3,249 sq. ft.
419 Summers Dr, ALEXANDRIA, VA 22301
MLS# VAAX2066818Listed by: COMPASS - Coming SoonOpen Sat, 2 to 4pm
 $1,395,000Coming Soon3 beds 3 baths2,730 sq. ft.
107 Pommander Walk, ALEXANDRIA, VA 22314
MLS# VAAX2065720Listed by: RLAH @PROPERTIES - Coming Soon
 $1,049,000Coming Soon3 beds 3 baths2,851 sq. ft.
620 E Howell Ave #102, ALEXANDRIA, VA 22301
MLS# VAAX2066744Listed by: LONG & FOSTER REAL ESTATE, INC. - Coming SoonOpen Sat, 12 to 3pm
 $728,000Coming Soon3 beds 4 baths1,845 sq. ft.
3819 Eisenhower Ave, ALEXANDRIA, VA 22304
MLS# VAAX2065836Listed by: SAMSON PROPERTIES - Coming Soon
 $3,499,000Coming Soon5 beds 7 baths4,273 sq. ft.
1018 Pendleton St, ALEXANDRIA, VA 22314
MLS# VAAX2066626Listed by: TTR SOTHEBY'S INTERNATIONAL REALTY - Coming Soon
 $3,499,000Coming Soon5 beds 7 baths4,273 sq. ft.
1020 Pendleton St, ALEXANDRIA, VA 22314
MLS# VAAX2066628Listed by: TTR SOTHEBY'S INTERNATIONAL REALTY - Coming Soon
 $530,000Coming Soon2 beds 1 baths990 sq. ft.
400 Commonwealth Ave #203, ALEXANDRIA, VA 22301
MLS# VAAX2066494Listed by: SAMSON PROPERTIES - Coming Soon
 $1,175,000Coming Soon4 beds 4 baths2,455 sq. ft.
300 Mount Vernon Ave, ALEXANDRIA, VA 22301
MLS# VAAX2066186Listed by: LONG & FOSTER REAL ESTATE, INC.


Protect your home and budget from life's surprises with an Assurant Home Warranty, backed by a partner that supports you through every step of homeownership. Explore Plans.
© 2026 Better Homes and Gardens Real Estate LLC. An Anywhere Real Estate company. All rights reserved. Better Homes and Gardens® Real Estate is a registered trademark owned by Meredith Operations Corporation, licensed to Better Homes and Gardens Real Estate LLC and used with permission. Better Homes and Gardens Real Estate LLC fully supports the principles of the Fair Housing Act and the Equal Opportunity Act. Listing information is deemed reliable but is not guaranteed accurate.
Each office is independently owned and operated.
Any services or products provided by third parties are not provided by, affiliated with or related to Better Homes and Gardens Real Estate LLC, or its affiliated companies.