
3635 Dannys Ln, Alexandria, VA 22311
Local realty services provided by:Better Homes and Gardens Real Estate Reserve
3635 Dannys Ln,Alexandria, VA 22311
$799,000
- 4 Beds
- 3 Baths
- 2,464 sq. ft.
- Single family
- Coming Soon
Listed by: brittanie dechino
Office: ttr sotheby's international realty
MLS#:VAFX2344988
Source:BRIGHTMLS
Price summary
- Price:$799,000
- Price per sq. ft.:$324.27
About this home
ACTIVE & READY TO SHOW THURS 10/15! This traditional rambler home is in the most convenient location you probably didn’t know existed! Bordering South Arlington, Baileys Crossroads and Alexandria’s West End - between Seminary Lane and Holmes Run, is a lovely residential neighborhood where 3635 Dannys Lane sits on a sprawling corner lot.
This home was fully renovated in 2019 - including new roof, windows, kitchen, flooring, lighting, all bathrooms and laundry room. The remodel included a re-configuration of the main level bedrooms and bathrooms, which added an en-suite bathroom and large walk-in closet to the Primary Bedroom suite. The creation of a large laundry room, which includes cabinetry and a sink, was also included in the scope.
The current owners have invested in many important additional updates since purchasing from the developer. SYSTEMS/STRUCTURAL: Install legal egress windows with window wells to make the basement bedrooms legal bedrooms (2019); Extensive fireplace and chimney repairs to create a fully-functional wood-burning fireplace (2020); Built-ins around fireplace (2025); New sump pumps 2024; Sump Pumps in basement window wells (2020); Internet & electric wired behind all TV areas (2019). EXTERIOR: Exterior: Expansive flagstone patio (2021); Wooden fence (2019); Large shed (2019). APPLIANCES: Water Heater (2024), Oven/Range (2026), Dishwasher (2025), Washing Machine (2025).
Every inch of the home has just been freshly painted, so it is in pristine condition and ready for you to move right in!...
Contact an agent
Home facts
- Year built:1955
- Subdivision & Development:SUNSET MANOR
- Listing ID #:VAFX2344988
- Updated:October 10, 2026 at 03:47 AM
Rooms and interior
- Bedrooms:4
- Total bathrooms:3
- Full bathrooms:3
- Flooring:Hardwood
- Bathrooms Description:Primary Bath(s)
- Kitchen Description:Built-In Microwave, Crown Moldings, Dishwasher, Disposal, Icemaker, Recessed Lighting, Refrigerator, Stainless Steel Appliances, Stove
- Bedroom Description:Entry Level Bedroom, Walk In Closet(s)
- Basement:Yes
- Basement Description:Full, Fully Finished, Interior Access
- Living area:2,464 sq. ft.
Heating and cooling
- Cooling:Central A/C
- Heating:Forced Air, Natural Gas
Structure and exterior
- Roof:Shingle
- Year built:1955
- Building area:2,464 sq. ft.
- Lot area:0.31 Acres
- Lot Features:Suburban
- Architectural Style:Ranch/Rambler
- Construction Materials:Brick
- Exterior Features:Patio(s)
- Levels:2 Stories
Schools
- High school:JUSTICE
- Middle school:GLASGOW
- Elementary school:PARKLAWN
Utilities
- Water:Public
- Sewer:Public Sewer
Finances and disclosures
- Price:$799,000
- Price per sq. ft.:$324.27
- Tax amount:$10,216 (2026)
Features and amenities
- Laundry features:Dryer, Has Laundry, Washer
- Amenities:Air Cleaner, Bar, Ceiling Fan(s), Crown Moldings, Recessed Lighting
New listings near 3635 Dannys Ln
- Coming Soon
 $1,095,000Coming Soon2 beds 3 baths1,297 sq. ft.
621 N Saint Asaph St #303, ALEXANDRIA, VA 22314
MLS# VAAX2067350Listed by: CORCORAN MCENEARNEY - Coming Soon
 $512,000Coming Soon2 beds 3 baths1,204 sq. ft.
1809 Kenwood Ave #301, ALEXANDRIA, VA 22302
MLS# VAAX2067352Listed by: LONG & FOSTER REAL ESTATE, INC. - Coming Soon
 $524,900Coming Soon2 beds 2 baths1,114 sq. ft.
108 S Ingram St S, ALEXANDRIA, VA 22304
MLS# VAAX2067316Listed by: KW METRO CENTER - Coming Soon
 $259,950Coming Soon3 beds 2 baths1,168 sq. ft.
525 N Armistead St #201, ALEXANDRIA, VA 22312
MLS# VAAX2067296Listed by: BELTWAY REALTY, LLC. - Coming SoonOpen Sun, 11am to 1pm
 $275,000Coming Soon1 beds 1 baths610 sq. ft.
1730 W Abingdon Dr #t-2, ALEXANDRIA, VA 22314
MLS# VAAX2067256Listed by: WEICHERT, REALTORS - Coming Soon
 $799,000Coming Soon1 beds 2 baths1,060 sq. ft.
701 Swann Ave #606, ALEXANDRIA, VA 22301
MLS# VAAX2067268Listed by: TTR SOTHEBY'S INTERNATIONAL REALTY - Coming Soon
 $379,900Coming Soon2 beds 2 baths1,211 sq. ft.
203 Yoakum Pkwy #410, ALEXANDRIA, VA 22304
MLS# VAAX2067230Listed by: SAMSON PROPERTIES - Coming Soon
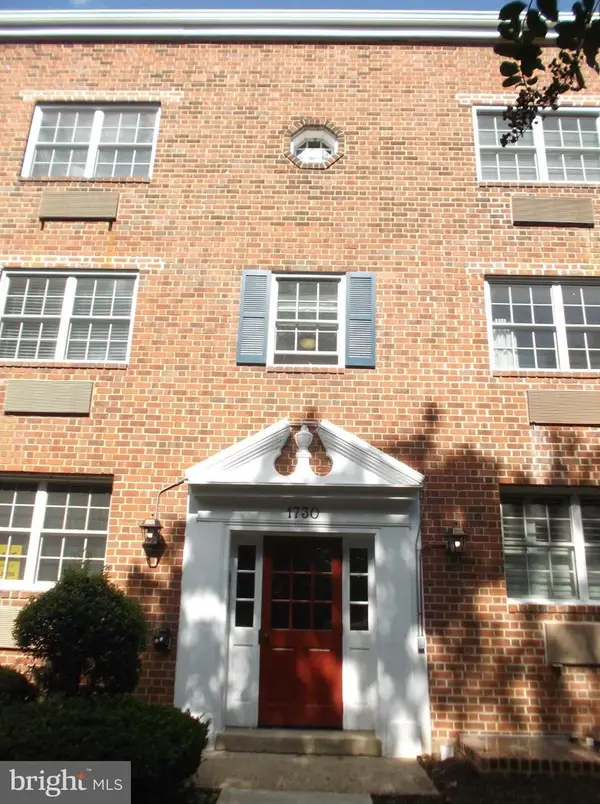 $285,000Coming Soon1 beds 1 baths610 sq. ft.
1730 W Abingdon Dr W #101, ALEXANDRIA, VA 22314
MLS# VAAX2067162Listed by: RAPTIS REAL ESTATE LLC - Coming Soon
 Listed by BHGRE$698,000Coming Soon2 beds 2 baths1,216 sq. ft.
705 Massey Ln #a, ALEXANDRIA, VA 22314
MLS# VAAX2066940Listed by: BETTER HOMES AND GARDENS REAL ESTATE RESERVE


Protect your home and budget from life's surprises with an Assurant Home Warranty, backed by a partner that supports you through every step of homeownership. Explore Plans.
© 2026 Better Homes and Gardens Real Estate LLC. An Anywhere Real Estate company. All rights reserved. Better Homes and Gardens® Real Estate is a registered trademark owned by Meredith Operations Corporation, licensed to Better Homes and Gardens Real Estate LLC and used with permission. Better Homes and Gardens Real Estate LLC fully supports the principles of the Fair Housing Act and the Equal Opportunity Act. Listing information is deemed reliable but is not guaranteed accurate.
Each office is independently owned and operated.
Any services or products provided by third parties are not provided by, affiliated with or related to Better Homes and Gardens Real Estate LLC, or its affiliated companies.