
3708 N Rosser St #201, Alexandria, VA 22311
Local realty services provided by:Better Homes and Gardens Real Estate Realty Connect
3708 N Rosser St #201,Alexandria, VA 22311
$315,000
- 3 Beds
- 2 Baths
- 1,065 sq. ft.
- Condominium
- Active
Upcoming open houses
- Sat, Sep 1903:00 pm - 05:00 pm
Listed by: mirtha e llanos
Office: coldwell banker realty
MLS#:VAFX2338706
Source:BRIGHTMLS
Price summary
- Price:$315,000
- Price per sq. ft.:$295.77
About this home
🏡NEW PRICE + LOCATION + OPEN HOUSE! COME SEE IT SATURDAY 9/19, 3–5 PM!🏡✨
🚗 Convenient access to I-395, I-495, Route 7 (King Street), Seminary Road & Duke Street
📍 Minutes to Shirlington, Bailey’s Crossroads, the Pentagon, Old Town Alexandria, Washington, DC & Reagan National Airport
🛍️ Close to shopping, restaurants, grocery stores, parks and everyday conveniences.
Enjoy the convenience of condo living with the association fee covering water, trash service, and snow removal. The property also includes one assigned parking space plus ample visitor parking, making it convenient for both residents and guests.
Completely remodeled in 2025, the condo features fresh neutral paint, modern finishes, and a bright, welcoming feel throughout. The spacious layout includes three generously sized bedrooms filled with natural light, offering plenty of room for comfortable living, working from home, or guests.
Step outside onto the private balcony and enjoy a relaxing space throughout the seasons. The building also offers convenient on-site laundry, a private storage area, one assigned parking space, and ample visitor parking.
With its updated interior, generous space, abundant natural light, and excellent location close to restaurants, transportation, and daily amenities, this condo truly offers a wonderful combination of style, convenience, and value....
Contact an agent
Home facts
- Year built:1965
- Subdivision & Development:WESTBRIAR
- Listing ID #:VAFX2338706
- Added:9 day(s) ago
- Updated:September 19, 2026 at 10:29 AM
Rooms and interior
- Bedrooms:3
- Total bathrooms:2
- Full bathrooms:1
- Half bathrooms:1
- Rooms Total:6
- Flooring:Engineered Wood
- Dining Description:Combination Dining/Living
- Kitchen Description:Dishwasher, Disposal, Kitchen - Eat-In, Oven/Range - Gas, Range Hood, Recessed Lighting, Refrigerator
- Living area:1,065 sq. ft.
Heating and cooling
- Cooling:Central A/C
- Heating:Forced Air, Natural Gas
Structure and exterior
- Year built:1965
- Building area:1,065 sq. ft.
- Construction Materials:Brick
- Exterior Features:Balcony
- Levels:1 Story
Schools
- High school:JUSTICE
- Elementary school:GLEN FOREST
Utilities
- Water:Public
- Sewer:Public Sewer
Finances and disclosures
- Price:$315,000
- Price per sq. ft.:$295.77
- Tax amount:$3,929 (2026)
Features and amenities
- Amenities:Cable TV Available, Recessed Lighting, Window Treatments
Parking
- Parking description:Assigned, On Street
New listings near 3708 N Rosser St #201
- Coming Soon
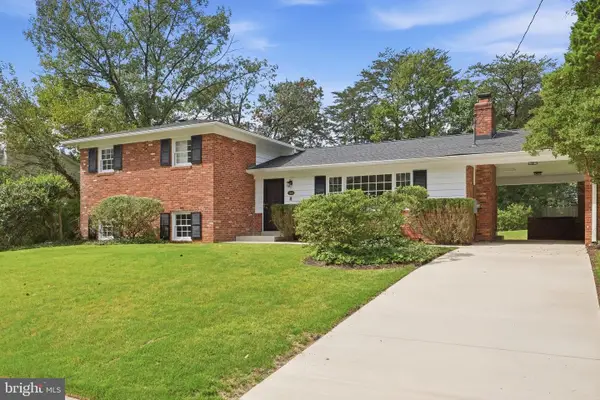 $949,000Coming Soon4 beds 3 baths2,312 sq. ft.
1340 N Ivanhoe St, ALEXANDRIA, VA 22304
MLS# VAAX2066080Listed by: FORTNEY FINE PROPERTIES, LLC - Coming Soon
 $875,000Coming Soon4 beds 3 baths2,592 sq. ft.
5918 Lowell Ave, ALEXANDRIA, VA 22312
MLS# VAAX2066612Listed by: RLAH @PROPERTIES - Coming SoonOpen Sat, 12 to 2pm
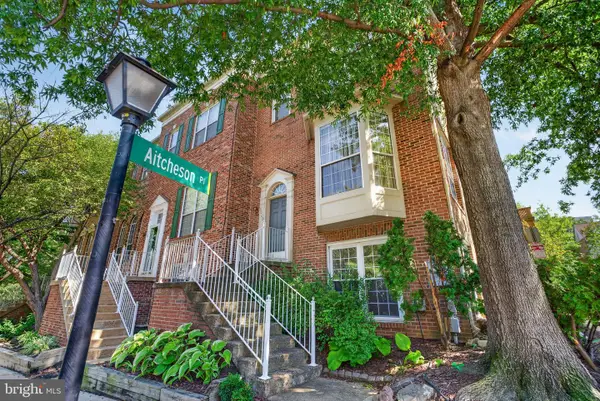 $699,000Coming Soon3 beds 4 baths1,627 sq. ft.
6008 Lincolnia Rd, ALEXANDRIA, VA 22312
MLS# VAAX2066604Listed by: DOUGLAS ELLIMAN OF METRO DC, LLC - Coming Soon
 $3,499,000Coming Soon5 beds 7 baths4,273 sq. ft.
1018 Pendleton St, ALEXANDRIA, VA 22314
MLS# VAAX2066626Listed by: TTR SOTHEBY'S INTERNATIONAL REALTY - Coming Soon
 $3,499,000Coming Soon5 beds 7 baths4,273 sq. ft.
1020 Pendleton St, ALEXANDRIA, VA 22314
MLS# VAAX2066628Listed by: TTR SOTHEBY'S INTERNATIONAL REALTY - Coming Soon
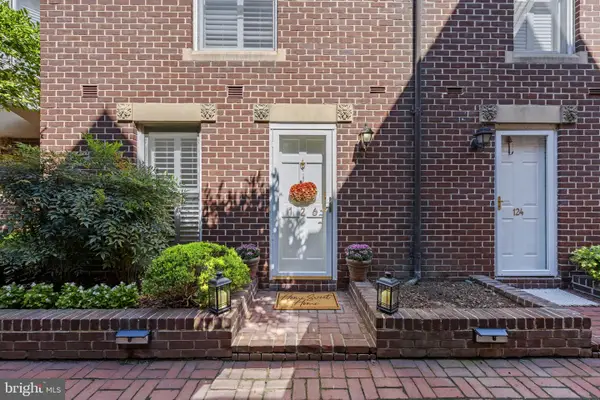 $1,100,000Coming Soon2 beds 3 baths1,573 sq. ft.
126 N Union St, ALEXANDRIA, VA 22314
MLS# VAAX2066586Listed by: RE/MAX GATEWAY - Coming Soon
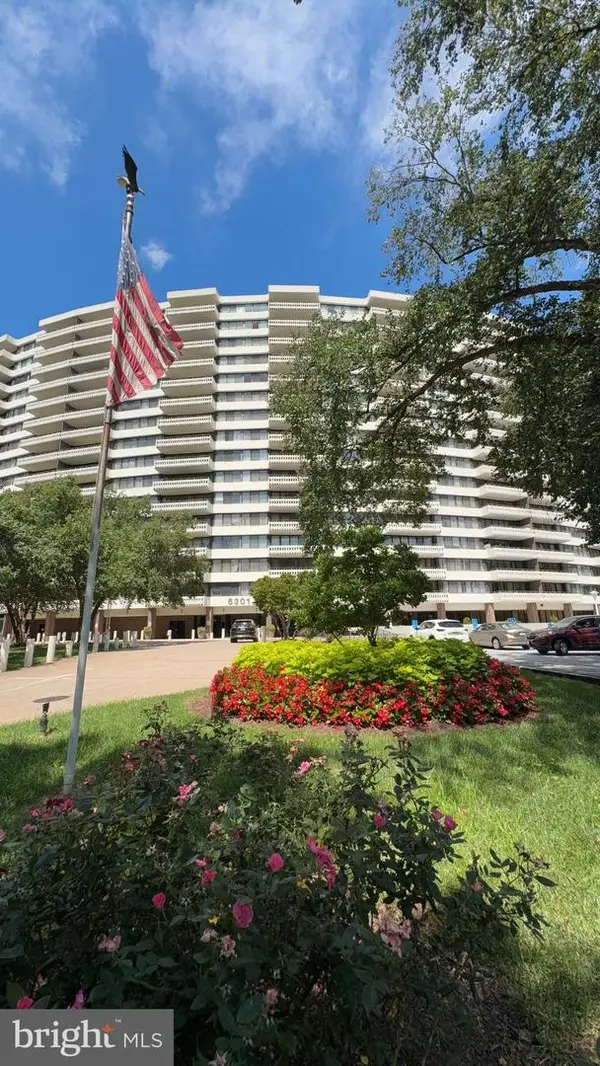 $265,000Coming Soon2 beds 2 baths1,090 sq. ft.
6301 Stevenson Ave #1305, ALEXANDRIA, VA 22304
MLS# VAAX2066596Listed by: WILKINSON PM INC - Coming Soon
 $2,500,000Coming Soon3 beds 5 baths3,344 sq. ft.
200 Canal Center Plz, ALEXANDRIA, VA 22314
MLS# VAAX2066486Listed by: CORCORAN MCENEARNEY - Coming Soon
 $530,000Coming Soon2 beds 1 baths990 sq. ft.
400 Commonwealth Ave #203, ALEXANDRIA, VA 22301
MLS# VAAX2066494Listed by: SAMSON PROPERTIES - Coming SoonOpen Thu, 5 to 7pm
 $474,900Coming Soon2 beds 1 baths930 sq. ft.
3118 Wellington Rd, ALEXANDRIA, VA 22302
MLS# VAAX2066482Listed by: CORCORAN MCENEARNEY


Protect your home and budget from life's surprises with an Assurant Home Warranty, backed by a partner that supports you through every step of homeownership. Explore Plans.
© 2026 Better Homes and Gardens Real Estate LLC. An Anywhere Real Estate company. All rights reserved. Better Homes and Gardens® Real Estate is a registered trademark owned by Meredith Operations Corporation, licensed to Better Homes and Gardens Real Estate LLC and used with permission. Better Homes and Gardens Real Estate LLC fully supports the principles of the Fair Housing Act and the Equal Opportunity Act. Listing information is deemed reliable but is not guaranteed accurate.
Each office is independently owned and operated.
Any services or products provided by third parties are not provided by, affiliated with or related to Better Homes and Gardens Real Estate LLC, or its affiliated companies.