
4018 Robertson Blvd, Alexandria, VA 22309
Local realty services provided by:Better Homes and Gardens Real Estate Murphy & Co.
4018 Robertson Blvd,Alexandria, VA 22309
$1,184,999
- 5 Beds
- 3 Baths
- 3,580 sq. ft.
- Single family
- Active
Listed by: dawn a battle
Office: pearson smith realty, llc.
MLS#:VAFX2344152
Source:BRIGHTMLS
Price summary
- Price:$1,184,999
- Price per sq. ft.:$331.01
About this home
OPEN HOUSE | OCTOBER 10, 2027 | 2–5 PM
Beautifully Renovated in Mount Vernon home - a stately four-sided brick colonial, extensively renovated while retaining the character and tradition that make this part of Alexandria so distinctive.
Five upper-level bedrooms, three baths, generous gathering spaces, finished lower level and a wooded 1/3-acre lot. An exceptional combination of space, flexibility and move-in-ready updates to bring today's finishes and functionality to a classic home.
Walk to the tennis and swim club at the top of the street or enjoy the beautiful neighborhood by foot.
Major updates include:
• Kitchen & Pantry (2026) – Fully renovated with quartz countertops, designer backsplash and under-cabinet lighting
• Laundry/Mudroom (2026) – Newly finished and updated
• Basement (2026) – Newly finished with updated staircases
• Bathrooms (2026) – Renovated throughout, including an expanded primary bath
• Flooring (2026) – Updated throughout the foyer, kitchen, baths, laundry/mudroom, den and lower level
• Lighting (2026) – New recessed and decorative lighting throughout all levels
• Safety (2026) – New smoke and carbon monoxide detectors
• Fireplaces (2026) – New mantels, hearths and screens
• Doors & Hardware (2026) – New front door and trim, plus updated door casings and hardware
• Paint (2026) – Fresh designer paint throughout
Additional major updates:
• Sump Pump (2026)
• Windows (2026)
• Roof (2019)
• HVAC (2023)
• Water Heater (2023)
While it is just a few blocks from George Washington's Mount Vernon Estate, Mansion House Swim/Tennis Club, Mount Vernon Yacht Club it's also minutes from Grist Mill Park, Mount Vernon Country Club, Old Town Alexandria, DCA Airport, Washington, DC, the scenic Potomac River and George Washington Memorial Parkway. This home offers a special connection to the history and natural beauty of the Mount Vernon area.
Convenient to so much of Northern Virginia, this is a home that brings together classic architecture, extensive modern updates, flexible living space and an exceptional sense of place....
Contact an agent
Home facts
- Year built:1965
- Subdivision & Development:MT VERNON GROVE
- Listing ID #:VAFX2344152
- Added:8 day(s) ago
- Updated:October 11, 2026 at 05:38 AM
Rooms and interior
- Bedrooms:5
- Total bathrooms:3
- Full bathrooms:2
- Half bathrooms:1
- Dining Description:Formal/Separate Dining Room
- Bathrooms Description:Primary Bath(s)
- Kitchen Description:Breakfast Area, Carpet, Dishwasher, Disposal, Exhaust Fan, Kitchen - Eat-In, Kitchen - Table Space, Microwave, Pantry, Range Hood, Recessed Lighting, Refrigerator, Stainless Steel Appliances, Upgraded Countertops
- Bedroom Description:Carpet, Walk In Closet(s)
- Basement:Yes
- Basement Description:Full, Fully Finished, Interior Access, Sump Pump
- Living area:3,580 sq. ft.
Heating and cooling
- Cooling:Central A/C
- Heating:Central, Forced Air, Natural Gas
Structure and exterior
- Year built:1965
- Building area:3,580 sq. ft.
- Lot area:0.34 Acres
- Lot Features:Backs to Trees, Front Yard, Partly Wooded, Trees/Wooded
- Architectural Style:Colonial
- Construction Materials:Brick
- Exterior Features:Exterior Lighting
- Foundation Description:Permanent
- Levels:3 Story
Utilities
- Water:Public
- Sewer:Public Sewer
Finances and disclosures
- Price:$1,184,999
- Price per sq. ft.:$331.01
- Tax amount:$9,719 (2025)
Features and amenities
- Laundry features:Dryer - Front Loading, Has Laundry, Washer - Front Loading
- Amenities:Attic, Carpet, Chair Railings, Electric Available, Natural Gas Available, Recessed Lighting
Parking
- Parking description:Asphalt Driveway, Attached Garage, Garage - Front Entry, Garage Door Opener, On Street
- Garage:Yes
- Garage spaces:1
New listings near 4018 Robertson Blvd
- Coming Soon
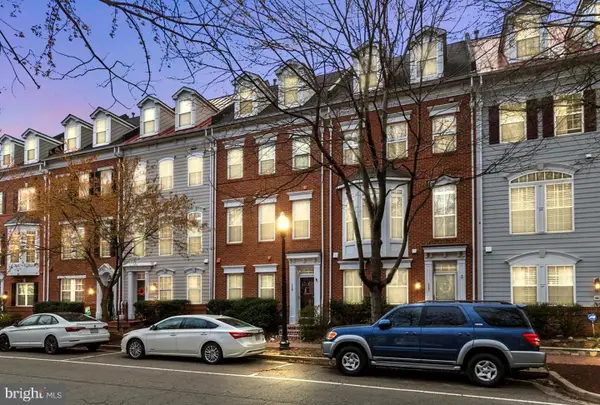 $875,000Coming Soon3 beds 5 baths2,440 sq. ft.
119 Cameron Station Blvd, ALEXANDRIA, VA 22304
MLS# VAAX2067238Listed by: SAMSON PROPERTIES - Coming Soon
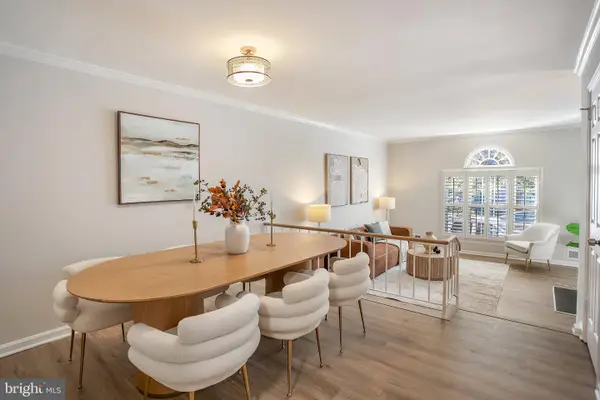 $739,900Coming Soon2 beds 3 baths1,137 sq. ft.
945 N Pitt St, ALEXANDRIA, VA 22314
MLS# VAAX2067250Listed by: SAMSON PROPERTIES - Coming Soon
 $1,095,000Coming Soon2 beds 3 baths1,297 sq. ft.
621 N Saint Asaph St #303, ALEXANDRIA, VA 22314
MLS# VAAX2067350Listed by: CORCORAN MCENEARNEY - Coming Soon
 $512,000Coming Soon2 beds 3 baths1,204 sq. ft.
1809 Kenwood Ave #301, ALEXANDRIA, VA 22302
MLS# VAAX2067352Listed by: LONG & FOSTER REAL ESTATE, INC. - Coming Soon
 $799,000Coming Soon4 beds 3 baths2,464 sq. ft.
3635 Dannys Ln, ALEXANDRIA, VA 22311
MLS# VAFX2344988Listed by: TTR SOTHEBY'S INTERNATIONAL REALTY - Coming Soon
 $524,900Coming Soon2 beds 2 baths1,114 sq. ft.
108 S Ingram St S, ALEXANDRIA, VA 22304
MLS# VAAX2067316Listed by: KW METRO CENTER - Coming Soon
 $259,950Coming Soon3 beds 2 baths1,168 sq. ft.
525 N Armistead St #201, ALEXANDRIA, VA 22312
MLS# VAAX2067296Listed by: BELTWAY REALTY, LLC. - Coming SoonOpen Sun, 2 to 4pm
 $799,000Coming Soon1 beds 2 baths1,060 sq. ft.
701 Swann Ave #606, ALEXANDRIA, VA 22301
MLS# VAAX2067268Listed by: TTR SOTHEBY'S INTERNATIONAL REALTY - Coming Soon
 $379,900Coming Soon2 beds 2 baths1,211 sq. ft.
203 Yoakum Pkwy #410, ALEXANDRIA, VA 22304
MLS# VAAX2067230Listed by: SAMSON PROPERTIES - Coming Soon
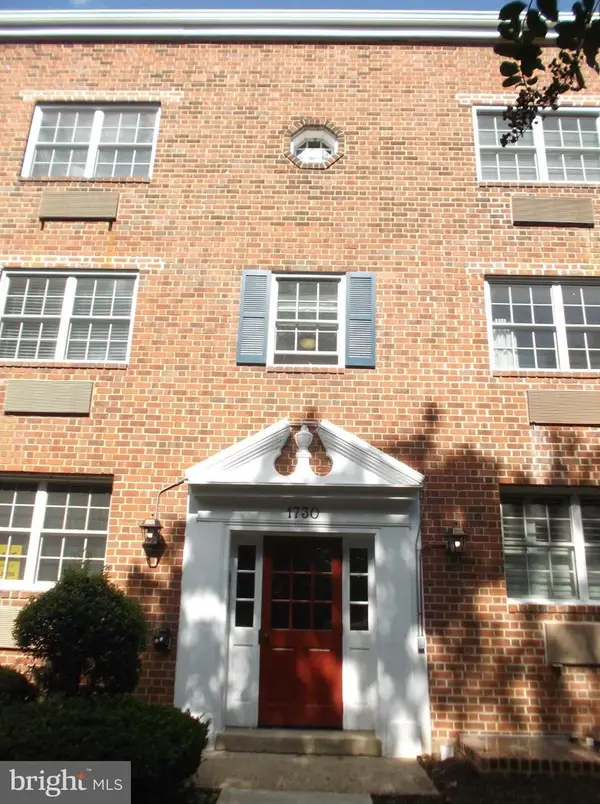 $285,000Coming Soon1 beds 1 baths610 sq. ft.
1730 W Abingdon Dr W #101, ALEXANDRIA, VA 22314
MLS# VAAX2067162Listed by: RAPTIS REAL ESTATE LLC


Protect your home and budget from life's surprises with an Assurant Home Warranty, backed by a partner that supports you through every step of homeownership. Explore Plans.
© 2026 Better Homes and Gardens Real Estate LLC. An Anywhere Real Estate company. All rights reserved. Better Homes and Gardens® Real Estate is a registered trademark owned by Meredith Operations Corporation, licensed to Better Homes and Gardens Real Estate LLC and used with permission. Better Homes and Gardens Real Estate LLC fully supports the principles of the Fair Housing Act and the Equal Opportunity Act. Listing information is deemed reliable but is not guaranteed accurate.
Each office is independently owned and operated.
Any services or products provided by third parties are not provided by, affiliated with or related to Better Homes and Gardens Real Estate LLC, or its affiliated companies.