
418 N Armistead St N #201, Alexandria, VA 22312
Local realty services provided by:Better Homes and Gardens Real Estate Reserve
418 N Armistead St N #201,Alexandria, VA 22312
$265,000
- 2 Beds
- 1 Baths
- 962 sq. ft.
- Condominium
- Active
Listed by: amy riemer
Office: rlah @properties
MLS#:VAAX2061052
Source:BRIGHTMLS
Price summary
- Price:$265,000
- Price per sq. ft.:$275.47
About this home
Bright, updated, and move-in ready, this top-floor 2/1 condo offers convenience and value in a commuter friendly location. The home features a private balcony, open living to dining space, and an updated kitchen with granite countertops, stainless steel appliances, and gas cooking. In the primary bedroom you’ll find a generous walk-in-closet, and the bathroom includes a shower tub.
The condo association offers an outdoor pool, tot-lot/playground, extra storage in the building (on the same floor as the unit), laundry facilities, and parking. All utilities (water, electric, gas, trash, and sewer) are included in the condo fee. The condo is convenient to DC, the Pentagon, Old Town, I-395, Metrobus, shopping, dining, and local parks, nature and rec centers. Mayflower Square presents an exceptional opportunity for commuters, first-time buyers, and investors alike.
The community is located near the new Inova Alexandria Hospital Complex, slated to open in 2028. The former Landmark Mall - WestEnd Alexandria Redevelopment project will include a mixed-use urban village with residential, retail, entertainment options, and parks. This $1 billion dollar construction project will combine world-class services for the community with incredible architecture, development, and sustainability....
Contact an agent
Home facts
- Year built:1965
- Listing ID #:VAAX2061052
- Added:5 day(s) ago
- Updated:May 26, 2026 at 01:45 PM
Rooms and interior
- Bedrooms:2
- Total bathrooms:1
- Full bathrooms:1
- Rooms Total:5
- Dining Description:Combination Dining/Living, Dining Area
- Kitchen Description:Dishwasher, Disposal, Kitchen - Galley, Oven/Range - Gas, Recessed Lighting, Refrigerator, Stainless Steel Appliances, Upgraded Countertops
- Bedroom Description:Walk In Closet(s)
- Living area:962 sq. ft.
Heating and cooling
- Cooling:Central A/C
- Heating:Central, Natural Gas
Structure and exterior
- Year built:1965
- Building area:962 sq. ft.
- Architectural Style:Traditional
- Construction Materials:Brick, Brick Front, Vinyl Siding
- Exterior Features:Balcony, Sidewalks
- Levels:1 Story
Utilities
- Water:Public
- Sewer:Public Sewer
Finances and disclosures
- Price:$265,000
- Price per sq. ft.:$275.47
- Tax amount:$3,054 (2026)
Features and amenities
- Amenities:Main Entrance Lock, Recessed Lighting
Parking
- Parking description:Assigned, Off Street, Parking Lot
New listings near 418 N Armistead St N #201
- Open Sat, 2 to 4pmNew
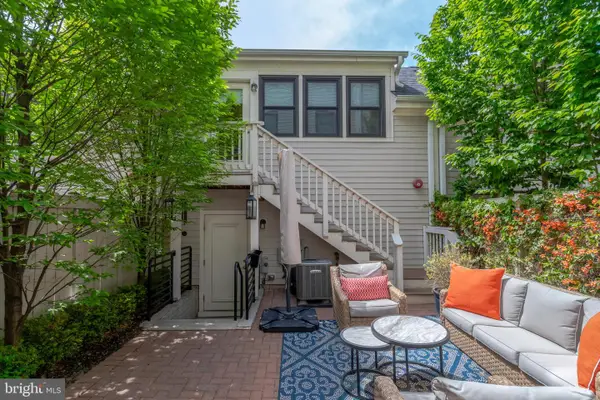 $1,589,999Active5 beds 5 baths3,694 sq. ft.
2104 Main Line Blvd, ALEXANDRIA, VA 22301
MLS# VAAX2061990Listed by: KW METRO CENTER - Coming Soon
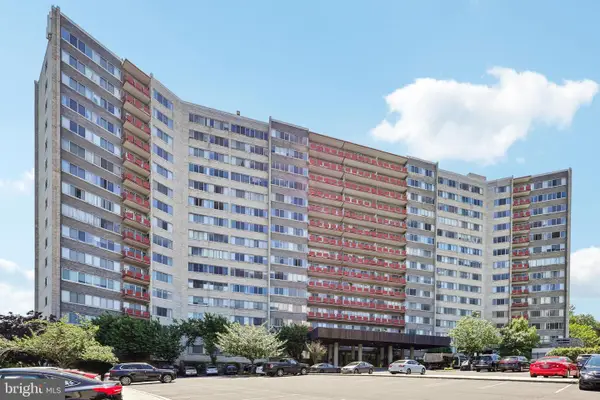 $199,900Coming Soon1 beds 1 baths
5340 Holmes Run Pkwy #911, ALEXANDRIA, VA 22304
MLS# VAAX2054026Listed by: SAMSON PROPERTIES - Coming Soon
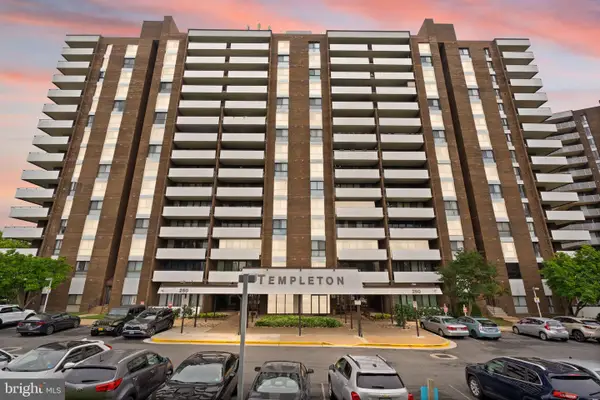 $400,000Coming Soon2 beds 3 baths
250 S Reynolds St #801, ALEXANDRIA, VA 22304
MLS# VAAX2060212Listed by: REAL BROKER, LLC - Coming SoonOpen Sun, 1 to 3pm
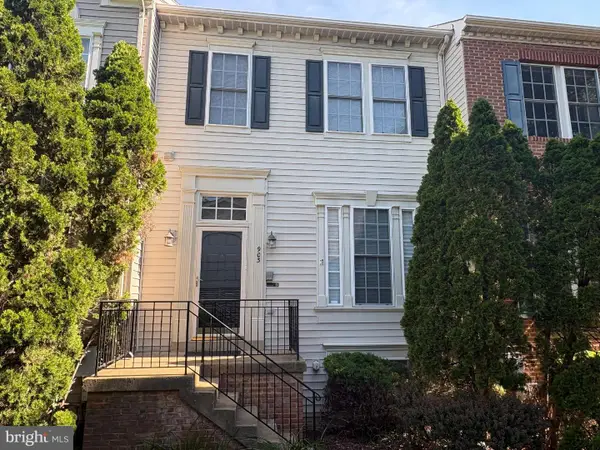 $775,000Coming Soon4 beds 5 baths
903 Harrison Cir, ALEXANDRIA, VA 22304
MLS# VAAX2061094Listed by: KELLER WILLIAMS REALTY - New
 $440,000Active2 beds 2 baths1,405 sq. ft.
6101 Edsall Rd #612, ALEXANDRIA, VA 22304
MLS# VAAX2061244Listed by: SAMSON PROPERTIES - Coming SoonOpen Sun, 2 to 4pm
 $1,450,000Coming Soon5 beds 4 baths
4031 Ellicott St, ALEXANDRIA, VA 22304
MLS# VAAX2060884Listed by: RLAH @PROPERTIES - New
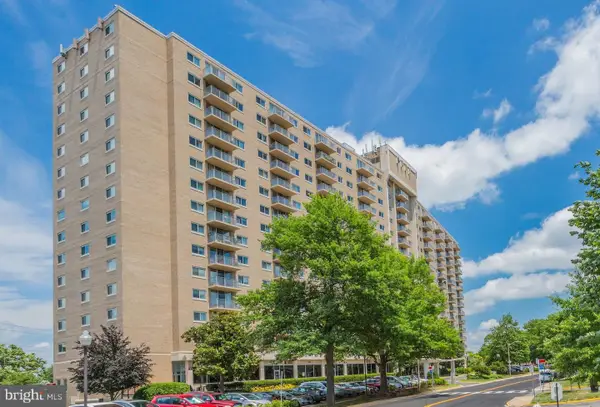 $199,900Active-- beds 1 baths489 sq. ft.
1225 Martha Custis Dr #403, ALEXANDRIA, VA 22302
MLS# VAAX2061184Listed by: KEY HOME REALTY GROUP - New
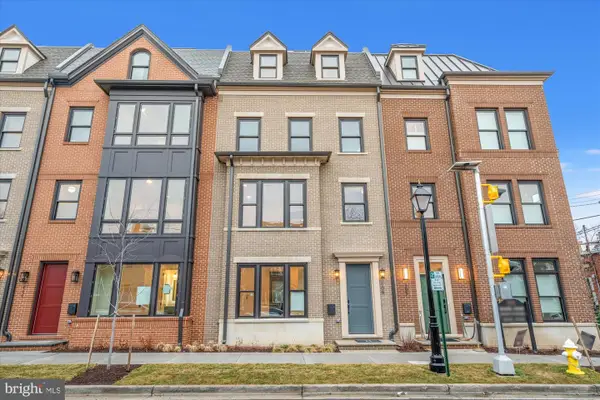 $2,297,500Active4 beds 5 baths2,610 sq. ft.
109 N West St, ALEXANDRIA, VA 22314
MLS# VAAX2061018Listed by: RE/MAX EXECUTIVES - Coming Soon
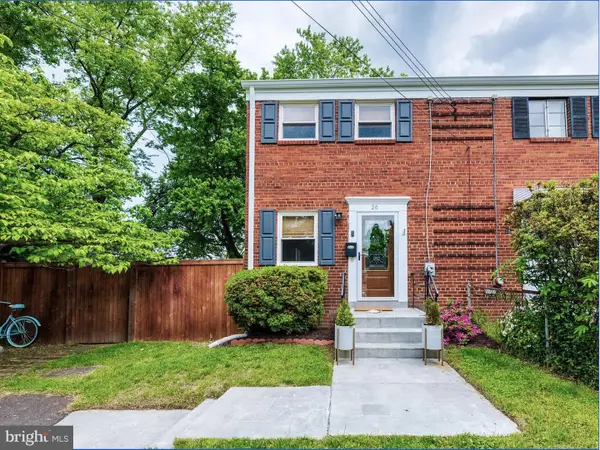 $590,000Coming Soon2 beds 3 baths
26 Underwood Pl, ALEXANDRIA, VA 22304
MLS# VAAX2061220Listed by: FATHOM REALTY - Coming SoonOpen Sun, 12 to 3pm
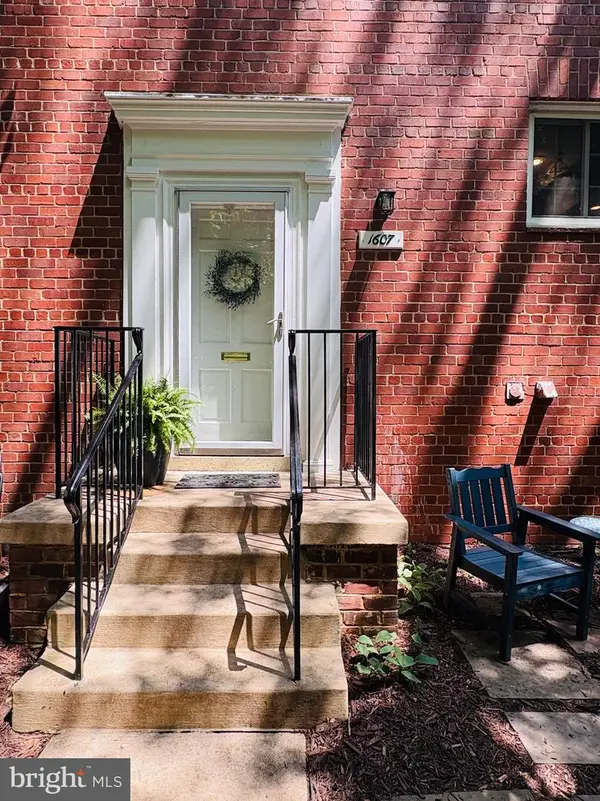 $399,900Coming Soon2 beds 1 baths
1607 Preston Rd, ALEXANDRIA, VA 22302
MLS# VAAX2060548Listed by: LONG & FOSTER REAL ESTATE, INC.


Protect your home and budget from life's surprises with an Assurant Home Warranty, backed by a partner that supports you through every step of homeownership. Explore Plans.
© 2026 Better Homes and Gardens Real Estate LLC. An Anywhere Real Estate company. All rights reserved. Better Homes and Gardens® Real Estate is a registered trademark owned by Meredith Operations Corporation, licensed to Better Homes and Gardens Real Estate LLC and used with permission. Better Homes and Gardens Real Estate LLC fully supports the principles of the Fair Housing Act and the Equal Opportunity Act. Listing information is deemed reliable but is not guaranteed accurate.
Each office is independently owned and operated.
Any services or products provided by third parties are not provided by, affiliated with or related to Better Homes and Gardens Real Estate LLC, or its affiliated companies.