
4209 Elmwood Dr, Alexandria, VA 22310
Local realty services provided by:Better Homes and Gardens Real Estate Cassidon Realty
4209 Elmwood Dr,Alexandria, VA 22310
$1,697,000
- 5 Beds
- 5 Baths
- 4,190 sq. ft.
- Single family
- Coming Soon
Listed by: stefan rahimian
Office: exp realty, llc.
MLS#:VAFX2343682
Source:BRIGHTMLS
Price summary
- Price:$1,697,000
- Price per sq. ft.:$405.01
About this home
Welcome to an exceptional new construction residence nestled in the prestigious Clermont subdivision, where timeless elegance meets modern luxury. Expertly designed and built by Classic Homes, this remarkable 5-bedroom, 4.5-bathroom property showcases quality craftsmanship, thoughtful architectural details, and sophisticated finishes throughout.
Step inside to discover a beautifully designed floor plan that seamlessly blends spacious living areas with an abundance of natural light. The inviting living room is anchored by a stunning fireplace, creating the perfect atmosphere for both intimate evenings and elegant entertaining.
A highly desirable main-level bedroom with a full bathroom offers exceptional flexibility, perfect for guests, multigenerational living, or those seeking the convenience of single-level accommodations.
At the heart of the home, a gourmet kitchen offers the ideal setting for culinary creations and memorable gatherings. Luxurious bathrooms, thoughtfully designed living spaces, and carefully selected finishes enhance the home's refined yet welcoming atmosphere. With five generously appointed bedrooms and four and a half bathrooms, this home offers an ideal combination of space, comfort, and functionality.
The expansive outdoor space provides wonderful opportunities for relaxation, recreation, and entertaining. Whether you envision peaceful mornings surrounded by nature or lively gatherings with friends and family, this property offers the perfect setting to create lasting memories.
Located in the highly desirable Clermont community this residence offers an exceptional balance of privacy, tranquility, and convenience, with easy access to shopping, dining, entertainment, and major commuter routes.
Experience the opportunity to own a stunning newly constructed home that combines exceptional craftsmanship, modern comfort, and timeless sophistication. Your dream home awaits in Clermont!
Photos shown are architectural renderings for illustrative purposes only. Actual finishes, materials, colors, and design details may vary from those depicted. Professional photography is coming soon. The lot is currently undergoing subdivision; final lot dimensions and boundaries are subject to approval and recordation....
Contact an agent
Home facts
- Year built:2026
- Subdivision & Development:CLERMONT
- Listing ID #:VAFX2343682
- Updated:November 03, 2026 at 08:12 PM
Rooms and interior
- Bedrooms:5
- Total bathrooms:5
- Full bathrooms:4
- Half bathrooms:1
- Basement:Yes
- Basement Description:Unfinished, Walkout Stairs
- Living area:4,190 sq. ft.
Heating and cooling
- Cooling:Central A/C
- Heating:Central, Electric
Structure and exterior
- Roof:Architectural Shingle
- Year built:2026
- Building area:4,190 sq. ft.
- Lot area:0.7 Acres
- Architectural Style:Transitional
- Construction Materials:Frame, Vinyl Siding
- Foundation Description:Concrete Perimeter
- Levels:2 Stories
Utilities
- Water:Public
- Sewer:Public Sewer
Finances and disclosures
- Price:$1,697,000
- Price per sq. ft.:$405.01
- Tax amount:$6,931 (2026)
Parking
- Parking description:Attached Garage, Inside Access
- Garage:Yes
- Garage spaces:2
New listings near 4209 Elmwood Dr
- Coming SoonOpen Sat, 1 to 3pm
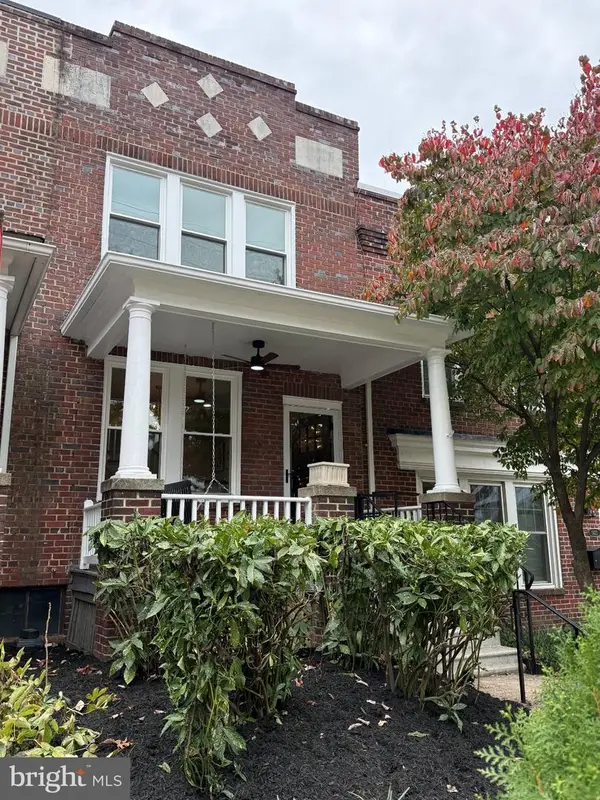 $1,088,000Coming Soon3 beds 4 baths1,439 sq. ft.
1420 Cameron St, ALEXANDRIA, VA 22314
MLS# VAAX2068084Listed by: EXP REALTY, LLC - Coming Soon
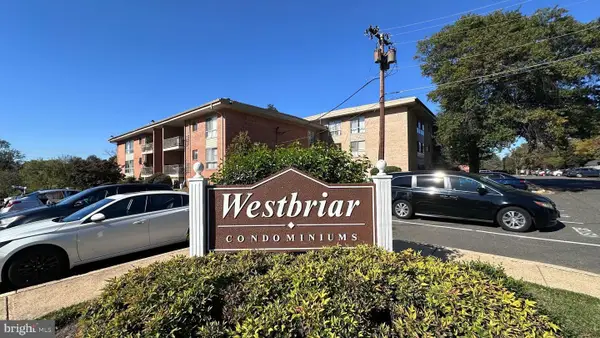 $260,000Coming Soon2 beds 1 baths905 sq. ft.
3712 N Rosser St #201, ALEXANDRIA, VA 22311
MLS# VAFX2348906Listed by: RE/MAX GALAXY - Coming Soon
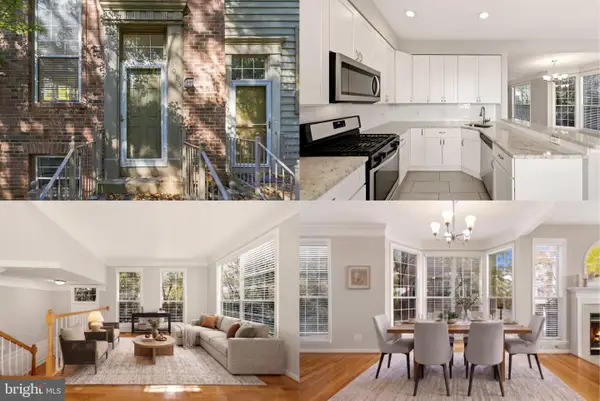 $625,000Coming Soon3 beds 4 baths1,886 sq. ft.
6013 Riddle Walk, ALEXANDRIA, VA 22312
MLS# VAAX2067956Listed by: KELLER WILLIAMS REALTY - Coming SoonOpen Thu, 6 to 7pm
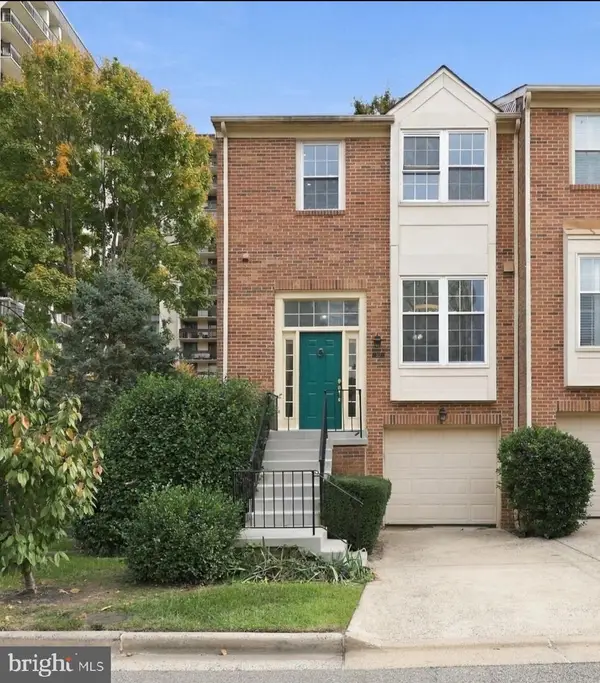 $610,000Coming Soon2 beds 4 baths1,985 sq. ft.
327 Cloudes Mill Dr, ALEXANDRIA, VA 22304
MLS# VAAX2067964Listed by: PEARSON SMITH REALTY, LLC - Coming Soon
 $279,900Coming Soon1 beds 2 baths930 sq. ft.
5500 Holmes Run Pkwy #619, ALEXANDRIA, VA 22304
MLS# VAAX2068066Listed by: COMPASS - Coming Soon
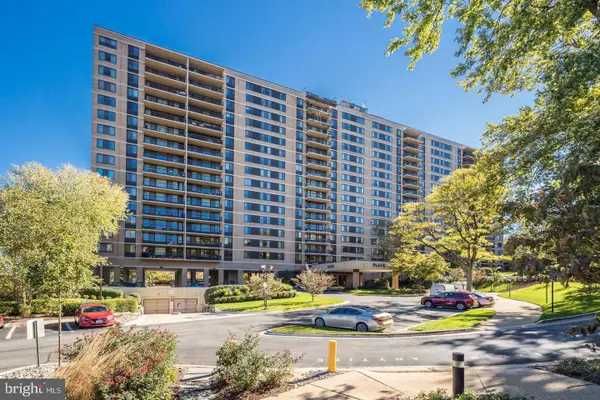 $279,000Coming Soon1 beds 2 baths850 sq. ft.
Address Withheld By Seller, ALEXANDRIA, VA 22304
MLS# VAAX2068072Listed by: COMPASS - Coming Soon
 $285,000Coming Soon1 beds 1 baths639 sq. ft.
3305 Wyndham Cir #152, ALEXANDRIA, VA 22302
MLS# VAAX2067924Listed by: REALTY ADVANTAGE OF MARYLAND LLC - Coming Soon
 $820,000Coming Soon3 beds 4 baths2,370 sq. ft.
518 Triadelphia Way, ALEXANDRIA, VA 22312
MLS# VAAX2068036Listed by: RLAH @PROPERTIES - Coming Soon
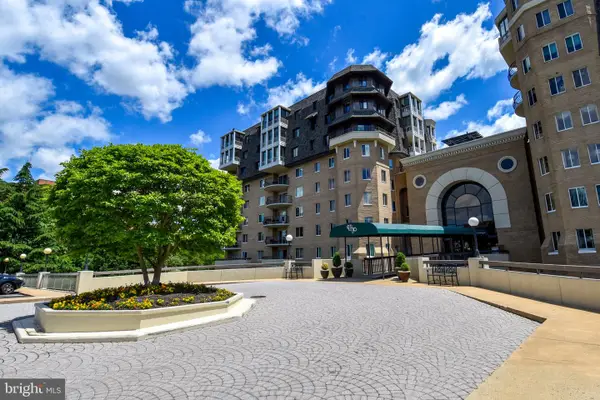 $1,025,000Coming Soon2 beds 3 baths1,738 sq. ft.
1250 S Washington St #806, ALEXANDRIA, VA 22314
MLS# VAAX2068032Listed by: CORCORAN MCENEARNEY - Coming Soon
 $299,999Coming Soon2 beds 1 baths930 sq. ft.
1615 Ripon Pl, ALEXANDRIA, VA 22302
MLS# VAAX2068024Listed by: SAMSON PROPERTIES


Protect your home and budget from life's surprises with an Assurant Home Warranty, backed by a partner that supports you through every step of homeownership. Explore Plans.
© 2026 Better Homes and Gardens Real Estate LLC. An Anywhere Real Estate company. All rights reserved. Better Homes and Gardens® Real Estate is a registered trademark owned by Meredith Operations Corporation, licensed to Better Homes and Gardens Real Estate LLC and used with permission. Better Homes and Gardens Real Estate LLC fully supports the principles of the Fair Housing Act and the Equal Opportunity Act. Listing information is deemed reliable but is not guaranteed accurate.
Each office is independently owned and operated.
Any services or products provided by third parties are not provided by, affiliated with or related to Better Homes and Gardens Real Estate LLC, or its affiliated companies.