
4213 Dandridge Ter, Alexandria, VA 22309
Local realty services provided by:Better Homes and Gardens Real Estate Community Realty
4213 Dandridge Ter,Alexandria, VA 22309
$960,000
- 5 Beds
- 5 Baths
- 3,768 sq. ft.
- Single family
- Active
Listed by: raymond earnest bacon ii
Office: meyers & mccabe realtors
MLS#:VAFX2303680
Source:BRIGHTMLS
Price summary
- Price:$960,000
- Price per sq. ft.:$254.78
About this home
Excellent Prospect for Investors & Visionaries! REMARKABLE OPPORTUNITY for real estate investors! Fantastic accessbile location: 12-15 minutes to DC, Pentagon, Ft Belvoir Commissary or Golf Course! Near Mt. Vernon River Ridge & Park Hunt Park, Washington Distillery & Grist Mill, 5 minute drive north on Mt Vernon Parkway to Mount Vernon Country Club or Mt. Vernon. Walking distance to Washington Mill Elementary and one block to bus to Pentagon, DC, or Ft Belvoir Commissary. Large, well maintained brick Colonial, freshly painted with refinished hardwood flrs. New LVP bathroom. Formal dining room, breakfast and kitchen open to a large family room with fireplace. Master bedroom sitting room makes a great nursery, 2nd floor Jack and Jill BA. The Basement boasts a large WORKSHOP and an additonal bedroom and bath, FANTASTIC potential. NOTE: Updated or NEW houses of this size are currently selling $2.5 - $4.5 MILLION!! Discover the perfect real estate investment family home, with excellent financial proof of profit. NOTE: WE CAN PROVIDE NEW TENANT YOUR CHOICE AT NO COST. Warm, economical gas heat families love!
Some investor updates:
Dishwasher replaced 2026 Water heater replaced 2025 A/C blower replaced 2025 Back sliding door replaced 2025 Gutter replaced 2024 Chimney pointed 2024 Roof replaced 2022 Windows replaced 2018 Stove replaced 2016...
Contact an agent
Home facts
- Year built:1970
- Subdivision & Development:SOUTHWOOD
- Listing ID #:VAFX2303680
- Added:153 day(s) ago
- Updated:October 14, 2026 at 01:13 PM
Rooms and interior
- Bedrooms:5
- Total bathrooms:5
- Full bathrooms:3
- Half bathrooms:2
- Flooring:Ceramic Tile, Hardwood
- Dining Description:Dining Room
- Kitchen Description:Dishwasher, Disposal, Refrigerator, Stove
- Basement:Yes
- Basement Description:Interior Access
- Living area:3,768 sq. ft.
Heating and cooling
- Cooling:Central A/C
- Heating:Forced Air, Natural Gas
Structure and exterior
- Roof:Asphalt
- Year built:1970
- Building area:3,768 sq. ft.
- Lot area:0.32 Acres
- Architectural Style:Colonial
- Construction Materials:Combination
- Exterior Features:Patio(s), Porch(es)
- Foundation Description:Block, Brick/Mortar
- Levels:2 Stories
Schools
- High school:MOUNT VERNON
- Elementary school:WASHINGTON MILL
Utilities
- Water:Public
- Sewer:Public Sewer
Finances and disclosures
- Price:$960,000
- Price per sq. ft.:$254.78
- Tax amount:$10,053 (2026)
Features and amenities
- Amenities:200+ Amp Service, Cable TV, Natural Gas Available, Phone
Parking
- Parking description:Attached Garage, Garage - Front Entry
- Garage:Yes
- Garage spaces:2
New listings near 4213 Dandridge Ter
- Coming Soon
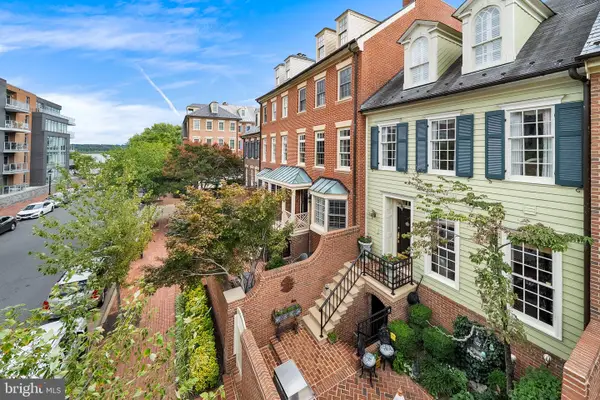 $1,699,000Coming Soon3 beds 3 baths1,891 sq. ft.
58 Wolfe St #14b, ALEXANDRIA, VA 22314
MLS# VAAX2064780Listed by: TTR SOTHEBY'S INTERNATIONAL REALTY - Coming SoonOpen Sat, 12 to 2pm
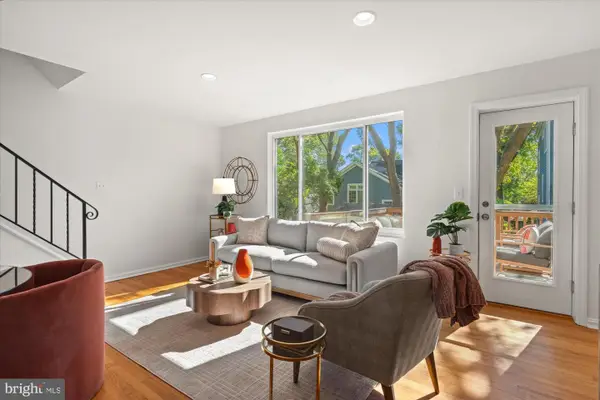 $725,000Coming Soon3 beds 2 baths1,653 sq. ft.
14 Ancell St, ALEXANDRIA, VA 22305
MLS# VAAX2067132Listed by: TTR SOTHEBY'S INTERNATIONAL REALTY - Coming SoonOpen Sat, 2 to 4pm
 $289,000Coming Soon1 beds 2 baths930 sq. ft.
5500 Holmes Run Pkwy #712, ALEXANDRIA, VA 22304
MLS# VAAX2067510Listed by: REAL BROKER, LLC - Coming Soon
 $199,000Coming Soon1 beds 1 baths596 sq. ft.
1225 Martha Custis Dr #905, ALEXANDRIA, VA 22302
MLS# VAAX2067400Listed by: CORCORAN MCENEARNEY - Coming Soon
 $289,000Coming Soon2 beds 2 baths1,062 sq. ft.
6300 Stevenson Ave #1009, ALEXANDRIA, VA 22304
MLS# VAAX2067106Listed by: CORCORAN MCENEARNEY - Coming Soon
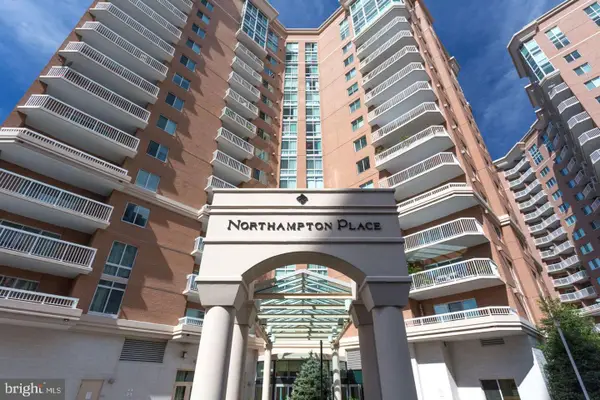 $575,000Coming Soon2 beds 2 baths1,347 sq. ft.
3101 N Hampton Dr #1101, ALEXANDRIA, VA 22302
MLS# VAAX2067410Listed by: RE/MAX ALLEGIANCE - Coming SoonOpen Sat, 1:30 to 3:30pm
 $839,000Coming Soon4 beds 2 baths1,653 sq. ft.
2908 Hickory St, ALEXANDRIA, VA 22305
MLS# VAAX2067066Listed by: RLAH @PROPERTIES - Coming SoonOpen Sat, 3 to 5pm
 $750,000Coming Soon1 beds 2 baths1,060 sq. ft.
701 Swann Ave #406, ALEXANDRIA, VA 22301
MLS# VAAX2067418Listed by: TTR SOTHEBY'S INTERNATIONAL REALTY - Coming Soon
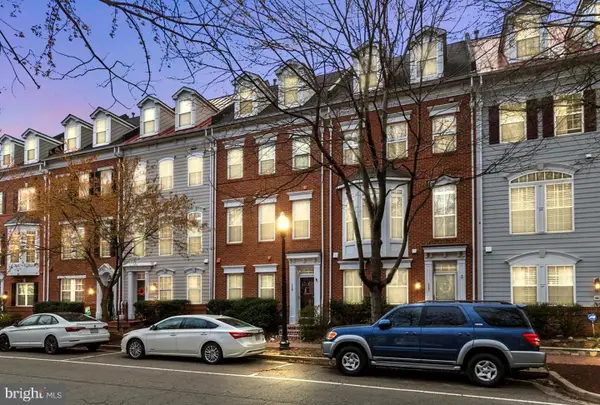 $875,000Coming Soon3 beds 5 baths2,440 sq. ft.
119 Cameron Station Blvd, ALEXANDRIA, VA 22304
MLS# VAAX2067238Listed by: SAMSON PROPERTIES - Coming Soon
 $1,095,000Coming Soon3 beds 3 baths1,297 sq. ft.
621 N Saint Asaph St #303, ALEXANDRIA, VA 22314
MLS# VAAX2067350Listed by: CORCORAN MCENEARNEY


Protect your home and budget from life's surprises with an Assurant Home Warranty, backed by a partner that supports you through every step of homeownership. Explore Plans.
© 2026 Better Homes and Gardens Real Estate LLC. An Anywhere Real Estate company. All rights reserved. Better Homes and Gardens® Real Estate is a registered trademark owned by Meredith Operations Corporation, licensed to Better Homes and Gardens Real Estate LLC and used with permission. Better Homes and Gardens Real Estate LLC fully supports the principles of the Fair Housing Act and the Equal Opportunity Act. Listing information is deemed reliable but is not guaranteed accurate.
Each office is independently owned and operated.
Any services or products provided by third parties are not provided by, affiliated with or related to Better Homes and Gardens Real Estate LLC, or its affiliated companies.