
4306 Sheridans Point Ct, Alexandria, VA 22309
Local realty services provided by:Better Homes and Gardens Real Estate Reserve
4306 Sheridans Point Ct,Alexandria, VA 22309
$1,150,000
- 4 Beds
- 4 Baths
- 4,562 sq. ft.
- Single family
- Coming Soon
Listed by: ihor w makara
Office: long & foster real estate, inc.
MLS#:VAFX2348188
Source:BRIGHTMLS
Price summary
- Price:$1,150,000
- Price per sq. ft.:$252.08
About this home
Spacious Georgian colonial on corner lot of private cul-de-sac. Four BR,31/2 bath w/elegant 2-story foyer with circular oak staircase. Huge Master bedroom suite. New roof, new paint. On George Washington’s original farm/easy access to GW Pkwy, biking/walking trail and Grist Mill Park ,dog park
Contact an agent
Home facts
- Year built:1987
- Subdivision & Development:UNION FARM
- Listing ID #:VAFX2348188
- Updated:November 03, 2026 at 08:12 PM
Rooms and interior
- Bedrooms:4
- Total bathrooms:4
- Full bathrooms:3
- Half bathrooms:1
- Rooms Total:9
- Flooring:Wood
- Dining Description:Dining Room, Formal/Separate Dining Room
- Bathrooms Description:Bathroom 1
- Kitchen Description:Built-In Range, Butlers Pantry, Cooktop, Dishwasher, Disposal, Kitchen - Eat-In, Microwave, Oven - Self Cleaning, Oven - Wall, Oven/Range - Gas, Pantry
- Bedroom Description:Primary Bedroom, Walk In Closet(s)
- Basement:Yes
- Basement Description:Fully Finished
- Living area:4,562 sq. ft.
Heating and cooling
- Cooling:Attic Fan, Ceiling Fan(s), Central A/C, Programmable Thermostat
- Heating:90% Forced Air, Natural Gas
Structure and exterior
- Roof:Asphalt
- Year built:1987
- Building area:4,562 sq. ft.
- Lot area:0.3 Acres
- Architectural Style:Georgian
- Construction Materials:Combination
- Exterior Features:Deck(s), Sidewalks, Underground Lawn Sprinkler
- Foundation Description:Concrete Perimeter
- Levels:3 Story
Schools
- High school:MOUNT VERNON
Utilities
- Water:Community
- Sewer:Public Septic, Public Sewer
Finances and disclosures
- Price:$1,150,000
- Price per sq. ft.:$252.08
- Tax amount:$11,316 (2026)
Features and amenities
- Laundry features:Dryer - Electric
- Amenities:200+ Amp Service, Atrium Windows, Bay/Bow Windows, Ceiling Fan(s), Humidifer, Window Treatments
Parking
- Parking description:Asphalt Driveway, Attached Garage, Built In, Garage Door Opener, Inside Access
- Garage:Yes
- Garage spaces:2
New listings near 4306 Sheridans Point Ct
- Coming SoonOpen Sat, 1 to 3pm
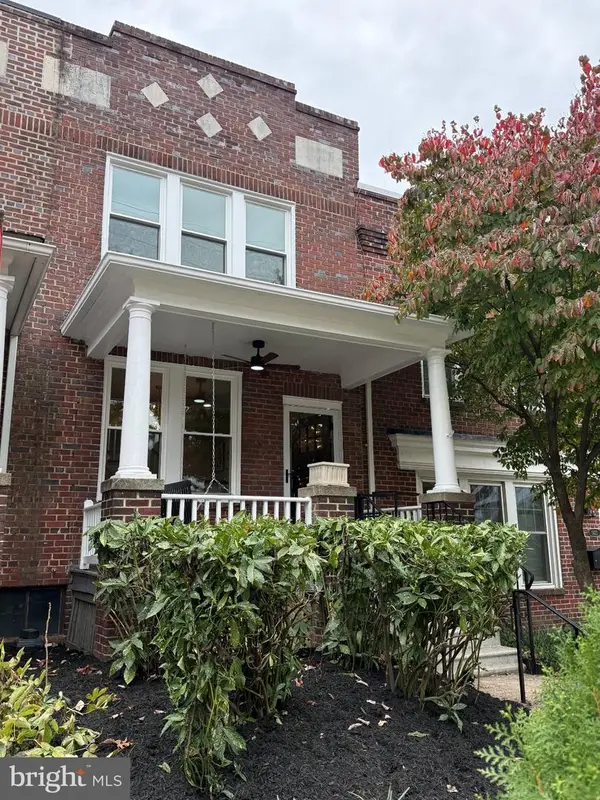 $1,088,000Coming Soon3 beds 4 baths1,439 sq. ft.
1420 Cameron St, ALEXANDRIA, VA 22314
MLS# VAAX2068084Listed by: EXP REALTY, LLC - Coming Soon
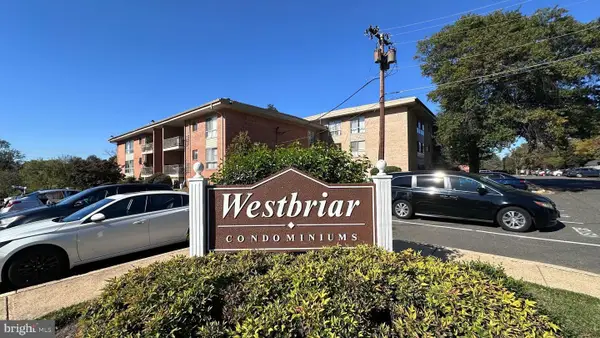 $260,000Coming Soon2 beds 1 baths905 sq. ft.
3712 N Rosser St #201, ALEXANDRIA, VA 22311
MLS# VAFX2348906Listed by: RE/MAX GALAXY - Coming Soon
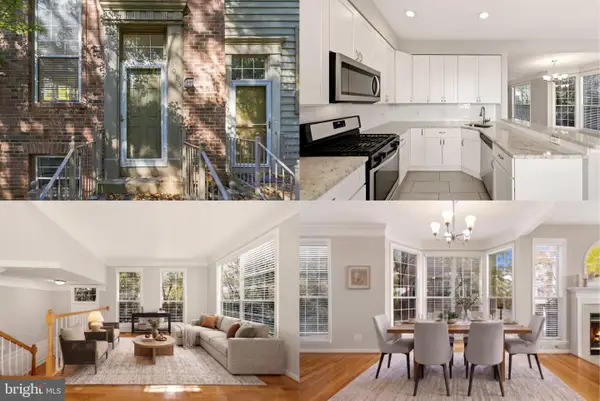 $625,000Coming Soon3 beds 4 baths1,886 sq. ft.
6013 Riddle Walk, ALEXANDRIA, VA 22312
MLS# VAAX2067956Listed by: KELLER WILLIAMS REALTY - Coming SoonOpen Thu, 6 to 7pm
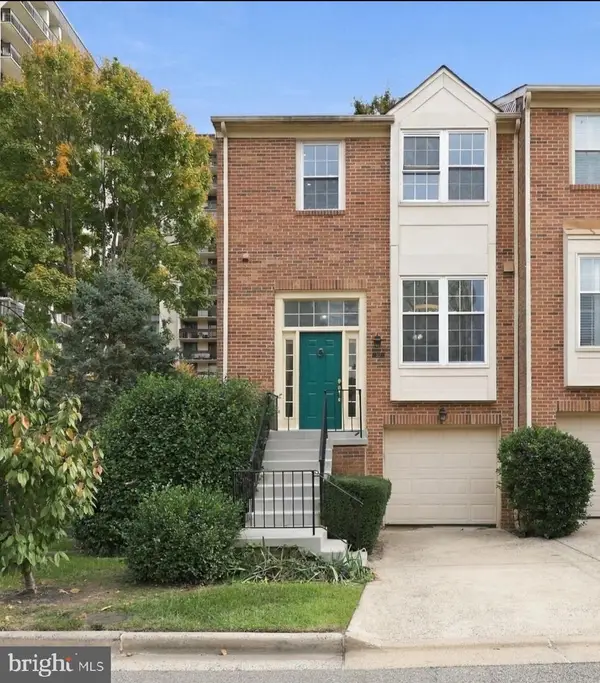 $610,000Coming Soon2 beds 4 baths1,985 sq. ft.
327 Cloudes Mill Dr, ALEXANDRIA, VA 22304
MLS# VAAX2067964Listed by: PEARSON SMITH REALTY, LLC - Coming Soon
 $279,900Coming Soon1 beds 2 baths930 sq. ft.
5500 Holmes Run Pkwy #619, ALEXANDRIA, VA 22304
MLS# VAAX2068066Listed by: COMPASS - Coming Soon
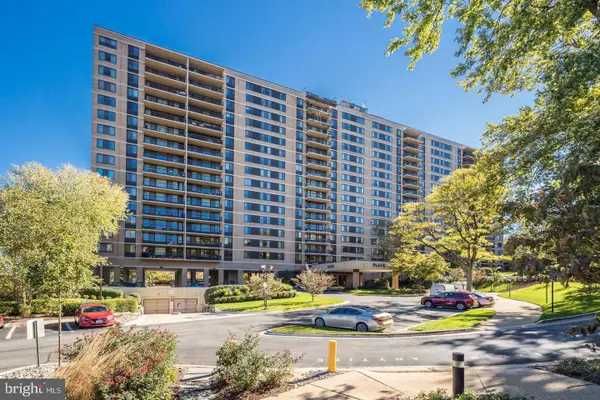 $279,000Coming Soon1 beds 2 baths850 sq. ft.
Address Withheld By Seller, ALEXANDRIA, VA 22304
MLS# VAAX2068072Listed by: COMPASS - Coming Soon
 $285,000Coming Soon1 beds 1 baths639 sq. ft.
3305 Wyndham Cir #152, ALEXANDRIA, VA 22302
MLS# VAAX2067924Listed by: REALTY ADVANTAGE OF MARYLAND LLC - Coming Soon
 $820,000Coming Soon3 beds 4 baths2,370 sq. ft.
518 Triadelphia Way, ALEXANDRIA, VA 22312
MLS# VAAX2068036Listed by: RLAH @PROPERTIES - Coming Soon
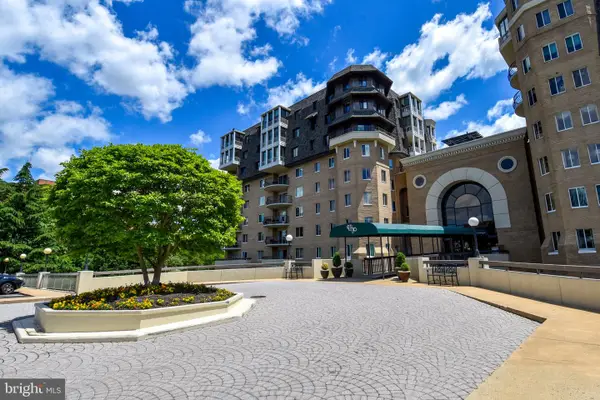 $1,025,000Coming Soon2 beds 3 baths1,738 sq. ft.
1250 S Washington St #806, ALEXANDRIA, VA 22314
MLS# VAAX2068032Listed by: CORCORAN MCENEARNEY - Coming Soon
 $299,999Coming Soon2 beds 1 baths930 sq. ft.
1615 Ripon Pl, ALEXANDRIA, VA 22302
MLS# VAAX2068024Listed by: SAMSON PROPERTIES


Protect your home and budget from life's surprises with an Assurant Home Warranty, backed by a partner that supports you through every step of homeownership. Explore Plans.
© 2026 Better Homes and Gardens Real Estate LLC. An Anywhere Real Estate company. All rights reserved. Better Homes and Gardens® Real Estate is a registered trademark owned by Meredith Operations Corporation, licensed to Better Homes and Gardens Real Estate LLC and used with permission. Better Homes and Gardens Real Estate LLC fully supports the principles of the Fair Housing Act and the Equal Opportunity Act. Listing information is deemed reliable but is not guaranteed accurate.
Each office is independently owned and operated.
Any services or products provided by third parties are not provided by, affiliated with or related to Better Homes and Gardens Real Estate LLC, or its affiliated companies.