
4505 Hazeltine Ct #f, Alexandria, VA 22312
Local realty services provided by:Better Homes and Gardens Real Estate Reserve
4505 Hazeltine Ct #f,Alexandria, VA 22312
$395,000
- 2 Beds
- 2 Baths
- 1,268 sq. ft.
- Condominium
- Pending
Listed by: victoria o jung
Office: fairfax realty select
MLS#:VAFX2324112
Source:BRIGHTMLS
Price summary
- Price:$395,000
- Price per sq. ft.:$311.51
- Monthly HOA dues:$102.67
About this home
Welcome to 4505 Hazeltine Ct, Unit # F, the best community next to Pinecrest golf course. This spacious, beautifully maintained 2-bedroom, 2-bathroom, 1268 sqft, second-floor end-unit condo features a bright open-concept layout and a dedicated sunroom. Updates include fresh paint throughout, brand new carpeting, and new LVP flooring in the kitchen. The property boasts a new HVAC system with a heat pump(2024), a newer washer and dryer(2023), a new garbage disposal, a new double vanity in the master bath, and numerous other upgrades. Assigned parking space(#198) is included. Enjoy access to community amenities, including a pool, walking trails, ponds, and over 35 acres of open space, all just minutes to shopping, dining, I-495, I-395, Express Lane, DC, Old Town Alexandria, and approximately 9 miles from Reagan National Airport.
Contact an agent
Home facts
- Year built:1987
- Listing ID #:VAFX2324112
- Added:4 day(s) ago
- Updated:July 12, 2026 at 10:09 AM
Rooms and interior
- Bedrooms:2
- Total bathrooms:2
- Full bathrooms:2
- Dining Description:Dining Area
- Kitchen Description:Built-In Microwave, Dishwasher, Disposal, Kitchen - Country, Oven/Range - Electric, Refrigerator, Water Heater
- Bedroom Description:Walk In Closet(s)
- Living area:1,268 sq. ft.
Heating and cooling
- Cooling:Heat Pump(s)
- Heating:Electric, Heat Pump(s)
Structure and exterior
- Year built:1987
- Building area:1,268 sq. ft.
- Architectural Style:Contemporary
- Construction Materials:Vinyl Siding
- Exterior Features:Exterior Lighting, Play Area, Sidewalks, Street Lights
- Levels:1 Story
Utilities
- Water:Public
- Sewer:Public Sewer
Finances and disclosures
- Price:$395,000
- Price per sq. ft.:$311.51
- Tax amount:$4,700 (2025)
Features and amenities
- Laundry features:Dryer - Front Loading, Dryer In Unit, Washer, Washer In Unit
- Amenities:Cable TV Available, Double Pane Windows, Electric Available, Phone Available, Window Treatments
Parking
- Parking description:Parking Lot
New listings near 4505 Hazeltine Ct #f
- Coming Soon
 $405,000Coming Soon2 beds 1 baths
3376 Gunston Rd #3376, ALEXANDRIA, VA 22302
MLS# VAAX2064022Listed by: CORCORAN MCENEARNEY - Coming Soon
 $875,000Coming Soon2 beds 2 baths
510 E Alexandria Ave, ALEXANDRIA, VA 22301
MLS# VAAX2063978Listed by: COMPASS - Coming Soon
 $410,000Coming Soon3 beds 2 baths
55 Skyhill Rd #202, ALEXANDRIA, VA 22314
MLS# VAAX2063990Listed by: SAMSON PROPERTIES - Coming Soon
 $775,000Coming Soon3 beds 3 baths
668 S Columbus St, ALEXANDRIA, VA 22314
MLS# VAAX2063024Listed by: KW METRO CENTER - New
 $599,000Active3 beds 2 baths1,024 sq. ft.
3739 Mark Dr, ALEXANDRIA, VA 22305
MLS# VAAX2063882Listed by: SPRING HILL REAL ESTATE, LLC. - Coming Soon
 $249,000Coming Soon2 beds 1 baths
431 N Armistead St #604, ALEXANDRIA, VA 22312
MLS# VAAX2063952Listed by: SAMSON PROPERTIES - Open Sun, 2 to 4pmNew
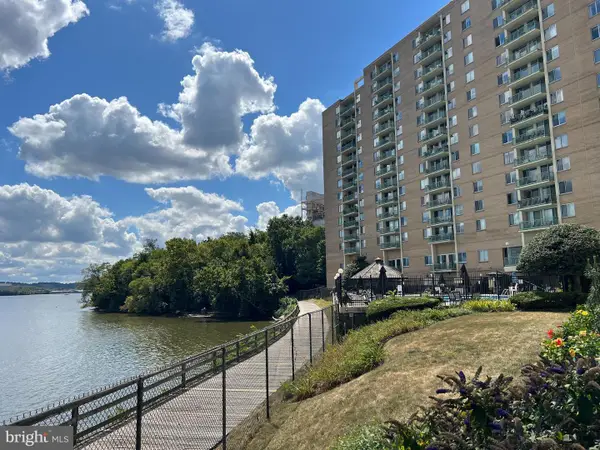 $849,900Active3 beds 2 baths1,472 sq. ft.
501 Slaters Ln #1001, ALEXANDRIA, VA 22314
MLS# VAAX2063962Listed by: REAL BROKER, LLC - Open Sun, 2 to 4pmNew
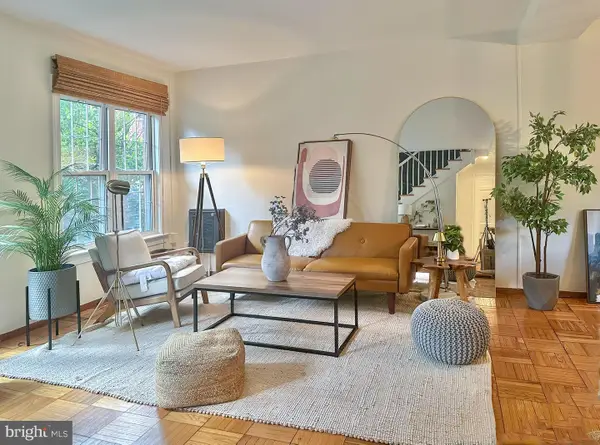 $507,500Active3 beds 1 baths1,114 sq. ft.
1806 Preston Rd, ALEXANDRIA, VA 22302
MLS# VAAX2063970Listed by: REAL BROKER, LLC - New
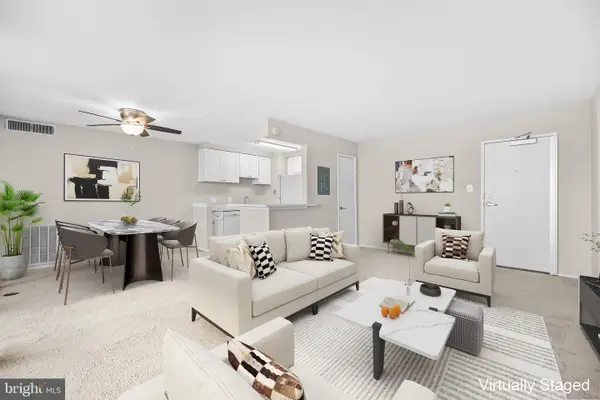 $185,000Active1 beds 1 baths750 sq. ft.
8 S Van Dorn St #203, ALEXANDRIA, VA 22304
MLS# VAAX2063956Listed by: SAMSON PROPERTIES - Coming SoonOpen Sun, 2 to 4pm
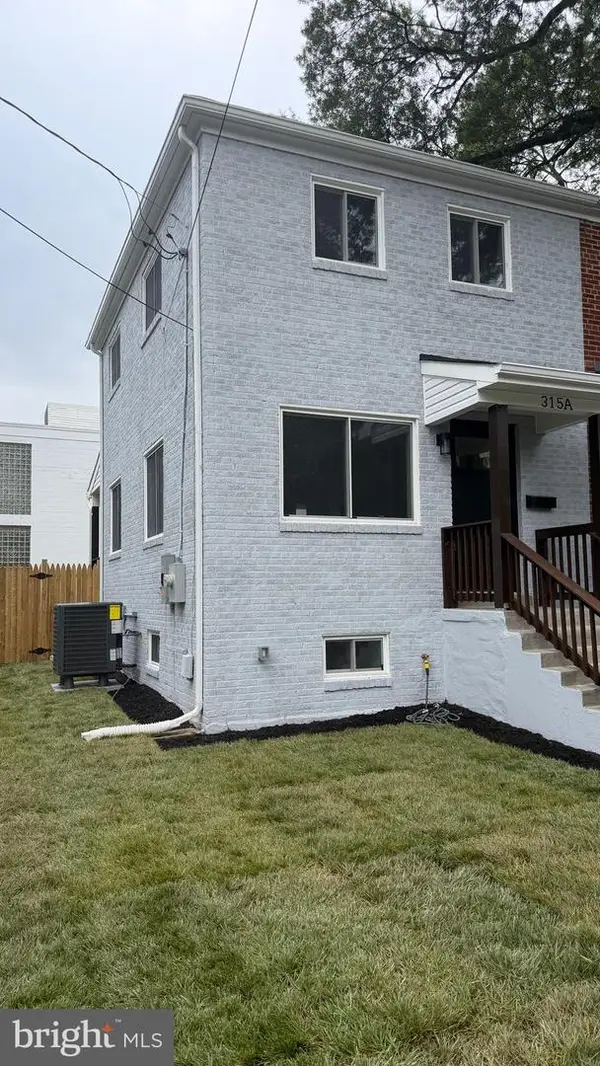 $759,900Coming Soon2 beds 2 baths
315 E Raymond Ave #a, ALEXANDRIA, VA 22301
MLS# VAAX2063968Listed by: FAIRFAX REALTY SELECT


Protect your home and budget from life's surprises with an Assurant Home Warranty, backed by a partner that supports you through every step of homeownership. Explore Plans.
© 2026 Better Homes and Gardens Real Estate LLC. An Anywhere Real Estate company. All rights reserved. Better Homes and Gardens® Real Estate is a registered trademark owned by Meredith Operations Corporation, licensed to Better Homes and Gardens Real Estate LLC and used with permission. Better Homes and Gardens Real Estate LLC fully supports the principles of the Fair Housing Act and the Equal Opportunity Act. Listing information is deemed reliable but is not guaranteed accurate.
Each office is independently owned and operated.
Any services or products provided by third parties are not provided by, affiliated with or related to Better Homes and Gardens Real Estate LLC, or its affiliated companies.