
4508 Tipton Ln, Alexandria, VA 22310
Local realty services provided by:Better Homes and Gardens Real Estate Premier
Upcoming open houses
- Sat, Jul 1101:00 pm - 03:00 pm
Listed by: eric carrington, dina braun
Office: exp realty llc.
MLS#:VAFX2323420
Source:BRIGHTMLS
Price summary
- Price:$799,888
- Price per sq. ft.:$306.82
About this home
*Open Houses: 1-3 PM Saturday, July 11 | 1-4 PM Sunday, July 12.*
This exceptional home offers the perfect blend of modern luxury, thoughtful design, and everyday comfort. Nearly every major system was updated during the renovation in 2019, including all-new electrical wiring, plumbing, insulation, HVAC, energy-efficient windows, drywall, and flooring.
Inside, you'll find four spacious bedrooms, four full bathrooms, and one half bath, along with a versatile bonus room featuring its own en-suite bathroom and walk-in closet, ideal as a private guest suite, home office, or flex space.
The heart of the home is the expansive gourmet kitchen, which flows seamlessly into an open floor plan designed for effortless entertaining. This central space is complemented by a separate formal dining room, an inviting living room, and a generous family room that offers plenty of space for everyone.
Ideally located just minutes from shopping centers, Springfield Town Center, parks, schools, restaurants, and public transportation, this home also offers easy access to I-95, I-395, and I-495, making commuting throughout Northern Virginia and into Washington, D.C. a breeze....
Contact an agent
Home facts
- Year built:1961
- Listing ID #:VAFX2323420
- Added:1 day(s) ago
- Updated:July 11, 2026 at 05:39 AM
Rooms and interior
- Bedrooms:4
- Total bathrooms:5
- Full bathrooms:4
- Half bathrooms:1
- Dining Description:Dining Room
- Bathrooms Description:Full Bath, Half Bath, Primary Bathroom
- Kitchen Description:Built-In Microwave, Dishwasher, Disposal, Icemaker, Refrigerator, Stove
- Living area:2,607 sq. ft.
Heating and cooling
- Cooling:Central A/C
- Heating:Forced Air, Natural Gas
Structure and exterior
- Year built:1961
- Building area:2,607 sq. ft.
- Lot area:0.27 Acres
- Lot Features:Partly Wooded
- Architectural Style:Colonial
- Construction Materials:Brick, Vinyl Siding
- Exterior Features:Deck(s), Patio(s)
- Levels:2 Stories
Schools
- High school:EDISON
- Middle school:TWAIN
- Elementary school:ROSE HILL
Utilities
- Water:Public
- Sewer:Public Sewer
Finances and disclosures
- Price:$799,888
- Price per sq. ft.:$306.82
- Tax amount:$9,127 (2025)
Features and amenities
- Laundry features:Dryer, Has Laundry, Laundry, Washer
- Amenities:Window Treatments
Parking
- Parking description:Concrete Driveway
New listings near 4508 Tipton Ln
- Coming Soon
 $775,000Coming Soon3 beds 3 baths
668 S Columbus St, ALEXANDRIA, VA 22314
MLS# VAAX2063024Listed by: KW METRO CENTER - New
 $599,000Active3 beds 2 baths1,024 sq. ft.
3739 Mark Dr, ALEXANDRIA, VA 22305
MLS# VAAX2063882Listed by: SPRING HILL REAL ESTATE, LLC. - Coming Soon
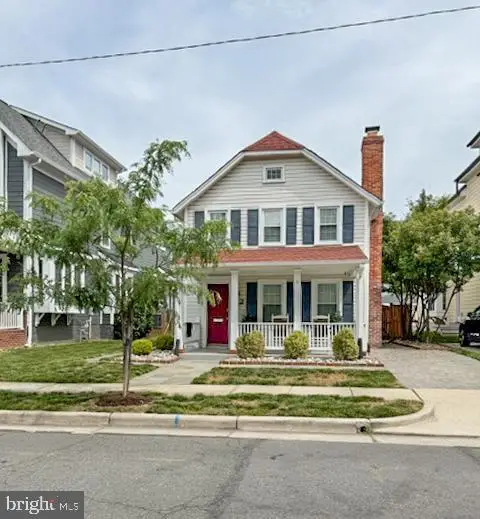 $1,275,000Coming Soon3 beds 3 baths
32 E Linden St, ALEXANDRIA, VA 22301
MLS# VAAX2062900Listed by: LONG & FOSTER REAL ESTATE, INC. - Coming Soon
 $249,000Coming Soon2 beds 1 baths
431 N Armistead St #604, ALEXANDRIA, VA 22312
MLS# VAAX2063952Listed by: SAMSON PROPERTIES - Open Sun, 2 to 4pmNew
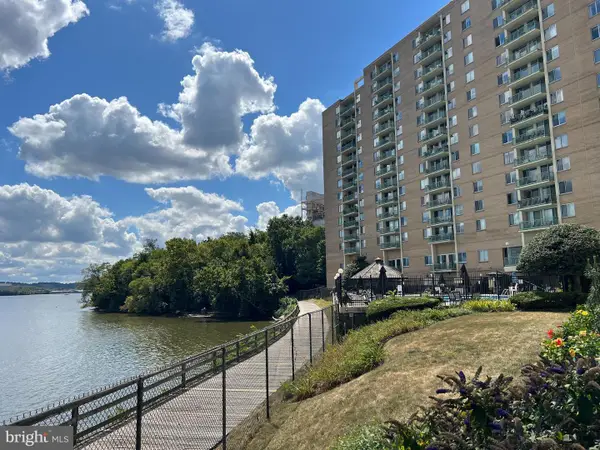 $849,900Active3 beds 2 baths1,472 sq. ft.
501 Slaters Ln #1001, ALEXANDRIA, VA 22314
MLS# VAAX2063962Listed by: REAL BROKER, LLC - Open Sat, 1 to 3pmNew
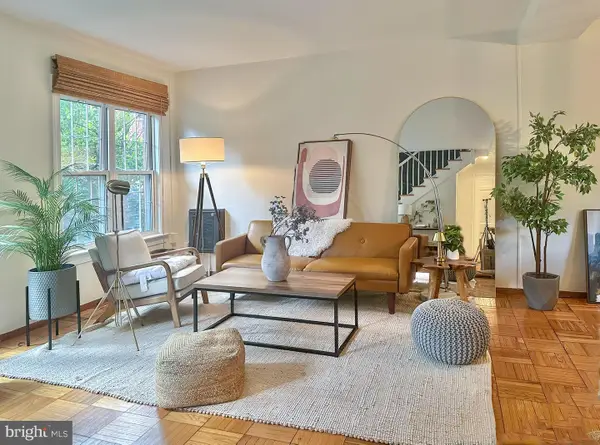 $507,500Active3 beds 1 baths1,114 sq. ft.
1806 Preston Rd, ALEXANDRIA, VA 22302
MLS# VAAX2063970Listed by: REAL BROKER, LLC - New
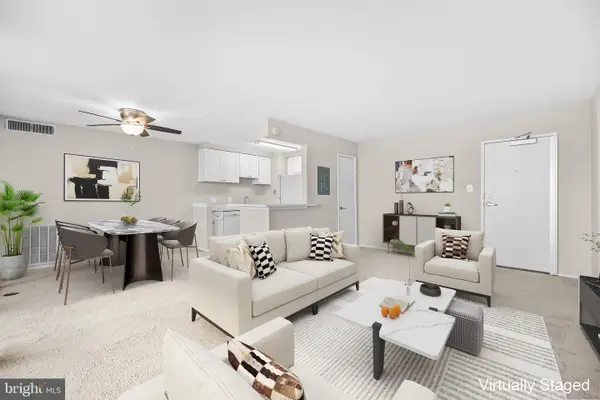 $185,000Active1 beds 1 baths750 sq. ft.
8 S Van Dorn St #203, ALEXANDRIA, VA 22304
MLS# VAAX2063956Listed by: SAMSON PROPERTIES - Coming Soon
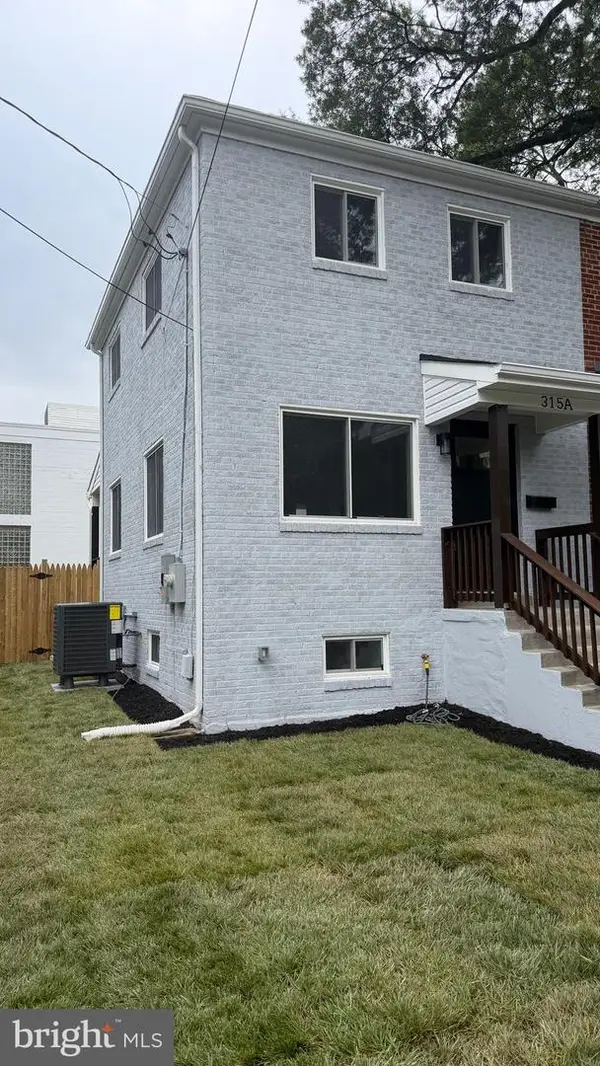 $759,900Coming Soon2 beds 2 baths
315 E Raymond Ave #a, ALEXANDRIA, VA 22301
MLS# VAAX2063968Listed by: FAIRFAX REALTY SELECT - Open Sun, 1 to 3pmNew
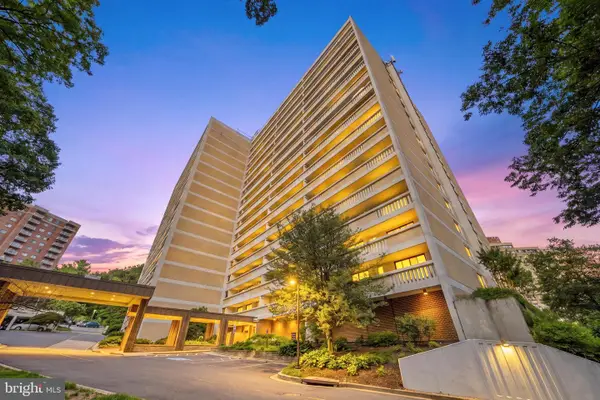 $349,000Active2 beds 2 baths1,405 sq. ft.
6101 Edsall Rd #211, ALEXANDRIA, VA 22304
MLS# VAAX2062708Listed by: REDFIN CORPORATION - New
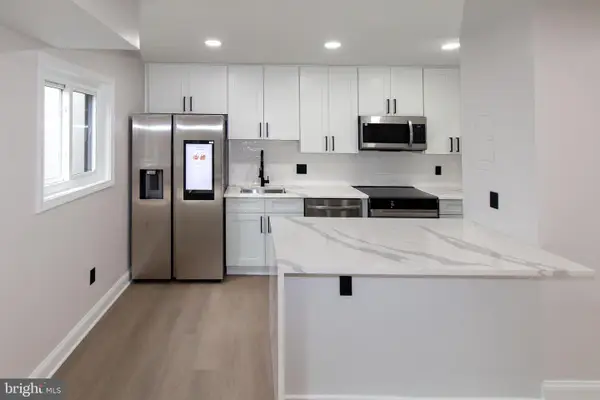 $329,000Active2 beds 1 baths890 sq. ft.
3320 S 28th St #402, ALEXANDRIA, VA 22302
MLS# VAAX2063568Listed by: RE/MAX REAL ESTATE CONNECTIONS


Protect your home and budget from life's surprises with an Assurant Home Warranty, backed by a partner that supports you through every step of homeownership. Explore Plans.
© 2026 Better Homes and Gardens Real Estate LLC. An Anywhere Real Estate company. All rights reserved. Better Homes and Gardens® Real Estate is a registered trademark owned by Meredith Operations Corporation, licensed to Better Homes and Gardens Real Estate LLC and used with permission. Better Homes and Gardens Real Estate LLC fully supports the principles of the Fair Housing Act and the Equal Opportunity Act. Listing information is deemed reliable but is not guaranteed accurate.
Each office is independently owned and operated.
Any services or products provided by third parties are not provided by, affiliated with or related to Better Homes and Gardens Real Estate LLC, or its affiliated companies.