
4600 Duke St #1631, Alexandria, VA 22304
Local realty services provided by:Better Homes and Gardens Real Estate GSA Realty
4600 Duke St #1631,Alexandria, VA 22304
$305,000
- 3 Beds
- 2 Baths
- 1,472 sq. ft.
- Condominium
- Active
Listed by: james martin downs jr., wade w franklin
Office: myvahome.com llc.
MLS#:VAAX2062118
Source:BRIGHTMLS
Price summary
- Price:$305,000
- Price per sq. ft.:$207.2
About this home
Move on up to this top-level 3-bedroom home with amazing views! Updated spacious 3-bedroom corner unit on the top floor with 2 full baths. Huge living room for relaxing and enjoying the blue sky through the picture window. Primary bedroom with private bathroom and walk-in closet. Plenty of space in the 2 other bedrooms for a home office or slumber. Gally-style kitchen with granite countertops and gas cooking. Rare to find, this unit features a washer and dryer that does both washing and drying in one machine. No need to use the community laundry. Newer HVAC system provides years of worry-free heating and air conditioning. Enjoy the great outdoors at Ben Brenman Park, just a short walk away. The building is next to Aldi and directly across from lots of shopping conveniences. (Harris Teeter, Dunkin Donuts, Chipotle, Massage Envy, and much more). Contact us ASAP for a private appointment to view 4600 Duke Street Unit 1631 Alexandria VA 22304
Contact an agent
Home facts
- Year built:1967
- Listing ID #:VAAX2062118
- Added:55 day(s) ago
- Updated:July 23, 2026 at 07:31 PM
Rooms and interior
- Bedrooms:3
- Total bathrooms:2
- Full bathrooms:2
- Flooring:Laminate Plank
- Dining Description:Dining Area, Dining Room
- Bathrooms Description:Bathroom 1, Bathroom 2, Primary Bath(s)
- Kitchen Description:Dishwasher, Exhaust Fan, Icemaker, Kitchen - Galley, Oven/Range - Gas, Refrigerator, Upgraded Countertops
- Bedroom Description:Walk In Closet(s)
- Living area:1,472 sq. ft.
Heating and cooling
- Cooling:Central A/C
- Heating:Forced Air, Natural Gas
Structure and exterior
- Year built:1967
- Building area:1,472 sq. ft.
- Architectural Style:Contemporary
- Construction Materials:Concrete
- Levels:1 Story
Utilities
- Water:Public
- Sewer:Public Sewer
Finances and disclosures
- Price:$305,000
- Price per sq. ft.:$207.2
- Tax amount:$3,322 (2025)
Features and amenities
- Laundry features:Dryer, Dryer - Front Loading, Dryer In Unit, Washer, Washer - Front Loading, Washer In Unit
- Amenities:24 hour security, Desk in Lobby, Fire Detection System, Main Entrance Lock, Security Gate, Smoke Detector
Parking
- Parking description:On Street
New listings near 4600 Duke St #1631
- New
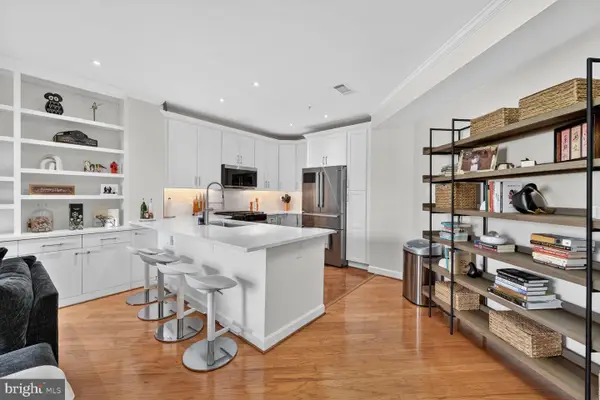 $510,000Active2 beds 2 baths1,034 sq. ft.
400 Cameron Station Blvd #421, ALEXANDRIA, VA 22304
MLS# VAAX2064528Listed by: TAYLOR PROPERTIES 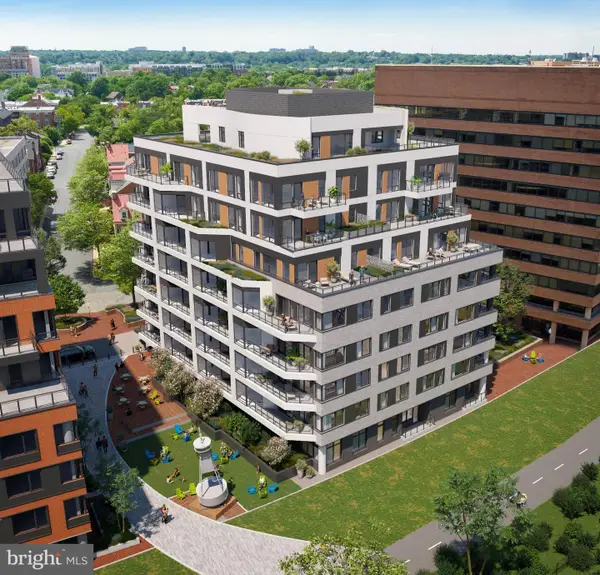 $594,000Pending1 beds 1 baths685 sq. ft.
1111 N Fairfax St #402, ALEXANDRIA, VA 22314
MLS# VAAX2064502Listed by: URBAN PACE POLARIS, INC.- $594,000Pending1 beds 1 baths685 sq. ft.
1111 N Fairfax St #402, ALEXANDRIA, VA 22314
MLS# VAAX2064502Listed by: URBAN PACE POLARIS, INC. 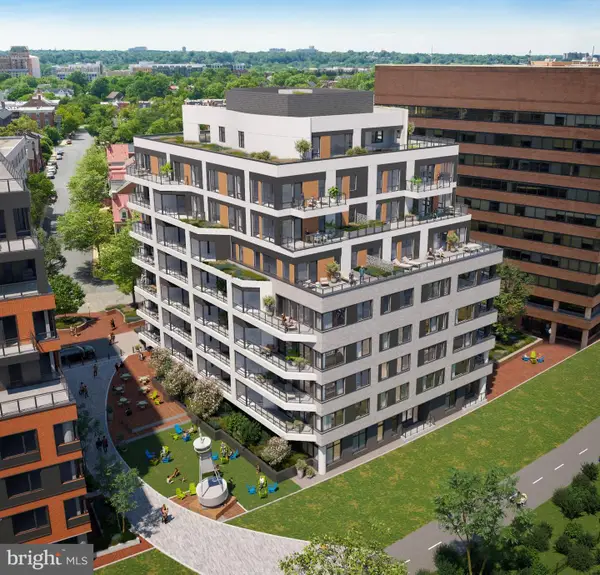 $615,000Pending1 beds 1 baths685 sq. ft.
1111 N Fairfax St #502, ALEXANDRIA, VA 22314
MLS# VAAX2064506Listed by: URBAN PACE POLARIS, INC.- Coming Soon
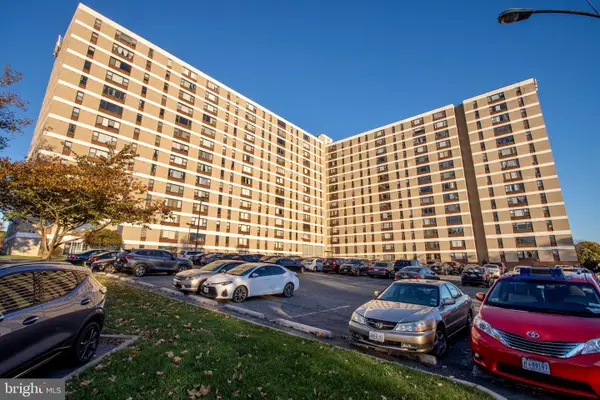 $200,000Coming Soon1 beds 1 baths
4600 Duke St #408, ALEXANDRIA, VA 22304
MLS# VAAX2064130Listed by: SAMSON PROPERTIES - Open Sun, 1:30 to 3pmNew
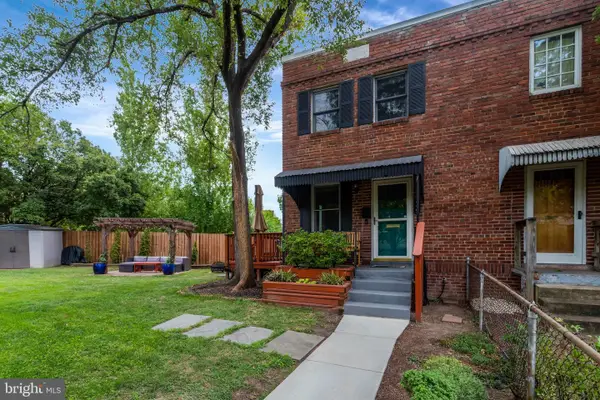 $815,000Active2 beds 2 baths1,125 sq. ft.
245 Buchanan St, ALEXANDRIA, VA 22314
MLS# VAAX2064374Listed by: LONG & FOSTER REAL ESTATE, INC. - Open Sat, 12 to 3pmNew
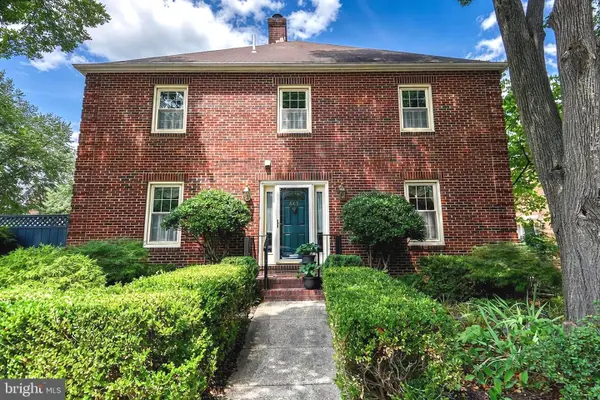 $985,000Active3 beds 4 baths1,944 sq. ft.
445 Old Town Ct, ALEXANDRIA, VA 22314
MLS# VAAX2064398Listed by: LONG & FOSTER REAL ESTATE, INC. - Open Fri, 4:30 to 6:30pmNew
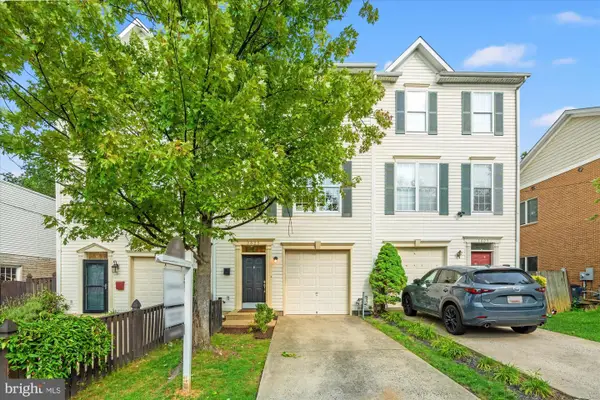 $839,000Active4 beds 3 baths1,788 sq. ft.
3825 Elbert Ave, ALEXANDRIA, VA 22305
MLS# VAAX2064442Listed by: COMPASS - Open Fri, 6 to 7pmNew
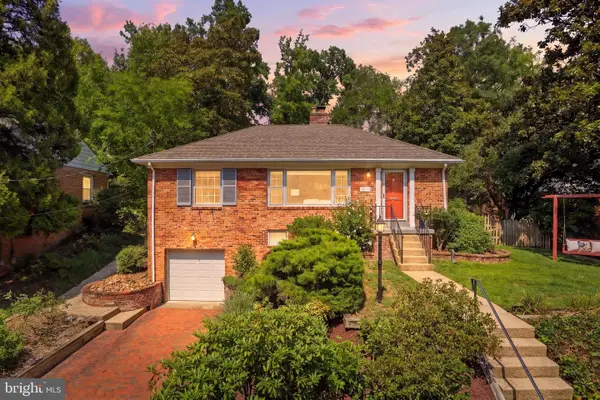 $929,000Active3 beds 2 baths2,030 sq. ft.
1629 Francis Hammond Pkwy, ALEXANDRIA, VA 22302
MLS# VAAX2064470Listed by: COMPASS - Coming SoonOpen Sun, 1 to 3pm
 $1,100,000Coming Soon4 beds 1 baths
206 E Nelson Ave, ALEXANDRIA, VA 22301
MLS# VAAX2064472Listed by: COMPASS


Protect your home and budget from life's surprises with an Assurant Home Warranty, backed by a partner that supports you through every step of homeownership. Explore Plans.
© 2026 Better Homes and Gardens Real Estate LLC. An Anywhere Real Estate company. All rights reserved. Better Homes and Gardens® Real Estate is a registered trademark owned by Meredith Operations Corporation, licensed to Better Homes and Gardens Real Estate LLC and used with permission. Better Homes and Gardens Real Estate LLC fully supports the principles of the Fair Housing Act and the Equal Opportunity Act. Listing information is deemed reliable but is not guaranteed accurate.
Each office is independently owned and operated.
Any services or products provided by third parties are not provided by, affiliated with or related to Better Homes and Gardens Real Estate LLC, or its affiliated companies.