
4655 Kinsey Ln, Alexandria, VA 22311
Local realty services provided by:Better Homes and Gardens Real Estate Realty Connect
4655 Kinsey Ln,Alexandria, VA 22311
$820,000
- 3 Beds
- 4 Baths
- 2,155 sq. ft.
- Townhouse
- Active
Upcoming open houses
- Sat, Sep 1901:00 pm - 03:00 pm
Listed by: amy z harasz, brooke tate
Office: compass
MLS#:VAAX2066448
Source:BRIGHTMLS
Price summary
- Price:$820,000
- Price per sq. ft.:$380.51
- Monthly HOA dues:$117.67
About this home
Welcome to Stonegate! From the moment you turn into this community, mature trees and a peaceful setting give it a warm, welcoming feel. This exceptional townhome features the most sought-after layout in the subdivision, filled with natural light and incredible living space. The lower level includes a comfortable family room with its own fireplace, a full bathroom, and a private patio perfect for outdoor entertaining. As you walk up to the main floor, you're greeted by an abundance of natural light streaming into the spacious living and dining areas, centered around a second fireplace. Enjoy a spacious deck for outdoor relaxation and a bright kitchen surrounded by windows, complete with quartz countertops, stainless steel appliances, and a gas stove.
Upstairs, the primary suite offers a walk-in closet and a spa-like bathroom with a double vanity, walk-in shower, and a large soaking tub. Two additional spacious bedrooms, another full bath, and a top-floor laundry room located right between the rooms make daily living effortless. Complete with an attached car garage. Schedule your tour to see this beautiful townhome today!...
Contact an agent
Home facts
- Year built:1994
- Subdivision & Development:STONEGATE
- Listing ID #:VAAX2066448
- Added:1 day(s) ago
- Updated:September 17, 2026 at 02:11 PM
Rooms and interior
- Bedrooms:3
- Total bathrooms:4
- Full bathrooms:3
- Half bathrooms:1
- Flooring:Carpet, Hardwood
- Dining Description:Combination Dining/Living, Dining Area
- Bathrooms Description:Primary Bath(s)
- Kitchen Description:Breakfast Area, Crown Moldings, Kitchen - Eat-In, Kitchen - Gourmet, Kitchen - Island, Kitchen - Table Space, Recessed Lighting, Upgraded Countertops
- Basement:Yes
- Basement Description:Connecting Stairway, Daylight, Front Entrance, Full, Fully Finished, Garage Access, Rear Entrance, Walkout Level, Windows
- Living area:2,155 sq. ft.
Heating and cooling
- Cooling:Central A/C
- Heating:Central, Natural Gas
Structure and exterior
- Year built:1994
- Building area:2,155 sq. ft.
- Lot area:0.05 Acres
- Architectural Style:Colonial
- Construction Materials:Combination
- Levels:3 Story
Utilities
- Water:Public
- Sewer:No Septic System
Finances and disclosures
- Price:$820,000
- Price per sq. ft.:$380.51
- Tax amount:$8,692 (2026)
Features and amenities
- Laundry features:Dryer In Unit, Washer In Unit
- Amenities:Chair Railings, Crown Moldings, Recessed Lighting
Parking
- Parking description:Attached Garage, Garage - Front Entry
- Garage:Yes
- Garage spaces:1
New listings near 4655 Kinsey Ln
- Coming Soon
 $300,000Coming Soon1 beds 1 baths750 sq. ft.
1617 Fitzgerald Ln, ALEXANDRIA, VA 22302
MLS# VAAX2066454Listed by: CORCORAN MCENEARNEY - Coming Soon
 $1,275,000Coming Soon4 beds 3 baths2,912 sq. ft.
35 E Walnut St, ALEXANDRIA, VA 22301
MLS# VAAX2066504Listed by: COMPASS - Coming Soon
 $179,900Coming Soon1 beds 1 baths565 sq. ft.
21 Canterbury Sq #102, ALEXANDRIA, VA 22304
MLS# VAAX2066472Listed by: SAMSON PROPERTIES - Coming Soon
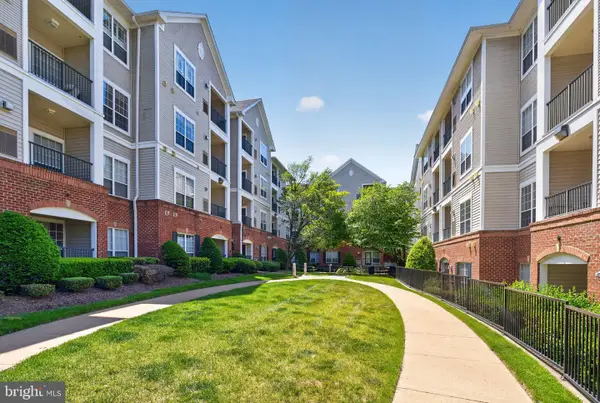 $357,000Coming Soon2 beds 2 baths1,094 sq. ft.
4854 Eisenhower Ave #357, ALEXANDRIA, VA 22304
MLS# VAAX2066466Listed by: LONG & FOSTER REAL ESTATE, INC. - Coming Soon
 $1,950,000Coming Soon6 beds 6 baths4,400 sq. ft.
132 N Earley, ALEXANDRIA, VA 22304
MLS# VAAX2066438Listed by: SPRING HILL REAL ESTATE, LLC. - Coming Soon
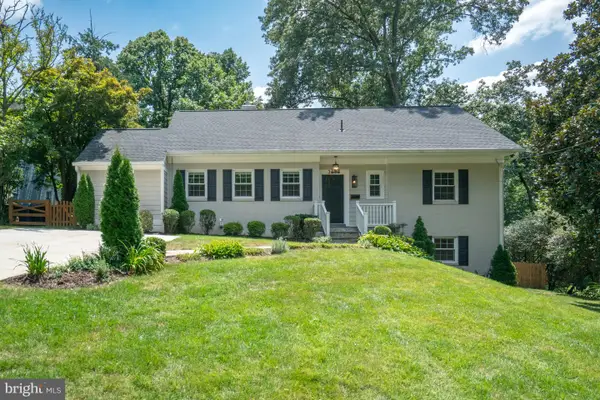 $1,375,000Coming Soon5 beds 4 baths2,571 sq. ft.
3614 Tupelo Pl, ALEXANDRIA, VA 22304
MLS# VAAX2066224Listed by: COMPASS - Coming Soon
 $840,000Coming Soon3 beds 2 baths1,284 sq. ft.
1803 Leslie Ave, ALEXANDRIA, VA 22301
MLS# VAAX2065832Listed by: CORCORAN MCENEARNEY - Coming Soon
 $475,000Coming Soon1 beds 1 baths825 sq. ft.
801 S Pitt #333, ALEXANDRIA, VA 22314
MLS# VAAX2065574Listed by: CORCORAN MCENEARNEY - Coming Soon
 $1,175,000Coming Soon4 beds 4 baths2,455 sq. ft.
300 Mount Vernon Ave, ALEXANDRIA, VA 22301
MLS# VAAX2066186Listed by: LONG & FOSTER REAL ESTATE, INC. - Coming Soon
 $1,025,000Coming Soon4 beds 4 baths2,726 sq. ft.
5160 California Ln, ALEXANDRIA, VA 22304
MLS# VAAX2066356Listed by: COMPASS


Protect your home and budget from life's surprises with an Assurant Home Warranty, backed by a partner that supports you through every step of homeownership. Explore Plans.
© 2026 Better Homes and Gardens Real Estate LLC. An Anywhere Real Estate company. All rights reserved. Better Homes and Gardens® Real Estate is a registered trademark owned by Meredith Operations Corporation, licensed to Better Homes and Gardens Real Estate LLC and used with permission. Better Homes and Gardens Real Estate LLC fully supports the principles of the Fair Housing Act and the Equal Opportunity Act. Listing information is deemed reliable but is not guaranteed accurate.
Each office is independently owned and operated.
Any services or products provided by third parties are not provided by, affiliated with or related to Better Homes and Gardens Real Estate LLC, or its affiliated companies.