
5121 Ballycastle Cir, Alexandria, VA 22315
Local realty services provided by:Better Homes and Gardens Real Estate Community Realty
5121 Ballycastle Cir,Alexandria, VA 22315
$719,950
- 3 Beds
- 3 Baths
- 2,264 sq. ft.
- Townhouse
- Coming Soon
Listed by: cynthia schneider
Office: long & foster real estate, inc.
MLS#:VAFX2342788
Source:BRIGHTMLS
Price summary
- Price:$719,950
- Price per sq. ft.:$318
- Monthly HOA dues:$137
About this home
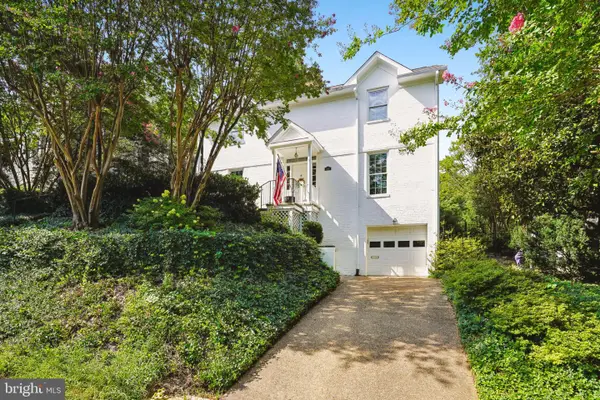
Welcome to 5121 Ballycastle Circle, a wonderful Kendall model backing to trees in Alexandria’s sought-after Kingstowne. This lovely home features a 2-car garage, while vibrant boxwoods and colorful flowers lining the front walkway create fantastic curb appeal. Hardwood floors flow throughout the main and upper levels, and numerous windows fill the home with natural light. The kitchen features granite countertops, and in the wintertime, you can cozy up by the fireplace in the inviting family room. Step outside to the expansive back deck with a lush, tree-lined view—the perfect spot to enjoy your morning coffee or unwind at the end of the day. Upstairs, you’ll find three generously sized bedrooms, each with ample closet space, while the lower level offers a spacious rec room with plenty of room to relax or entertain. The furnace was replaced in 2020 and the AC unit was installed in 2023. Residents of Kingstowne enjoy an impressive array of amenities, including swimming pools, fitness centers, community centers, basketball, tennis and pickleball courts, tot lots, and 12 miles of walking trails. Conveniently located near two Metro stations, two town centers, and major commuter routes, this home offers an ideal blend of comfort, convenience, and community....
Contact an agent
Home facts
- Year built:1998
- Subdivision & Development:KINGSTOWNE
- Listing ID #:VAFX2342788
- Updated:September 28, 2026 at 01:56 PM
Rooms and interior
- Bedrooms:3
- Total bathrooms:3
- Full bathrooms:2
- Half bathrooms:1
- Basement:Yes
- Basement Description:Walkout Level
- Living area:2,264 sq. ft.
Heating and cooling
- Cooling:Central A/C
- Heating:Forced Air, Natural Gas
Structure and exterior
- Year built:1998
- Building area:2,264 sq. ft.
- Lot area:0.04 Acres
- Lot Features:Backs to Trees
- Architectural Style:Colonial
- Construction Materials:Brick, Vinyl Siding
- Exterior Features:Deck(s)
- Foundation Description:Permanent
- Levels:3 Story
Schools
- High school:EDISON
- Middle school:TWAIN
- Elementary school:LANE
Utilities
- Water:Public
- Sewer:Public Sewer
Finances and disclosures
- Price:$719,950
- Price per sq. ft.:$318
- Tax amount:$8,570 (2026)
Parking
- Parking description:Attached Garage, Garage - Front Entry, Garage Door Opener, Inside Access
- Garage:Yes
- Garage spaces:2
New listings near 5121 Ballycastle Cir
- Coming Soon
 $1,295,000Coming Soon4 beds 4 baths2,892 sq. ft.
1106 N Howard St, ALEXANDRIA, VA 22304
MLS# VAAX2066842Listed by: MXW REAL ESTATE - Coming SoonOpen Sat, 11am to 1pm
 $899,999Coming Soon1 beds 1 baths1,150 sq. ft.
133 S Fairfax St, ALEXANDRIA, VA 22314
MLS# VAAX2065944Listed by: CORCORAN MCENEARNEY - Coming SoonOpen Sun, 1 to 4pm
 $1,550,000Coming Soon4 beds 4 baths3,249 sq. ft.
419 Summers Dr, ALEXANDRIA, VA 22301
MLS# VAAX2066818Listed by: COMPASS - Coming SoonOpen Sat, 2 to 4pm
 $1,395,000Coming Soon3 beds 3 baths2,730 sq. ft.
107 Pommander Walk, ALEXANDRIA, VA 22314
MLS# VAAX2065720Listed by: RLAH @PROPERTIES - Coming Soon
 $1,049,000Coming Soon3 beds 3 baths2,851 sq. ft.
620 E Howell Ave #102, ALEXANDRIA, VA 22301
MLS# VAAX2066744Listed by: LONG & FOSTER REAL ESTATE, INC. - Coming SoonOpen Sat, 12 to 3pm
 $728,000Coming Soon3 beds 4 baths1,845 sq. ft.
3819 Eisenhower Ave, ALEXANDRIA, VA 22304
MLS# VAAX2065836Listed by: SAMSON PROPERTIES - Coming Soon
 $3,499,000Coming Soon5 beds 7 baths4,273 sq. ft.
1018 Pendleton St, ALEXANDRIA, VA 22314
MLS# VAAX2066626Listed by: TTR SOTHEBY'S INTERNATIONAL REALTY - Coming Soon
 $3,499,000Coming Soon5 beds 7 baths4,273 sq. ft.
1020 Pendleton St, ALEXANDRIA, VA 22314
MLS# VAAX2066628Listed by: TTR SOTHEBY'S INTERNATIONAL REALTY - Coming Soon
 $530,000Coming Soon2 beds 1 baths990 sq. ft.
400 Commonwealth Ave #203, ALEXANDRIA, VA 22301
MLS# VAAX2066494Listed by: SAMSON PROPERTIES - Coming Soon
 $1,175,000Coming Soon4 beds 4 baths2,455 sq. ft.
300 Mount Vernon Ave, ALEXANDRIA, VA 22301
MLS# VAAX2066186Listed by: LONG & FOSTER REAL ESTATE, INC.


Protect your home and budget from life's surprises with an Assurant Home Warranty, backed by a partner that supports you through every step of homeownership. Explore Plans.
© 2026 Better Homes and Gardens Real Estate LLC. An Anywhere Real Estate company. All rights reserved. Better Homes and Gardens® Real Estate is a registered trademark owned by Meredith Operations Corporation, licensed to Better Homes and Gardens Real Estate LLC and used with permission. Better Homes and Gardens Real Estate LLC fully supports the principles of the Fair Housing Act and the Equal Opportunity Act. Listing information is deemed reliable but is not guaranteed accurate.
Each office is independently owned and operated.
Any services or products provided by third parties are not provided by, affiliated with or related to Better Homes and Gardens Real Estate LLC, or its affiliated companies.