
5264 Cozy Glen Ln, Alexandria, VA 22312
Local realty services provided by:Better Homes and Gardens Real Estate Murphy & Co.
5264 Cozy Glen Ln,Alexandria, VA 22312
$870,000
- 3 Beds
- 4 Baths
- 2,922 sq. ft.
- Townhouse
- Active
Upcoming open houses
- Sat, Oct 0301:00 pm - 03:00 pm
Listed by: youssef zeroual
Office: weichert, realtors
MLS#:VAFX2343010
Source:BRIGHTMLS
Price summary
- Price:$870,000
- Price per sq. ft.:$297.74
- Monthly HOA dues:$150
About this home
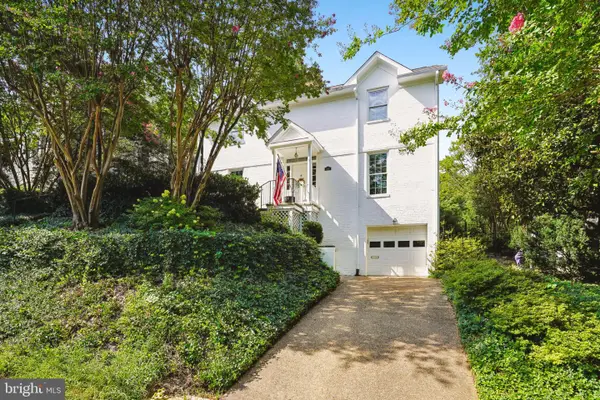
This beautifully updated brick residence in the desirable Overlook community offers an exceptional combination of timeless elegance, modern comfort, abundant natural light, and privacy. Thoughtfully updated in 2026, the home features renovated bathrooms, an updated kitchen, fresh interior paint, and a new roof.
High ceilings and oversized windows throughout fill all three levels with natural light, while elegant plantation shutters add both style and privacy. With no homes directly in front or behind, the property enjoys a wonderful sense of openness, unobstructed views, and beautiful sunrise and sunset vistas.
The spacious kitchen features soaring ceilings, generous counter and cabinet space, updated appliances, and direct access to a private balcony, perfect for morning coffee, outdoor dining, or relaxing at the end of the day. The inviting living and dining areas are enhanced by high ceilings and an electric fireplace, creating a bright and comfortable space for everyday living and entertaining. A conveniently located powder room completes the main level.
Upstairs, the spacious primary suite features vaulted ceilings, large corner windows, a walk-in closet, dual vanities, and a relaxing soaking tub overlooking beautiful western sunset views. Two additional generously sized bedrooms and a renovated full hallway bathroom with a large vanity and tub complete the upper level.
The fully walkout lower level offers a versatile family or recreation room featuring a gas fireplace, built-in shelving, and a full bathroom. With direct access to the private fenced patio, this level provides excellent flexibility for entertaining, relaxing, a home office, or guest space. Step outside to enjoy the patio, an ideal setting for outdoor dining and gatherings. The professionally refinished two-car garage features attractive epoxy flake flooring and additional storage space, while the lower level provides even more room for storage.
Residents of Overlook enjoy an impressive selection of community amenities, including a swimming pool, clubhouse, two playgrounds, tennis courts, and pickleball courts. Nearby Bren Mar Park offers a creek, hiking and running trails, and additional opportunities to enjoy the outdoors. The home's quiet cul-de-sac setting also provides nearby grassy areas for recreation.
Conveniently located less than a 10-minute drive from the Van Dorn Street Metro, the property offers easy access to major commuter routes, shopping, dining, recreation, and surrounding Northern Virginia destinations. Ample unreserved parking directly across from the home provides added convenience for guests.
Beautifully updated, filled with natural light, and ideally positioned for privacy and open views, this Overlook residence offers exceptional space, comfort, and convenience in a highly desirable community.
Some of the rooms were Digitally Staged....
Contact an agent
Home facts
- Year built:1999
- Subdivision & Development:OVERLOOK
- Listing ID #:VAFX2343010
- Added:2 day(s) ago
- Updated:September 28, 2026 at 01:56 PM
Rooms and interior
- Bedrooms:3
- Total bathrooms:4
- Full bathrooms:3
- Half bathrooms:1
- Dining Description:Dining Area
- Bathrooms Description:Primary Bath(s), WhirlPool/HotTub
- Kitchen Description:Cooktop, Crown Moldings, Dishwasher, Disposal, Exhaust Fan, Icemaker, Kitchen - Island, Kitchen - Table Space, Oven - Double, Oven - Wall, Refrigerator, Upgraded Countertops
- Basement:Yes
- Basement Description:Front Entrance, Fully Finished, Rear Entrance, Walkout Level
- Living area:2,922 sq. ft.
Heating and cooling
- Cooling:Central A/C
- Heating:Central, Natural Gas
Structure and exterior
- Roof:Asphalt
- Year built:1999
- Building area:2,922 sq. ft.
- Lot area:0.04 Acres
- Lot Features:Adjoins National Park
- Architectural Style:Colonial
- Construction Materials:Combination
- Foundation Description:Permanent
- Levels:3 Story
Schools
- High school:EDISON
- Middle school:HOLMES
- Elementary school:BREN MAR PARK
Utilities
- Water:Public
- Sewer:Public Sewer
Finances and disclosures
- Price:$870,000
- Price per sq. ft.:$297.74
- Tax amount:$9,641 (2026)
Features and amenities
- Amenities:Crown Moldings, Double Pane Windows, Humidifer, Window Treatments
Parking
- Parking description:Additional Storage Area, Attached Garage, Garage - Front Entry
- Garage:Yes
- Garage spaces:2
New listings near 5264 Cozy Glen Ln
- Coming Soon
 $1,295,000Coming Soon4 beds 4 baths2,892 sq. ft.
1106 N Howard St, ALEXANDRIA, VA 22304
MLS# VAAX2066842Listed by: MXW REAL ESTATE - Coming SoonOpen Sat, 11am to 1pm
 $899,999Coming Soon1 beds 1 baths1,150 sq. ft.
133 S Fairfax St, ALEXANDRIA, VA 22314
MLS# VAAX2065944Listed by: CORCORAN MCENEARNEY - Coming SoonOpen Sun, 1 to 4pm
 $1,550,000Coming Soon4 beds 4 baths3,249 sq. ft.
419 Summers Dr, ALEXANDRIA, VA 22301
MLS# VAAX2066818Listed by: COMPASS - Coming SoonOpen Sat, 2 to 4pm
 $1,395,000Coming Soon3 beds 3 baths2,730 sq. ft.
107 Pommander Walk, ALEXANDRIA, VA 22314
MLS# VAAX2065720Listed by: RLAH @PROPERTIES - Coming Soon
 $1,049,000Coming Soon3 beds 3 baths2,851 sq. ft.
620 E Howell Ave #102, ALEXANDRIA, VA 22301
MLS# VAAX2066744Listed by: LONG & FOSTER REAL ESTATE, INC. - Coming SoonOpen Sat, 12 to 3pm
 $728,000Coming Soon3 beds 4 baths1,845 sq. ft.
3819 Eisenhower Ave, ALEXANDRIA, VA 22304
MLS# VAAX2065836Listed by: SAMSON PROPERTIES - Coming Soon
 $3,499,000Coming Soon5 beds 7 baths4,273 sq. ft.
1018 Pendleton St, ALEXANDRIA, VA 22314
MLS# VAAX2066626Listed by: TTR SOTHEBY'S INTERNATIONAL REALTY - Coming Soon
 $3,499,000Coming Soon5 beds 7 baths4,273 sq. ft.
1020 Pendleton St, ALEXANDRIA, VA 22314
MLS# VAAX2066628Listed by: TTR SOTHEBY'S INTERNATIONAL REALTY - Coming Soon
 $530,000Coming Soon2 beds 1 baths990 sq. ft.
400 Commonwealth Ave #203, ALEXANDRIA, VA 22301
MLS# VAAX2066494Listed by: SAMSON PROPERTIES - Coming Soon
 $1,175,000Coming Soon4 beds 4 baths2,455 sq. ft.
300 Mount Vernon Ave, ALEXANDRIA, VA 22301
MLS# VAAX2066186Listed by: LONG & FOSTER REAL ESTATE, INC.


Protect your home and budget from life's surprises with an Assurant Home Warranty, backed by a partner that supports you through every step of homeownership. Explore Plans.
© 2026 Better Homes and Gardens Real Estate LLC. An Anywhere Real Estate company. All rights reserved. Better Homes and Gardens® Real Estate is a registered trademark owned by Meredith Operations Corporation, licensed to Better Homes and Gardens Real Estate LLC and used with permission. Better Homes and Gardens Real Estate LLC fully supports the principles of the Fair Housing Act and the Equal Opportunity Act. Listing information is deemed reliable but is not guaranteed accurate.
Each office is independently owned and operated.
Any services or products provided by third parties are not provided by, affiliated with or related to Better Homes and Gardens Real Estate LLC, or its affiliated companies.