
5270 Kestrel Crossing Dr, Alexandria, VA 22312
Local realty services provided by:Better Homes and Gardens Real Estate Valley Partners
5270 Kestrel Crossing Dr,Alexandria, VA 22312
$749,900
- 3 Beds
- 4 Baths
- 2,100 sq. ft.
- Townhouse
- Coming Soon
Listed by: thomas s hennerty
Office: netrealtynow.com, llc.
MLS#:VAFX2342284
Source:BRIGHTMLS
Price summary
- Price:$749,900
- Price per sq. ft.:$357.1
- Monthly HOA dues:$156
About this home
Beautifully updated end-unit townhome in the sought-after Overlook community, offering an exceptional combination of space, privacy and convenience inside the Beltway. This three-level home features 3 bedrooms, 3.5 baths, an attached garage and a desirable end-unit setting backing to trees. The home was extensively refreshed in 2024 with new carpet, new appliances and professional interior painting, creating a bright, move-in-ready interior. The entry level offers a private bedroom and full bath—ideal for guests, a home office or flexible living space—with direct access from both the front entrance and garage. The main level provides generous living and entertaining spaces, abundant natural light and a convenient powder room. Upstairs are two spacious bedrooms, each with access to a full bath. Enjoy the privacy of the wooded setting while remaining exceptionally convenient to Alexandria, Arlington, Washington, D.C., major commuter routes, shopping, dining and employment centers. Attached garage with EV charging adds everyday convenience. Overlook community amenities complete this rare offering. Professional photos and additional details coming soon. No showings until the property becomes Active following seller preparation....
Contact an agent
Home facts
- Year built:2001
- Subdivision & Development:OVERLOOK
- Listing ID #:VAFX2342284
- Updated:September 23, 2026 at 01:39 PM
Rooms and interior
- Bedrooms:3
- Total bathrooms:4
- Full bathrooms:3
- Half bathrooms:1
- Flooring:Carpet, Hardwood
- Bathrooms Description:Primary Bath(s)
- Kitchen Description:Breakfast Area, Built-In Microwave, Built-In Range, Carpet, Dishwasher, Disposal, Kitchen - Eat-In, Kitchen - Island, Oven/Range - Electric, Pantry, Recessed Lighting, Refrigerator, Upgraded Countertops, Water Heater
- Bedroom Description:Carpet, Entry Level Bedroom, Walk In Closet(s)
- Living area:2,100 sq. ft.
Heating and cooling
- Cooling:Central A/C
- Heating:Forced Air, Natural Gas
Structure and exterior
- Roof:Shingle
- Year built:2001
- Building area:2,100 sq. ft.
- Lot area:0.05 Acres
- Lot Features:Backs to Trees, Corner
- Architectural Style:Colonial
- Construction Materials:Frame, Vinyl Siding
- Exterior Features:Balconies- Multiple, Deck(s), Patio(s), Sidewalks, Street Lights
- Foundation Description:Slab
- Levels:3 Story
Schools
- High school:EDISON
- Middle school:HOLMES
- Elementary school:BREN MAR PARK
Utilities
- Water:Public
- Sewer:Public Sewer
Finances and disclosures
- Price:$749,900
- Price per sq. ft.:$357.1
- Tax amount:$8,111 (2026)
Features and amenities
- Laundry features:Dryer, Dryer In Unit, Washer, Washer In Unit
- Amenities:Carpet, Ceiling Fan(s), Recessed Lighting, Window Treatments
Parking
- Parking description:Attached Garage, Garage - Front Entry
- Garage:Yes
- Garage spaces:1
New listings near 5270 Kestrel Crossing Dr
- Coming SoonOpen Sun, 1 to 3pm
 $584,950Coming Soon3 beds 2 baths1,751 sq. ft.
7 S Ingram St, ALEXANDRIA, VA 22304
MLS# VAAX2066706Listed by: WEICHERT, REALTORS - Coming Soon
 $990,000Coming Soon2 beds 3 baths1,516 sq. ft.
517 N Alfred St, ALEXANDRIA, VA 22314
MLS# VAAX2066668Listed by: REAL BROKER, LLC - Coming Soon
 $615,000Coming Soon1 beds 1 baths750 sq. ft.
925 N Fairfax St #309, ALEXANDRIA, VA 22314
MLS# VAAX2066652Listed by: KW METRO CENTER - Coming Soon
 $728,000Coming Soon3 beds 4 baths1,845 sq. ft.
3819 Eisenhower Ave, ALEXANDRIA, VA 22304
MLS# VAAX2065836Listed by: SAMSON PROPERTIES - Coming SoonOpen Sat, 11am to 1pm
 $520,000Coming Soon2 beds 2 baths1,254 sq. ft.
3101 N Hampton Dr #704, ALEXANDRIA, VA 22302
MLS# VAAX2066656Listed by: KW METRO CENTER - Coming SoonOpen Sat, 1 to 3pm
 $2,350,000Coming Soon5 beds 4 baths5,121 sq. ft.
801 Rapidan Ct, ALEXANDRIA, VA 22304
MLS# VAAX2066642Listed by: TTR SOTHEBY'S INTERNATIONAL REALTY - Coming Soon
 $865,000Coming Soon2 beds 2 baths1,399 sq. ft.
525 N Fayette St #309, ALEXANDRIA, VA 22314
MLS# VAAX2066616Listed by: EXP REALTY, LLC - Coming SoonOpen Sat, 12 to 3pm
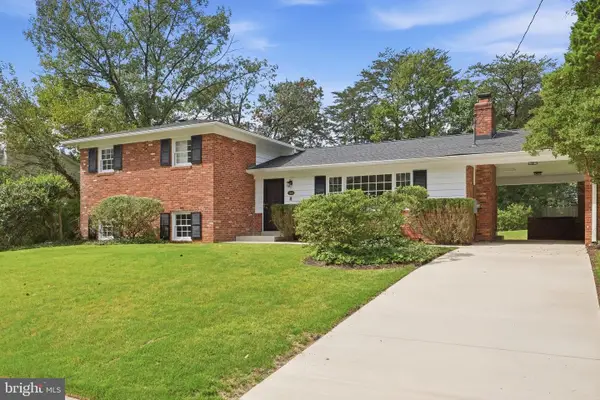 $949,000Coming Soon4 beds 3 baths2,312 sq. ft.
1340 N Ivanhoe St, ALEXANDRIA, VA 22304
MLS# VAAX2066080Listed by: FORTNEY FINE PROPERTIES, LLC - Coming SoonOpen Sat, 12 to 2pm
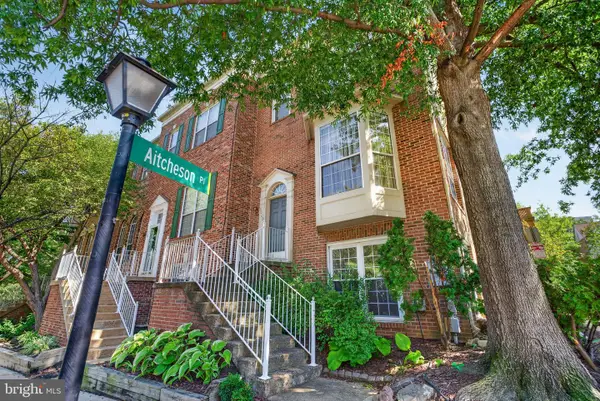 $699,000Coming Soon3 beds 4 baths1,627 sq. ft.
6008 Lincolnia Rd, ALEXANDRIA, VA 22312
MLS# VAAX2066604Listed by: DOUGLAS ELLIMAN OF METRO DC, LLC - Coming Soon
 $3,499,000Coming Soon5 beds 7 baths4,273 sq. ft.
1018 Pendleton St, ALEXANDRIA, VA 22314
MLS# VAAX2066626Listed by: TTR SOTHEBY'S INTERNATIONAL REALTY


Protect your home and budget from life's surprises with an Assurant Home Warranty, backed by a partner that supports you through every step of homeownership. Explore Plans.
© 2026 Better Homes and Gardens Real Estate LLC. An Anywhere Real Estate company. All rights reserved. Better Homes and Gardens® Real Estate is a registered trademark owned by Meredith Operations Corporation, licensed to Better Homes and Gardens Real Estate LLC and used with permission. Better Homes and Gardens Real Estate LLC fully supports the principles of the Fair Housing Act and the Equal Opportunity Act. Listing information is deemed reliable but is not guaranteed accurate.
Each office is independently owned and operated.
Any services or products provided by third parties are not provided by, affiliated with or related to Better Homes and Gardens Real Estate LLC, or its affiliated companies.