
5313 Chieftain Cir, Alexandria, VA 22312
Local realty services provided by:Better Homes and Gardens Real Estate Premier
Upcoming open houses
- Sat, Sep 1912:00 pm - 02:00 pm
- Sun, Sep 2001:00 pm - 03:00 pm
Listed by: judy g cranford
Office: cranford & associates
MLS#:VAFX2340326
Source:BRIGHTMLS
Price summary
- Price:$659,000
- Price per sq. ft.:$425.71
- Monthly HOA dues:$161
About this home
Welcome to this tastefully renovated, spacious four-level garage townhouse in the desirable Windy Hill community. Inside the Beltway, this quiet and friendly neighborhood offers a peaceful retreat while keeping you convenient to everything. The main level showcases an inspired kitchen renovation with abundant counter space, a center island, stainless appliances, and a sunny breakfast area that opens to a wonderful deck and fenced backyard—perfect for grilling and relaxing. Welcoming open living and dining area are bright with a wall of windows and beautiful built-ins, leading up to an amazing full-level owner's suite featuring a massive bedroom and an incredible, new luxury bath (2020) with separate vanities. The third level provides a second bedroom and a delightful loft space for a study or playroom, easily convertible into a third bedroom. The exceptional lower level features extra-high ceilings, a cozy fireplace for winter movie nights, a dedicated laundry closet with elevated storage, and a generator hookup. Meticulously maintained and upgraded, the home features a 30-year architectural roof (2018), HVAC (2018), water heater (2018), and an EV outlet in the garage (2023). Enjoy the community amenities including a pool, clubhouse, dog park, basketball court, tot lot, nature trail, and seasonal events like wine tastings and holiday hunts. Located just miles from the upcoming West End Alexandria development, Pinecrest Plaza, Pinecrest Golf Course, The St. James, and multiple transit options like the VRE and Van Dorn Metro, this turnkey home offers the ultimate blend of luxury, comfort, and location....
Contact an agent
Home facts
- Year built:1999
- Subdivision & Development:WINDY HILL AT LINCOLNIA
- Listing ID #:VAFX2340326
- Added:1 day(s) ago
- Updated:September 18, 2026 at 10:43 AM
Rooms and interior
- Bedrooms:3
- Total bathrooms:3
- Full bathrooms:2
- Half bathrooms:1
- Kitchen Description:Built-In Microwave, Dishwasher, Disposal, Refrigerator, Stove
- Basement:Yes
- Basement Description:Connecting Stairway, Daylight, Front Entrance, Full, Fully Finished, Outside Entrance, Walkout Level
- Living area:1,548 sq. ft.
Heating and cooling
- Cooling:Ceiling Fan(s), Central A/C
- Heating:Forced Air, Natural Gas
Structure and exterior
- Year built:1999
- Building area:1,548 sq. ft.
- Lot area:0.03 Acres
- Architectural Style:Colonial
- Construction Materials:Brick
- Exterior Features:Deck(s)
- Foundation Description:Block
- Levels:4 Story
Schools
- High school:EDISON
- Middle school:HOLMES
- Elementary school:BREN MAR PARK
Utilities
- Water:Public
Finances and disclosures
- Price:$659,000
- Price per sq. ft.:$425.71
- Tax amount:$7,460 (2026)
Features and amenities
- Laundry features:Dryer, Washer
Parking
- Parking description:Attached Garage, Garage - Front Entry, Garage Door Opener
- Garage:Yes
- Garage spaces:1
New listings near 5313 Chieftain Cir
- Coming Soon
 $530,000Coming Soon2 beds 1 baths990 sq. ft.
400 Commonwealth Ave #203, ALEXANDRIA, VA 22301
MLS# VAAX2066494Listed by: SAMSON PROPERTIES - Coming Soon
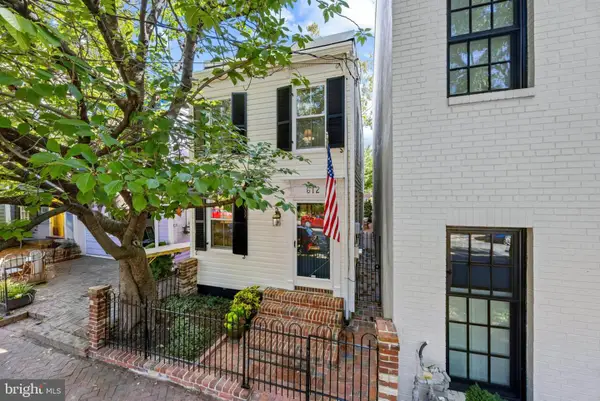 $999,000Coming Soon2 beds 2 baths1,150 sq. ft.
612 S Saint Asaph St, ALEXANDRIA, VA 22314
MLS# VAAX2066484Listed by: TTR SOTHEBY'S INTERNATIONAL REALTY - Coming Soon
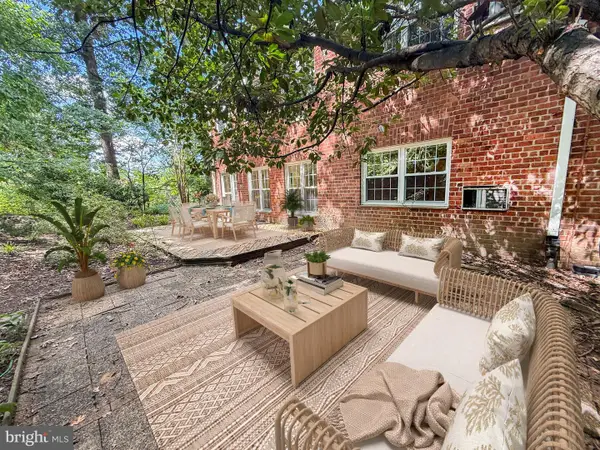 $575,000Coming Soon3 beds 2 baths1,555 sq. ft.
3500 Martha Custis Dr, ALEXANDRIA, VA 22302
MLS# VAAX2066474Listed by: SAMSON PROPERTIES - Coming SoonOpen Thu, 5 to 7pm
 $474,900Coming Soon2 beds 1 baths930 sq. ft.
3118 Wellington Rd, ALEXANDRIA, VA 22302
MLS# VAAX2066482Listed by: CORCORAN MCENEARNEY - Coming Soon
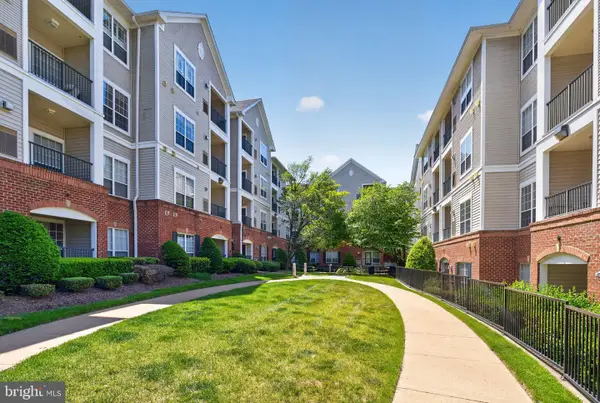 $357,000Coming Soon2 beds 2 baths1,094 sq. ft.
4854 Eisenhower Ave #357, ALEXANDRIA, VA 22304
MLS# VAAX2066466Listed by: LONG & FOSTER REAL ESTATE, INC. - Coming Soon
 $1,950,000Coming Soon6 beds 6 baths4,400 sq. ft.
132 N Earley, ALEXANDRIA, VA 22304
MLS# VAAX2066438Listed by: SPRING HILL REAL ESTATE, LLC. - Coming Soon
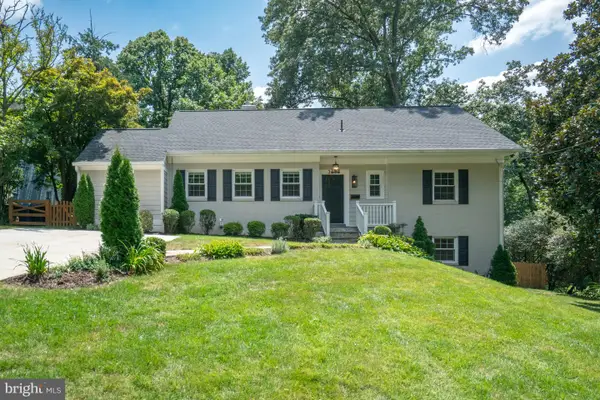 $1,375,000Coming Soon5 beds 4 baths2,571 sq. ft.
3614 Tupelo Pl, ALEXANDRIA, VA 22304
MLS# VAAX2066224Listed by: COMPASS - Coming Soon
 $475,000Coming Soon1 beds 1 baths825 sq. ft.
801 S Pitt #333, ALEXANDRIA, VA 22314
MLS# VAAX2065574Listed by: CORCORAN MCENEARNEY - Coming Soon
 $1,175,000Coming Soon4 beds 4 baths2,455 sq. ft.
300 Mount Vernon Ave, ALEXANDRIA, VA 22301
MLS# VAAX2066186Listed by: LONG & FOSTER REAL ESTATE, INC. - Coming Soon
 $1,025,000Coming Soon3 beds 4 baths2,726 sq. ft.
5160 California Ln, ALEXANDRIA, VA 22304
MLS# VAAX2066356Listed by: COMPASS


Protect your home and budget from life's surprises with an Assurant Home Warranty, backed by a partner that supports you through every step of homeownership. Explore Plans.
© 2026 Better Homes and Gardens Real Estate LLC. An Anywhere Real Estate company. All rights reserved. Better Homes and Gardens® Real Estate is a registered trademark owned by Meredith Operations Corporation, licensed to Better Homes and Gardens Real Estate LLC and used with permission. Better Homes and Gardens Real Estate LLC fully supports the principles of the Fair Housing Act and the Equal Opportunity Act. Listing information is deemed reliable but is not guaranteed accurate.
Each office is independently owned and operated.
Any services or products provided by third parties are not provided by, affiliated with or related to Better Homes and Gardens Real Estate LLC, or its affiliated companies.