
5404 Cheyenne Knoll Pl, Alexandria, VA 22312
Local realty services provided by:Better Homes and Gardens Real Estate GSA Realty
5404 Cheyenne Knoll Pl,Alexandria, VA 22312
$769,000
- 4 Beds
- 5 Baths
- 2,680 sq. ft.
- Townhouse
- Active
Upcoming open houses
- Sat, Nov 1411:00 am - 03:00 pm
- Sun, Nov 1512:00 pm - 04:00 pm
Listed by: olga gribanova
Office: grove one properties, llc.
MLS#:VAFX2349572
Source:BRIGHTMLS
Price summary
- Price:$769,000
- Price per sq. ft.:$286.94
- Monthly HOA dues:$161
About this home
Rarely available Wetherburne model in a prime location, featuring a spacious four-level layout, two-car garage, and two-level bump-out. The flexible floor plan offers four bedrooms, each with a private full bath, including an entry-level bedroom. The open main level features hardwood floors, a bay-windowed dining room, and an expanded kitchen with a breakfast bar that opens to the family room, which has a fireplace and entertainment center. The generous primary suite includes vaulted ceilings, a sitting area, a walk-in shower with dual showerheads, and two sinks. A top-level spacious bedroom has a private full bathroom and extra closets. Enjoy split oak staircases, upper-level laundry, a deck, and a balcony.
Recent updates include a 2021 roof with transferable warranty, 2020 gas furnace and central AC, and separate thermostats for both HVAC zones. Newer appliances on a home warranty add peace of mind. Located in a pool community near bus service to Van Dorn Metro, with convenient access to I-395, I-495, and Washington, D.C....
Contact an agent
Home facts
- Year built:1999
- Subdivision & Development:WINDY HILL AT LINCOLNIA
- Listing ID #:VAFX2349572
- Added:4 day(s) ago
- Updated:November 12, 2026 at 11:44 PM
Rooms and interior
- Bedrooms:4
- Total bathrooms:5
- Full bathrooms:4
- Half bathrooms:1
- Flooring:Carpet, Ceramic Tile, Hardwood
- Dining Description:Combination Kitchen/Dining
- Bathrooms Description:Primary Bath(s)
- Kitchen Description:Breakfast Area, Built-In Microwave, Built-Ins, Carpet, Combination Kitchen/Living, Cooktop, Crown Moldings, Dishwasher, Disposal, Exhaust Fan, Kitchen - Island, Oven - Double, Pantry, Recessed Lighting, Refrigerator, Stainless Steel Appliances
- Bedroom Description:Carpet, Entry Level Bedroom, Walk In Closet(s)
- Living area:2,680 sq. ft.
Heating and cooling
- Cooling:Ceiling Fan(s), Central A/C, Multi Units, Programmable Thermostat, Zoned
- Heating:Forced Air, Natural Gas
Structure and exterior
- Roof:Architectural Shingle
- Year built:1999
- Building area:2,680 sq. ft.
- Lot area:0.03 Acres
- Architectural Style:Contemporary
- Construction Materials:Combination
- Exterior Features:Balcony, Bump-outs, Exterior Lighting, Gutter System, Sidewalks, Street Lights
- Foundation Description:Slab
- Levels:3 Story
Schools
- High school:EDISON
- Middle school:HOLMES
- Elementary school:BREN MAR PARK
Utilities
- Water:Public
- Sewer:Public Septic, Public Sewer
Finances and disclosures
- Price:$769,000
- Price per sq. ft.:$286.94
- Tax amount:$9,193 (2026)
Features and amenities
- Laundry features:Dryer, Dryer In Unit, Washer, Washer In Unit
- Amenities:Built-Ins, Carbon Monoxide Detector(s), Carpet, Ceiling Fan(s), Chair Railings, Crown Moldings, Fire Detection System, Insulated Windows, Recessed Lighting, Sliding Windows, Window Treatments
Parking
- Parking description:Attached Garage, Garage - Rear Entry, Garage Door Opener, Inside Access, Oversized
- Garage:Yes
- Garage spaces:2
New listings near 5404 Cheyenne Knoll Pl
- Coming Soon
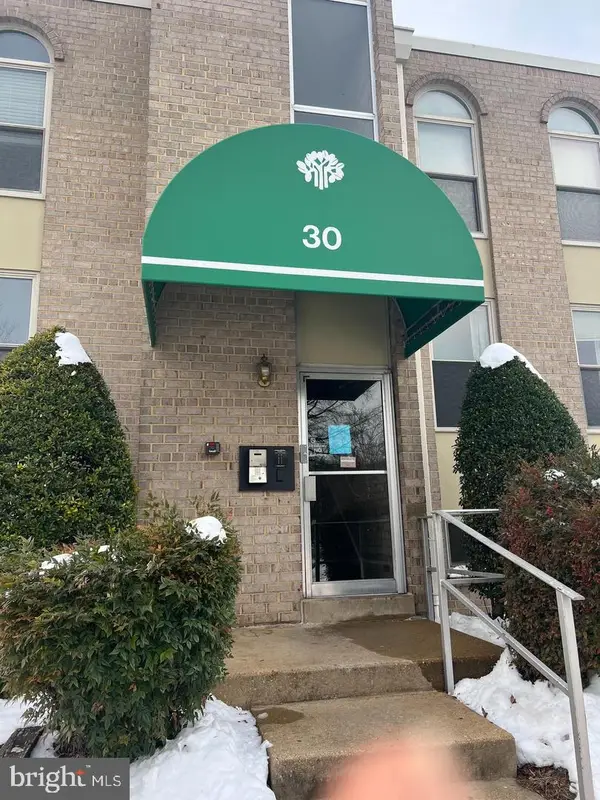 $215,000Coming Soon1 beds 1 baths761 sq. ft.
30 Canterbury Sq #202, ALEXANDRIA, VA 22304
MLS# VAAX2068340Listed by: SAMSON PROPERTIES - Coming SoonOpen Sat, 1 to 4pm
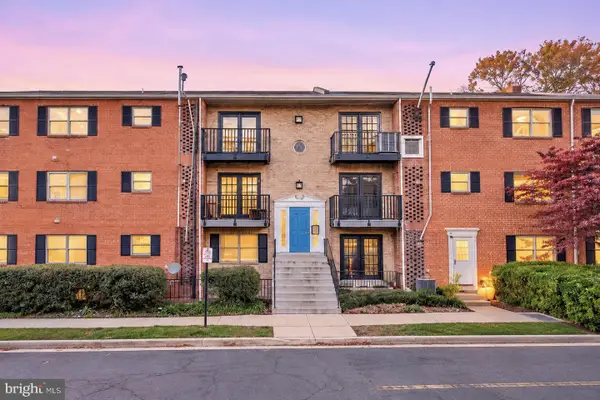 $249,900Coming Soon2 beds 1 baths977 sq. ft.
5915 Mayflower Ct #303, ALEXANDRIA, VA 22312
MLS# VAAX2068272Listed by: SPRING HILL REAL ESTATE, LLC. - Coming SoonOpen Fri, 4:30 to 6:30pm
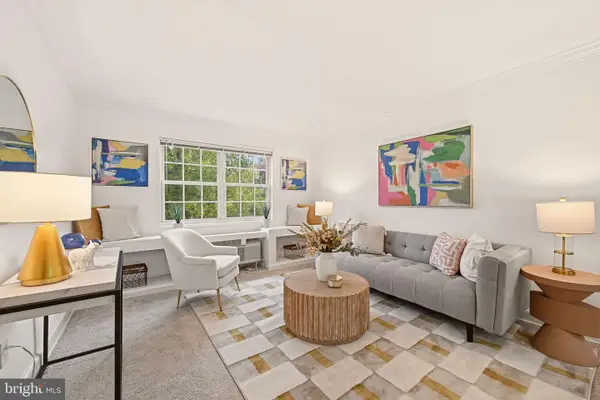 $259,000Coming Soon1 beds 1 baths610 sq. ft.
1606 W Abingdon Dr #301, ALEXANDRIA, VA 22314
MLS# VAAX2068364Listed by: COMPASS - Coming Soon
 $799,000Coming Soon3 beds 3 baths1,850 sq. ft.
1294 Quaker Hill Dr, ALEXANDRIA, VA 22314
MLS# VAAX2068106Listed by: COMPASS - Coming Soon
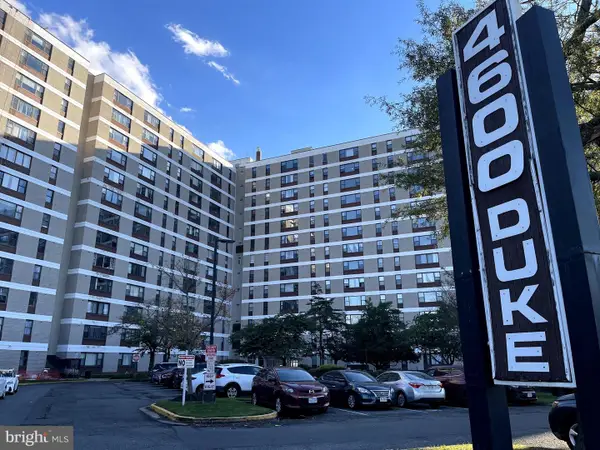 $259,900Coming Soon2 beds 1 baths1,094 sq. ft.
4600 Duke St #923, ALEXANDRIA, VA 22304
MLS# VAAX2068268Listed by: SAMSON PROPERTIES - Coming Soon
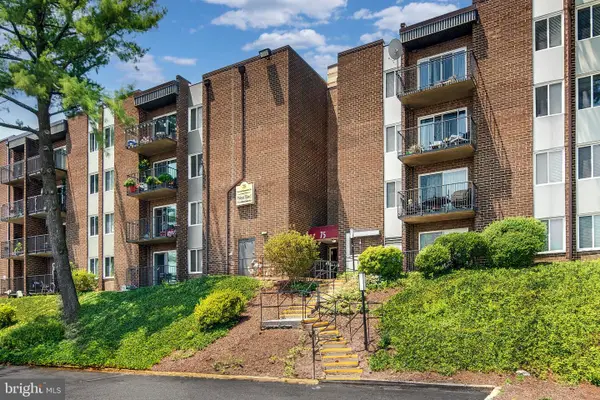 $250,000Coming Soon2 beds 2 baths1,182 sq. ft.
75 S Reynolds St #101, ALEXANDRIA, VA 22304
MLS# VAAX2068256Listed by: SAMSON PROPERTIES - Coming Soon
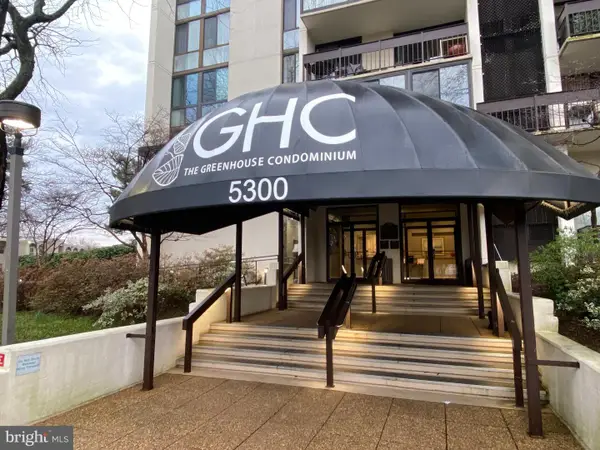 $299,900Coming Soon2 beds 2 baths1,026 sq. ft.
5300 Holmes Run Pkwy #1113, ALEXANDRIA, VA 22304
MLS# VAAX2068188Listed by: LONG & FOSTER REAL ESTATE, INC. - Coming Soon
 Coming Soon2 beds 2 baths1,016 sq. ft.
807 N Howard St #110, ALEXANDRIA, VA 22304
MLS# VAAX2067754Listed by: CENTURY 21 NEW MILLENNIUM - Coming Soon
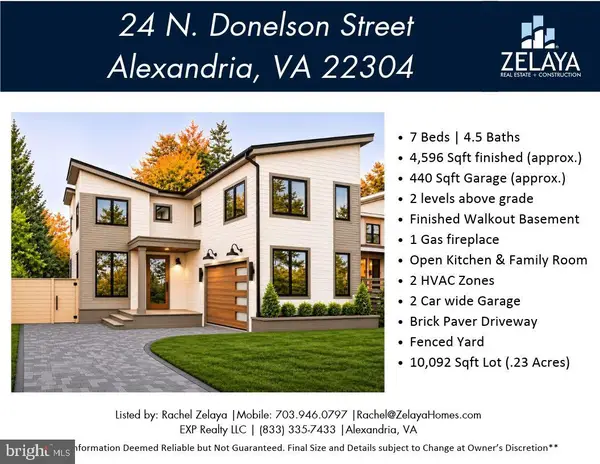 $1,888,888Coming Soon7 beds 5 baths4,596 sq. ft.
24 N Donelson St, ALEXANDRIA, VA 22304
MLS# VAAX2064400Listed by: EXP REALTY, LLC - Coming Soon
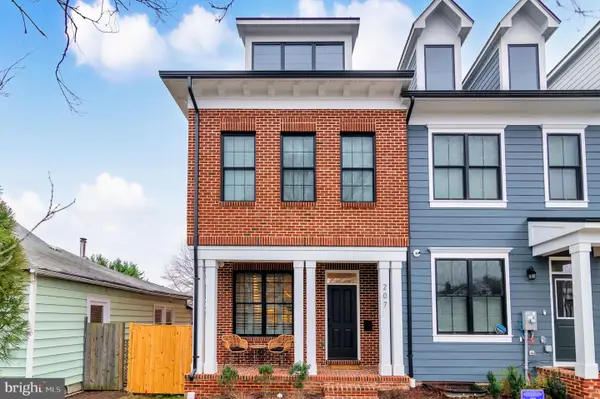 $1,700,000Coming Soon5 beds 5 baths3,350 sq. ft.
201 Duncan Ave, ALEXANDRIA, VA 22301
MLS# VAAX2065356Listed by: SAMSON PROPERTIES


Protect your home and budget from life's surprises with an Assurant Home Warranty, backed by a partner that supports you through every step of homeownership. Explore Plans.
© 2026 Better Homes and Gardens Real Estate LLC. An Anywhere Real Estate company. All rights reserved. Better Homes and Gardens® Real Estate is a registered trademark owned by Meredith Operations Corporation, licensed to Better Homes and Gardens Real Estate LLC and used with permission. Better Homes and Gardens Real Estate LLC fully supports the principles of the Fair Housing Act and the Equal Opportunity Act. Listing information is deemed reliable but is not guaranteed accurate.
Each office is independently owned and operated.
Any services or products provided by third parties are not provided by, affiliated with or related to Better Homes and Gardens Real Estate LLC, or its affiliated companies.