
5717 Callcott Way, Alexandria, VA 22312
Local realty services provided by:Better Homes and Gardens Real Estate Cassidon Realty
5717 Callcott Way,Alexandria, VA 22312
$545,000
- 3 Beds
- 3 Baths
- 1,686 sq. ft.
- Townhouse
- Coming Soon
Listed by: marie b early
Office: berkshire hathaway homeservices penfed realty
MLS#:VAFX2349416
Source:BRIGHTMLS
Price summary
- Price:$545,000
- Price per sq. ft.:$323.25
About this home
Nestled within the esteemed Residences at Sullivan, this condo townhouse offers a harmonious blend of luxury and comfort. Built in 2008, this traditional-style home boasts a stunning brick front. Step inside to discover a thoughtfully designed interior with new carpeting and new paint. This home boasts three spacious bedrooms and two and a half bathrooms, ensuring ample room for relaxation. The heart of the home is the gourmet kitchen, equipped with high-end stainless-steel appliances, including a built-in microwave, dishwasher, and a sleek stove. The generous pantry provides ample storage, while the open layout invites effortless entertaining. Recessed lighting and crown moldings enhance the sophisticated ambiance, creating a warm and inviting atmosphere. Retreat to the luxurious master suite, complete with a walk-in closet tray ceiling and an en-suite bathroom, perfect for unwinding after a long day. Additional bedrooms are equally spacious, offering comfort and privacy for all. The upper floor laundry adds convenience to your daily routine, while the plush carpeting and rich wood floors throughout the home provide a cozy yet refined feel. Outside, the community amenities elevate your lifestyle further. Enjoy sunny afternoons by the outdoor pool or take leisurely strolls along the beautifully maintained common grounds. The attached garage and concrete driveway offer practical parking solutions, ensuring ease of access. This is a commuter’s dream. Just off the 395, 95 and the Beltway. The community also has a shuttle to the Van Dorn Metro. Restaurants, shopping, school, all in close proximity. Experience the best of modern living in a serene setting. Embrace the opportunity to make this your new home....
Contact an agent
Home facts
- Year built:2008
- Subdivision & Development:RESIDENCES AT SULLIVAN
- Listing ID #:VAFX2349416
- Updated:November 13, 2026 at 03:01 PM
Rooms and interior
- Bedrooms:3
- Total bathrooms:3
- Full bathrooms:2
- Half bathrooms:1
- Kitchen Description:Built-In Microwave, Carpet, Crown Moldings, Dishwasher, Disposal, Exhaust Fan, Kitchen - Gourmet, Pantry, Recessed Lighting, Refrigerator, Stainless Steel Appliances, Stove, Water Heater
- Bedroom Description:Carpet, Walk In Closet(s)
- Living area:1,686 sq. ft.
Heating and cooling
- Cooling:Ceiling Fan(s), Central A/C
- Heating:Forced Air, Natural Gas
Structure and exterior
- Year built:2008
- Building area:1,686 sq. ft.
- Architectural Style:Traditional
- Construction Materials:Brick Front
- Exterior Features:Sidewalks, Street Lights
- Foundation Description:Slab
- Levels:2 Stories
Schools
- High school:EDISON
- Middle school:HOLMES
- Elementary school:BREN MAR PARK
Utilities
- Water:Public
- Sewer:Public Sewer
Finances and disclosures
- Price:$545,000
- Price per sq. ft.:$323.25
- Tax amount:$6,209 (2026)
Features and amenities
- Laundry features:Dryer - Front Loading, Washer - Front Loading
- Amenities:Carpet, Ceiling Fan(s), Crown Moldings, Recessed Lighting
Parking
- Parking description:Attached Garage, Concrete Driveway, Garage - Rear Entry, Garage Door Opener, Inside Access
- Garage:Yes
- Garage spaces:1
New listings near 5717 Callcott Way
- Coming Soon
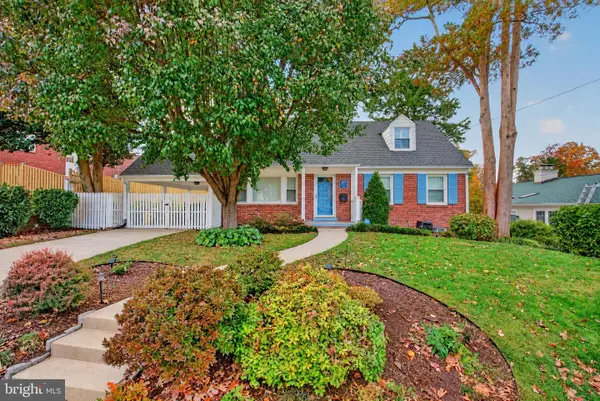 $1,285,000Coming Soon4 beds 3 baths3,100 sq. ft.
507 Monticello Blvd, ALEXANDRIA, VA 22305
MLS# VAAX2065892Listed by: CORCORAN MCENEARNEY - Coming Soon
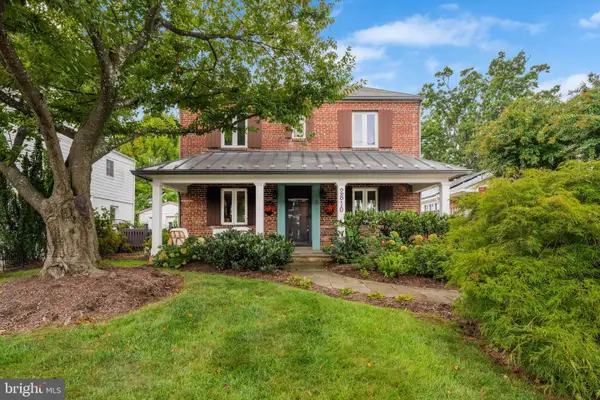 $974,900Coming Soon3 beds 3 baths1,961 sq. ft.
2810 Cameron Mills Rd, ALEXANDRIA, VA 22302
MLS# VAAX2054752Listed by: COMPASS - Coming Soon
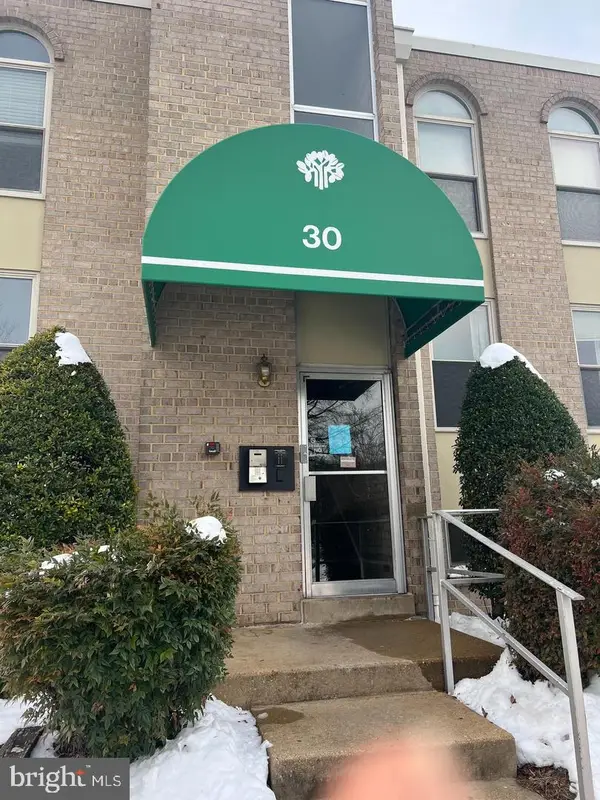 $215,000Coming Soon1 beds 1 baths761 sq. ft.
30 Canterbury Sq #202, ALEXANDRIA, VA 22304
MLS# VAAX2068340Listed by: SAMSON PROPERTIES - Coming Soon
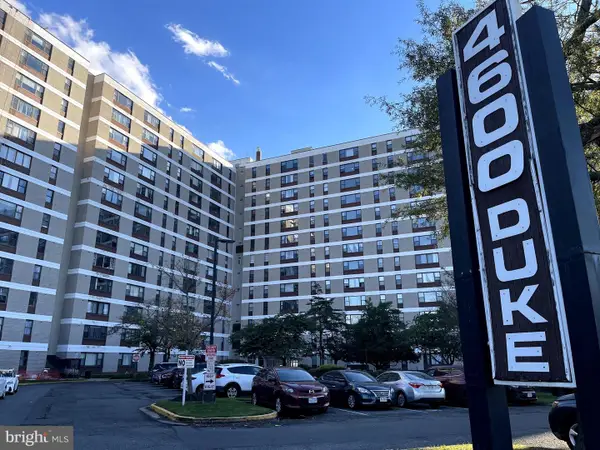 $259,900Coming Soon2 beds 1 baths1,094 sq. ft.
4600 Duke St #923, ALEXANDRIA, VA 22304
MLS# VAAX2068268Listed by: SAMSON PROPERTIES - Coming Soon
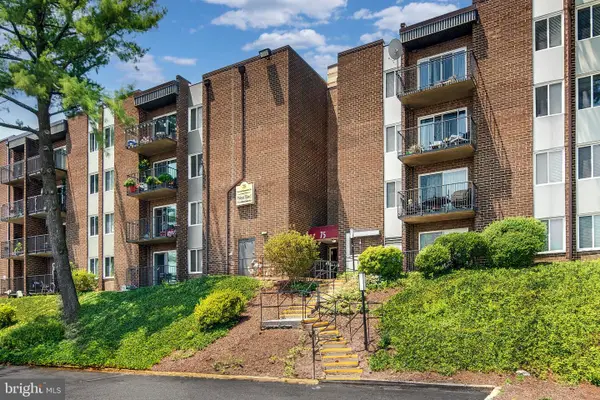 $250,000Coming Soon2 beds 2 baths1,182 sq. ft.
75 S Reynolds St #101, ALEXANDRIA, VA 22304
MLS# VAAX2068256Listed by: SAMSON PROPERTIES - Coming Soon
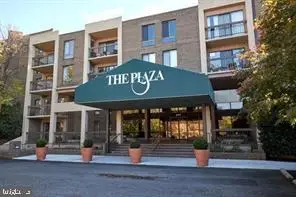 Coming Soon2 beds 2 baths1,016 sq. ft.
807 N Howard St #110, ALEXANDRIA, VA 22304
MLS# VAAX2067754Listed by: CENTURY 21 NEW MILLENNIUM - Coming Soon
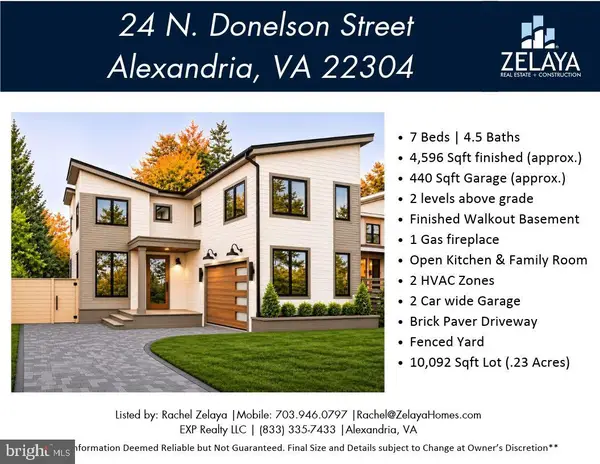 $1,888,888Coming Soon7 beds 5 baths4,596 sq. ft.
24 N Donelson St, ALEXANDRIA, VA 22304
MLS# VAAX2064400Listed by: EXP REALTY, LLC - Coming Soon
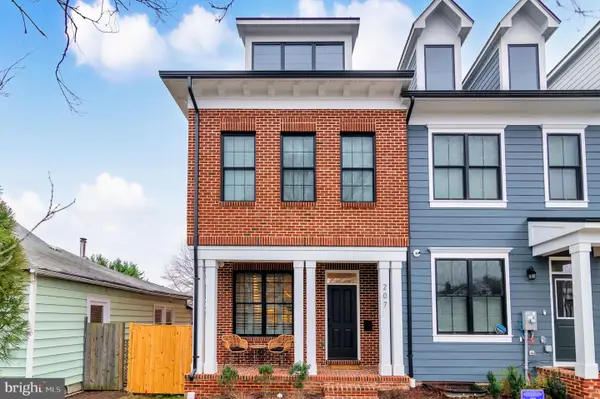 $1,700,000Coming Soon5 beds 5 baths3,350 sq. ft.
201 Duncan Ave, ALEXANDRIA, VA 22301
MLS# VAAX2065356Listed by: SAMSON PROPERTIES - Coming Soon
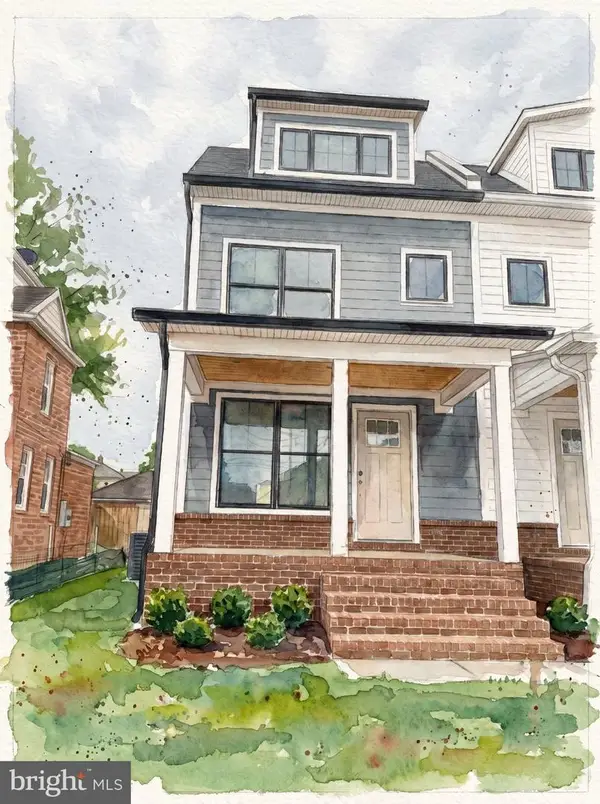 $1,595,000Coming Soon4 beds 5 baths2,492 sq. ft.
319 Laverne Ave, ALEXANDRIA, VA 22305
MLS# VAAX2068124Listed by: TTR SOTHEBY'S INTERNATIONAL REALTY - Coming Soon
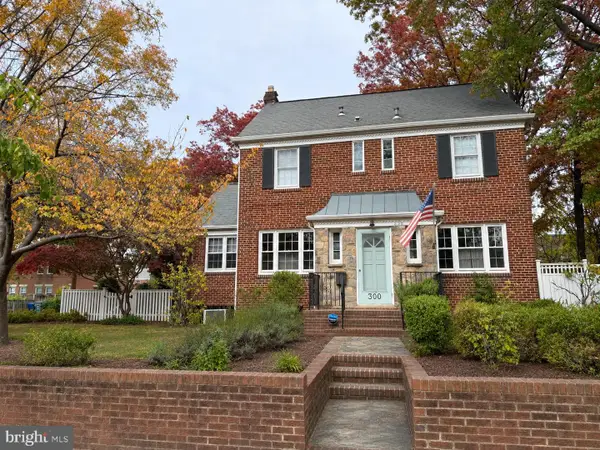 $1,499,900Coming Soon4 beds 4 baths2,455 sq. ft.
300 Adams Ave, ALEXANDRIA, VA 22301
MLS# VAAX2068144Listed by: KELLER WILLIAMS REALTY


Protect your home and budget from life's surprises with an Assurant Home Warranty, backed by a partner that supports you through every step of homeownership. Explore Plans.
© 2026 Better Homes and Gardens Real Estate LLC. An Anywhere Real Estate company. All rights reserved. Better Homes and Gardens® Real Estate is a registered trademark owned by Meredith Operations Corporation, licensed to Better Homes and Gardens Real Estate LLC and used with permission. Better Homes and Gardens Real Estate LLC fully supports the principles of the Fair Housing Act and the Equal Opportunity Act. Listing information is deemed reliable but is not guaranteed accurate.
Each office is independently owned and operated.
Any services or products provided by third parties are not provided by, affiliated with or related to Better Homes and Gardens Real Estate LLC, or its affiliated companies.