
5901 Mount Eagle Dr #510, Alexandria, VA 22303
Local realty services provided by:Better Homes and Gardens Real Estate Murphy & Co.
Listed by: anamaria g galindo
Office: century 21 redwood realty
MLS#:VAFX2313928
Source:BRIGHTMLS
Price summary
- Price:$429,900
- Price per sq. ft.:$370.6
About this home
Gated community • 1.1 miles to Huntington Metro • 2.5 miles to Old Town Alexandria<p>
<p>2BR/2BA condo in Montebello offering tree-lined views, updated finishes, and access to extensive on-site amenities. This residence features an updated kitchen with granite countertops, brand-new stainless steel appliances, hardwood flooring in kitchen, and tons of natural light.<p>
<p>The spacious primary suite includes a walk-in closet plus an additional closet for extra storage, along with a private bath. The second bedroom offers built-in cabinetry, ideal for home office, guest space, or flexible use. A screened balcony extends the living space and overlooks mature trees and community green space.<p>
<p>Montebello offers indoor and outdoor pools, fitness center, tennis courts, pickleball, bowling alley, on-site restaurant, convenience store, walking paths, and community center, all within a gated 35-acre setting. <p>
<p>Located near Huntington Metro, Belle Haven Park, Eisenhower Avenue, Route 1, I-495, and Old Town Alexandria. Includes 3D walkthrough and video tour.<p>
<p>**Seller willing to pay up to 12 months of condo fees (over a $10,000 value).**...
Contact an agent
Home facts
- Year built:1982
- Listing ID #:VAFX2313928
- Added:52 day(s) ago
- Updated:July 12, 2026 at 10:13 AM
Rooms and interior
- Bedrooms:2
- Total bathrooms:2
- Full bathrooms:2
- Flooring:Carpet, Ceramic Tile, Hardwood, Vinyl
- Dining Description:Dining Area
- Bathrooms Description:Bathroom 2, Primary Bathroom
- Kitchen Description:Breakfast Area, Built-In Microwave, Built-Ins, Carpet, Dishwasher, Disposal, Exhaust Fan, Instant Hot Water, Kitchen - Eat-In, Oven/Range - Electric, Pantry, Refrigerator, Stainless Steel Appliances
- Bedroom Description:Carpet, Entry Level Bedroom, Primary Bedroom, Walk In Closet(s)
- Living area:1,160 sq. ft.
Heating and cooling
- Cooling:Central A/C
- Heating:Heat Pump(s), Natural Gas
Structure and exterior
- Year built:1982
- Building area:1,160 sq. ft.
- Architectural Style:Traditional
- Construction Materials:Brick, Concrete, Masonry
- Levels:1 Story
Schools
- High school:EDISON
- Middle school:TWAIN
- Elementary school:CAMERON
Utilities
- Water:Public
- Sewer:Public Sewer
Finances and disclosures
- Price:$429,900
- Price per sq. ft.:$370.6
- Tax amount:$6,107 (2025)
Features and amenities
- Laundry features:Dryer, Dryer In Unit, Washer, Washer In Unit
- Amenities:24 hour security, Built-Ins, Carpet, Ceiling Fan(s), Humidifer, Security Gate, Smoke Detector, Surveillance Sys
Parking
- Parking description:Electric Vehicle Charging Station(s), Free, General Common Elements, Handicap Parking, Lighted Parking, Parking Lot, Paved Parking, Permit Included, Unassigned
New listings near 5901 Mount Eagle Dr #510
- Coming Soon
 $405,000Coming Soon2 beds 1 baths
3376 Gunston Rd #3376, ALEXANDRIA, VA 22302
MLS# VAAX2064022Listed by: CORCORAN MCENEARNEY - Coming Soon
 $875,000Coming Soon2 beds 2 baths
510 E Alexandria Ave, ALEXANDRIA, VA 22301
MLS# VAAX2063978Listed by: COMPASS - Coming Soon
 $410,000Coming Soon3 beds 2 baths
55 Skyhill Rd #202, ALEXANDRIA, VA 22314
MLS# VAAX2063990Listed by: SAMSON PROPERTIES - Coming Soon
 $775,000Coming Soon3 beds 3 baths
668 S Columbus St, ALEXANDRIA, VA 22314
MLS# VAAX2063024Listed by: KW METRO CENTER - New
 $599,000Active3 beds 2 baths1,024 sq. ft.
3739 Mark Dr, ALEXANDRIA, VA 22305
MLS# VAAX2063882Listed by: SPRING HILL REAL ESTATE, LLC. - Coming Soon
 $249,000Coming Soon2 beds 1 baths
431 N Armistead St #604, ALEXANDRIA, VA 22312
MLS# VAAX2063952Listed by: SAMSON PROPERTIES - Open Sun, 2 to 4pmNew
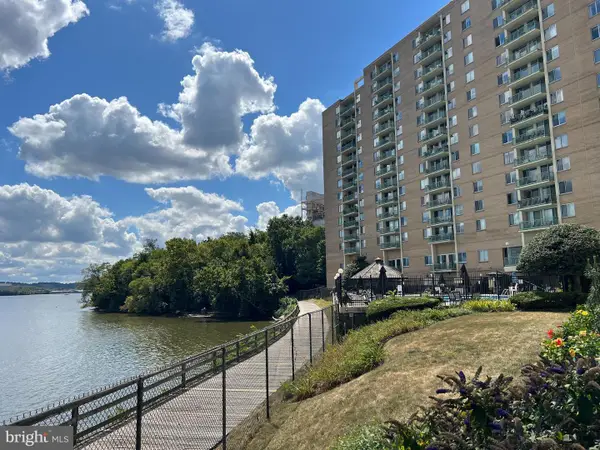 $849,900Active3 beds 2 baths1,472 sq. ft.
501 Slaters Ln #1001, ALEXANDRIA, VA 22314
MLS# VAAX2063962Listed by: REAL BROKER, LLC - Open Sun, 2 to 4pmNew
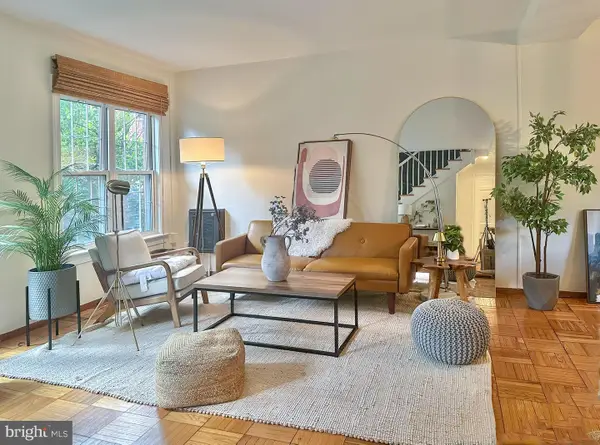 $507,500Active3 beds 1 baths1,114 sq. ft.
1806 Preston Rd, ALEXANDRIA, VA 22302
MLS# VAAX2063970Listed by: REAL BROKER, LLC - New
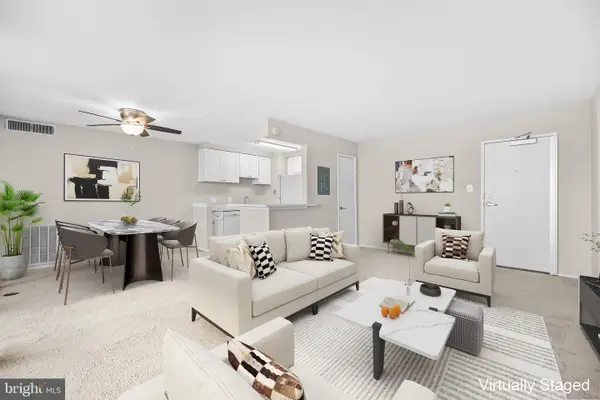 $185,000Active1 beds 1 baths750 sq. ft.
8 S Van Dorn St #203, ALEXANDRIA, VA 22304
MLS# VAAX2063956Listed by: SAMSON PROPERTIES - Coming SoonOpen Sun, 2 to 4pm
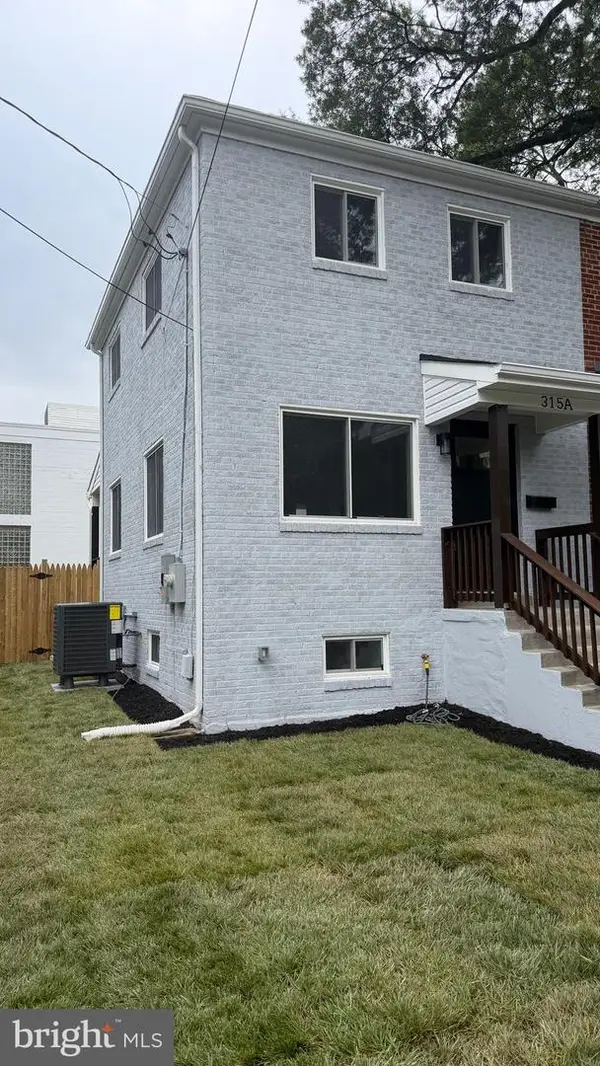 $759,900Coming Soon2 beds 2 baths
315 E Raymond Ave #a, ALEXANDRIA, VA 22301
MLS# VAAX2063968Listed by: FAIRFAX REALTY SELECT


Protect your home and budget from life's surprises with an Assurant Home Warranty, backed by a partner that supports you through every step of homeownership. Explore Plans.
© 2026 Better Homes and Gardens Real Estate LLC. An Anywhere Real Estate company. All rights reserved. Better Homes and Gardens® Real Estate is a registered trademark owned by Meredith Operations Corporation, licensed to Better Homes and Gardens Real Estate LLC and used with permission. Better Homes and Gardens Real Estate LLC fully supports the principles of the Fair Housing Act and the Equal Opportunity Act. Listing information is deemed reliable but is not guaranteed accurate.
Each office is independently owned and operated.
Any services or products provided by third parties are not provided by, affiliated with or related to Better Homes and Gardens Real Estate LLC, or its affiliated companies.