
5903 Mount Eagle Dr #1110, Alexandria, VA 22303
Local realty services provided by:Better Homes and Gardens Real Estate Reserve
Listed by: arshia kia, candice martin
Office: exp realty, llc.
MLS#:VAFX2309416
Source:BRIGHTMLS
Price summary
- Price:$575,000
- Price per sq. ft.:$495.69
About this home
ASSUMABLE VA LOAN AT 5.59%—approximately $540,000 remaining with a current monthly payment of $3,254.21! The seller is willing to leave their VA entitlement attached, allowing any buyer who qualifies for the assumption to pursue this exceptional opportunity, subject to approval.
The rare Montebello “E” model delivers breathtaking panoramic views of the Potomac River, National Harbor, Old Town, Washington, D.C., Rosslyn, and Arlington. Enjoy sunrises, city lights, and seasonal fireworks from the private, climate-controlled glass sunroom.
This beautifully renovated residence features solid wood flooring, stainless steel appliances, custom closets, upgraded baths, a Murphy bed, reserved garage parking, and a dedicated laundry room with a full-size washer and dryer.
Montebello offers resort-style amenities across approximately 35 gated, wooded acres, plus walking trails, a Huntington Metro shuttle, and convenient access to Old Town, National Harbor, the Beltway, and D.C.
Loan balance, payment, eligibility, and assumption terms are approximate and subject to verification and approval....
Contact an agent
Home facts
- Year built:1984
- Subdivision & Development:MONTEBELLO
- Listing ID #:VAFX2309416
- Added:141 day(s) ago
- Updated:October 10, 2026 at 08:33 AM
Rooms and interior
- Bedrooms:2
- Total bathrooms:2
- Full bathrooms:2
- Rooms Total:10
- Flooring:Ceramic Tile, Hardwood
- Dining Description:Combination Dining/Living
- Bathrooms Description:Primary Bath(s)
- Kitchen Description:Built-Ins, Crown Moldings, Dishwasher, Disposal, Exhaust Fan, Kitchen - Galley, Microwave, Oven - Self Cleaning, Oven - Wall, Oven/Range - Electric, Refrigerator, Stainless Steel Appliances, Upgraded Countertops, Water Dispenser
- Bedroom Description:Walk In Closet(s)
- Living area:1,160 sq. ft.
Heating and cooling
- Cooling:Central A/C
- Heating:Electric, Heat Pump(s)
Structure and exterior
- Year built:1984
- Building area:1,160 sq. ft.
- Lot Features:Suburban
- Architectural Style:Contemporary
- Construction Materials:Concrete
- Exterior Features:BBQ Grill, Exterior Lighting
- Levels:1 Story
Schools
- High school:EDISON
- Middle school:TWAIN
- Elementary school:CAMERON
Utilities
- Water:Public
- Sewer:Public Sewer
Finances and disclosures
- Price:$575,000
- Price per sq. ft.:$495.69
- Tax amount:$6,477 (2025)
Features and amenities
- Laundry features:Dryer, Dryer In Unit, Washer In Unit, Washer/Dryer Stacked
- Amenities:24 hour security, Built-Ins, Cable TV Available, Crown Moldings, Electric Available, Elevator, Exterior Cameras, Humidifer, Main Entrance Lock, Phone Available, Resident Manager, Security Gate, Sliding Windows, Smoke Detector, Sound System, Sprinkler System - Indoor, Water Treat System, Window Treatments
Parking
- Parking description:Additional Storage Area, Assigned, Electric Vehicle Charging Station(s), Parking Garage, Parking Lot, Parking Space Conveys, Private, Secure Parking, Surface, Unassigned
- Garage:Yes
- Garage spaces:1
New listings near 5903 Mount Eagle Dr #1110
- Coming Soon
 $1,095,000Coming Soon2 beds 3 baths1,297 sq. ft.
621 N Saint Asaph St #303, ALEXANDRIA, VA 22314
MLS# VAAX2067350Listed by: CORCORAN MCENEARNEY - Coming Soon
 $512,000Coming Soon2 beds 3 baths1,204 sq. ft.
1809 Kenwood Ave #301, ALEXANDRIA, VA 22302
MLS# VAAX2067352Listed by: LONG & FOSTER REAL ESTATE, INC. - Coming Soon
 $799,000Coming Soon4 beds 3 baths2,464 sq. ft.
3635 Dannys Ln, ALEXANDRIA, VA 22311
MLS# VAFX2344988Listed by: TTR SOTHEBY'S INTERNATIONAL REALTY - Coming Soon
 $524,900Coming Soon2 beds 2 baths1,114 sq. ft.
108 S Ingram St S, ALEXANDRIA, VA 22304
MLS# VAAX2067316Listed by: KW METRO CENTER - Coming Soon
 $259,950Coming Soon3 beds 2 baths1,168 sq. ft.
525 N Armistead St #201, ALEXANDRIA, VA 22312
MLS# VAAX2067296Listed by: BELTWAY REALTY, LLC. - Coming Soon
 $799,000Coming Soon1 beds 2 baths1,060 sq. ft.
701 Swann Ave #606, ALEXANDRIA, VA 22301
MLS# VAAX2067268Listed by: TTR SOTHEBY'S INTERNATIONAL REALTY - Coming Soon
 $379,900Coming Soon2 beds 2 baths1,211 sq. ft.
203 Yoakum Pkwy #410, ALEXANDRIA, VA 22304
MLS# VAAX2067230Listed by: SAMSON PROPERTIES - Coming Soon
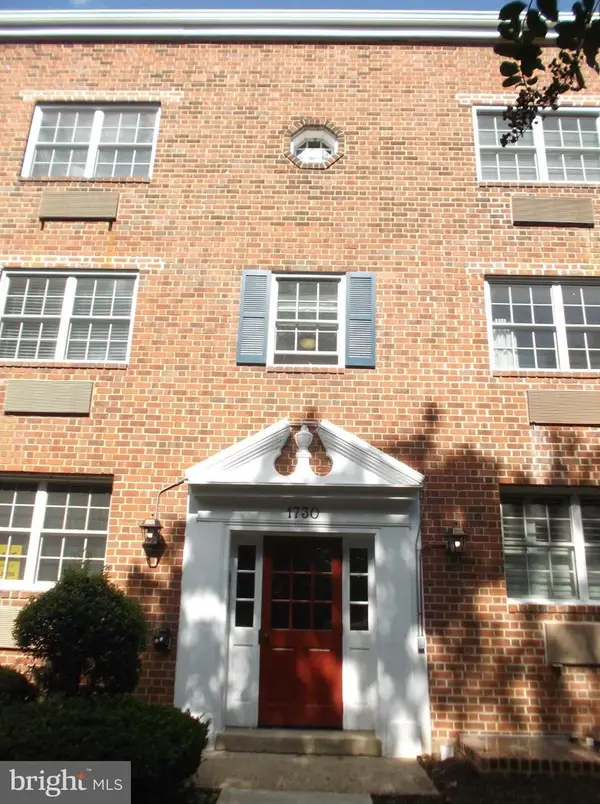 $285,000Coming Soon1 beds 1 baths610 sq. ft.
1730 W Abingdon Dr W #101, ALEXANDRIA, VA 22314
MLS# VAAX2067162Listed by: RAPTIS REAL ESTATE LLC - Coming Soon
 Listed by BHGRE$698,000Coming Soon2 beds 2 baths1,216 sq. ft.
705 Massey Ln #a, ALEXANDRIA, VA 22314
MLS# VAAX2066940Listed by: BETTER HOMES AND GARDENS REAL ESTATE RESERVE - Coming Soon
 $774,900Coming Soon3 beds 3 baths2,638 sq. ft.
4702 Taney Ave, ALEXANDRIA, VA 22304
MLS# VAAX2066994Listed by: SAMSON PROPERTIES


Protect your home and budget from life's surprises with an Assurant Home Warranty, backed by a partner that supports you through every step of homeownership. Explore Plans.
© 2026 Better Homes and Gardens Real Estate LLC. An Anywhere Real Estate company. All rights reserved. Better Homes and Gardens® Real Estate is a registered trademark owned by Meredith Operations Corporation, licensed to Better Homes and Gardens Real Estate LLC and used with permission. Better Homes and Gardens Real Estate LLC fully supports the principles of the Fair Housing Act and the Equal Opportunity Act. Listing information is deemed reliable but is not guaranteed accurate.
Each office is independently owned and operated.
Any services or products provided by third parties are not provided by, affiliated with or related to Better Homes and Gardens Real Estate LLC, or its affiliated companies.