
5908 Jane Way, Alexandria, VA 22310
Local realty services provided by:Better Homes and Gardens Real Estate Murphy & Co.
5908 Jane Way,Alexandria, VA 22310
$800,000
- 4 Beds
- 3 Baths
- 2,151 sq. ft.
- Single family
- Coming Soon
Listed by: kieno a simeon, tonya body
Office: keller williams realty
MLS#:VAFX2349718
Source:BRIGHTMLS
Price summary
- Price:$800,000
- Price per sq. ft.:$371.92
About this home
Welcome to this charming 4-bedroom, 2.5-bath brick home, offering a wonderful blend of character, comfort, and thoughtful updates! Beautiful hardwood floors flow throughout the main and upper levels, adding warmth and timeless appeal. The updated kitchen is sure to impress with elegant quartz countertops, stainless steel appliances, a 5-burner stove w/ convenient pot filler, and a sleek stainless steel range hood. A separate dining room provides the perfect setting for everything from casual family meals to memorable gatherings with friends.
Upstairs, the primary bedroom features its own private full bathroom, offering added comfort and convenience. Three additional bedrooms provide flexibility for family, guests, or a home office, with a conveniently located hallway bathroom serving these rooms.
The lower-level recreation room offers a versatile space for entertaining, movie nights, or simply relaxing, complete with a convenient half bath and direct walkout access to the backyard.
Situated on a quarter-acre lot, the fully fenced backyard provides a peaceful retreat with mature trees creating a serene backdrop. Step outside onto the concrete patio to enjoy morning coffee, outdoor dining, or quiet evenings surrounded by nature.
A covered carport adds everyday convenience, while the classic brick exterior enhances the home's timeless charm. With its beautiful hardwood floors, updated kitchen, comfortable living spaces, and inviting outdoor setting, this home has so much to offer. Come see it for yourself!...
Contact an agent
Home facts
- Year built:1962
- Subdivision & Development:BUSH HILL WOODS
- Listing ID #:VAFX2349718
- Updated:November 12, 2026 at 03:13 PM
Rooms and interior
- Bedrooms:4
- Total bathrooms:3
- Full bathrooms:2
- Half bathrooms:1
- Dining Description:Dining Area, Formal/Separate Dining Room
- Bathrooms Description:Primary Bath(s)
- Kitchen Description:Commercial Range, Dishwasher, Disposal, Icemaker, Recessed Lighting, Refrigerator, Stainless Steel Appliances, Stove
- Basement:Yes
- Basement Description:Daylight, Full, Fully Finished, Heated, Improved, Interior Access, Outside Entrance, Rear Entrance
- Living area:2,151 sq. ft.
Heating and cooling
- Cooling:Central A/C
- Heating:Forced Air, Natural Gas
Structure and exterior
- Year built:1962
- Building area:2,151 sq. ft.
- Lot area:0.29 Acres
- Architectural Style:Ranch/Rambler
- Foundation Description:Concrete Perimeter, Crawl Space
- Levels:3 Story
Utilities
- Water:Public
- Sewer:Public Sewer
Finances and disclosures
- Price:$800,000
- Price per sq. ft.:$371.92
- Tax amount:$9,642 (2026)
Features and amenities
- Amenities:Recessed Lighting
Parking
- Parking description:Asphalt Driveway, Attached Carport, On Street
New listings near 5908 Jane Way
- Coming SoonOpen Fri, 4:30 to 6:30pm
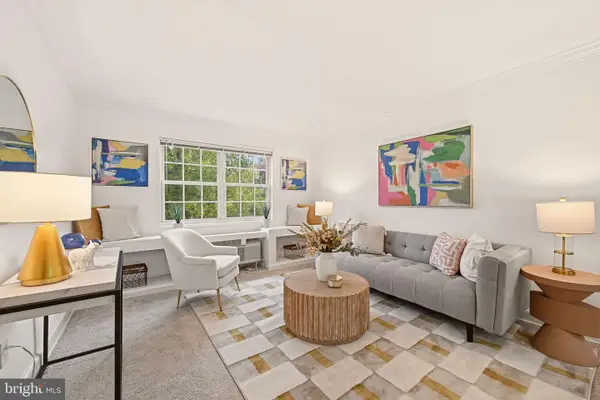 $259,000Coming Soon1 beds 1 baths610 sq. ft.
1606 W Abingdon Dr #301, ALEXANDRIA, VA 22314
MLS# VAAX2068364Listed by: COMPASS - Coming Soon
 $799,000Coming Soon3 beds 3 baths1,850 sq. ft.
1294 Quaker Hill Dr, ALEXANDRIA, VA 22314
MLS# VAAX2068106Listed by: COMPASS - Coming Soon
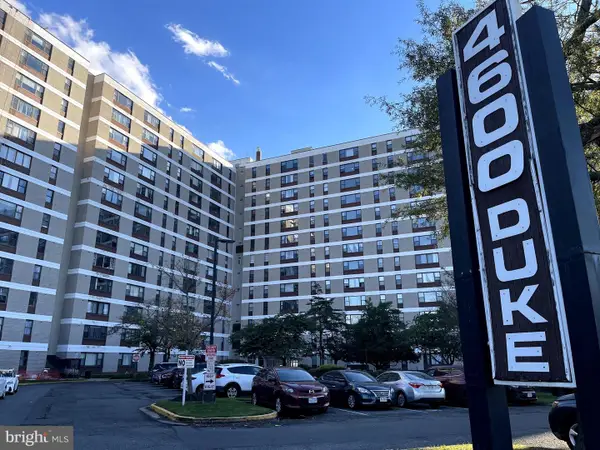 $259,900Coming Soon2 beds 1 baths1,094 sq. ft.
4600 Duke St #923, ALEXANDRIA, VA 22304
MLS# VAAX2068268Listed by: SAMSON PROPERTIES - Coming Soon
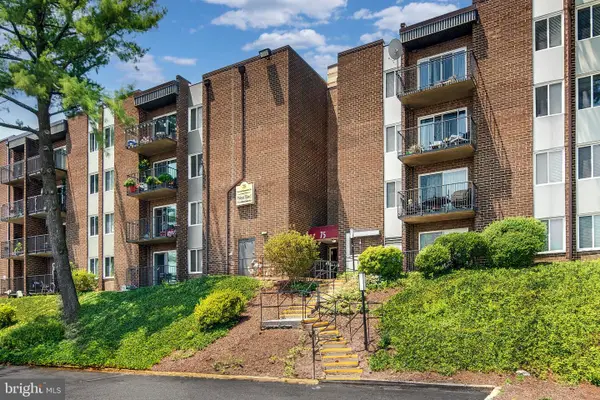 $250,000Coming Soon2 beds 2 baths1,182 sq. ft.
75 S Reynolds St #101, ALEXANDRIA, VA 22304
MLS# VAAX2068256Listed by: SAMSON PROPERTIES - Coming Soon
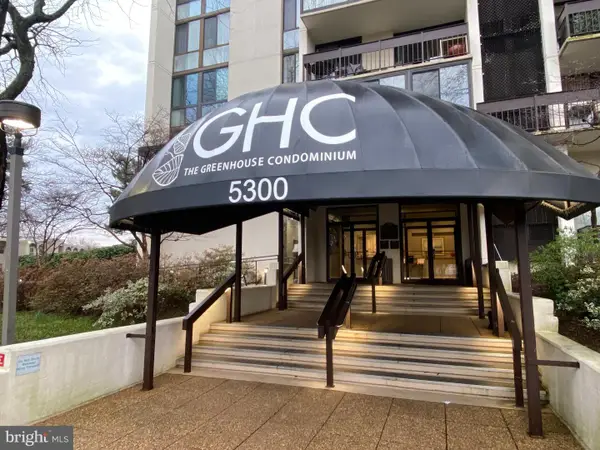 $299,900Coming Soon2 beds 2 baths1,026 sq. ft.
5300 Holmes Run Pkwy #1113, ALEXANDRIA, VA 22304
MLS# VAAX2068188Listed by: LONG & FOSTER REAL ESTATE, INC. - Coming Soon
 Coming Soon2 beds 2 baths1,016 sq. ft.
807 N Howard St #110, ALEXANDRIA, VA 22304
MLS# VAAX2067754Listed by: CENTURY 21 NEW MILLENNIUM - Coming Soon
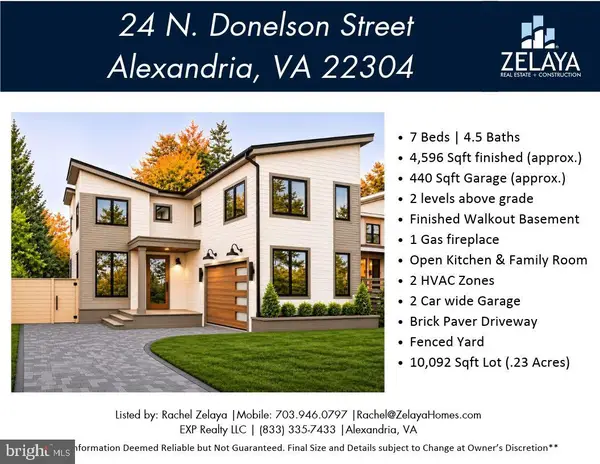 $1,888,888Coming Soon7 beds 5 baths4,596 sq. ft.
24 N Donelson St, ALEXANDRIA, VA 22304
MLS# VAAX2064400Listed by: EXP REALTY, LLC - Coming Soon
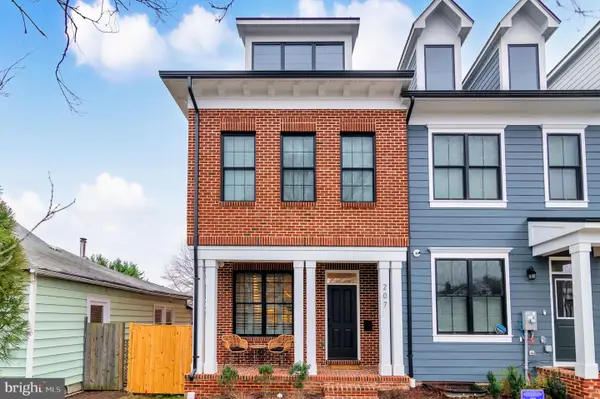 $1,700,000Coming Soon5 beds 5 baths3,350 sq. ft.
201 Duncan Ave, ALEXANDRIA, VA 22301
MLS# VAAX2065356Listed by: SAMSON PROPERTIES - Coming Soon
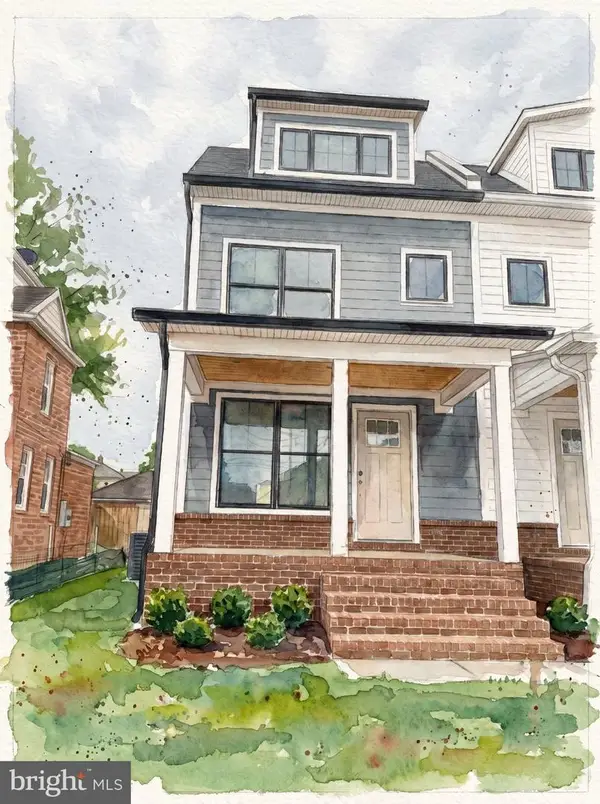 $1,595,000Coming Soon4 beds 5 baths2,492 sq. ft.
319 Laverne Ave, ALEXANDRIA, VA 22305
MLS# VAAX2068124Listed by: TTR SOTHEBY'S INTERNATIONAL REALTY - Coming Soon
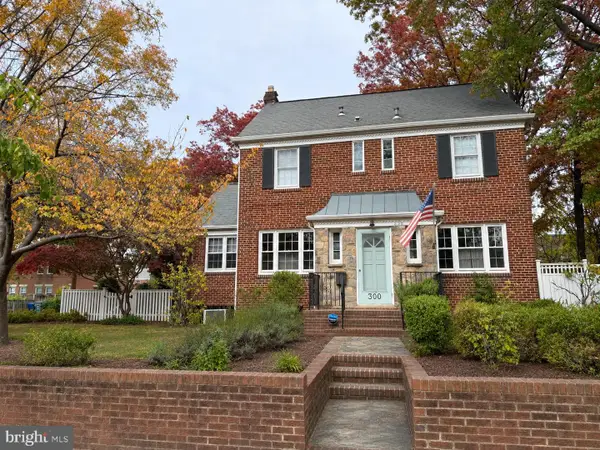 $1,499,900Coming Soon5 beds 4 baths2,455 sq. ft.
300 Adams Ave, ALEXANDRIA, VA 22301
MLS# VAAX2068144Listed by: KELLER WILLIAMS REALTY


Protect your home and budget from life's surprises with an Assurant Home Warranty, backed by a partner that supports you through every step of homeownership. Explore Plans.
© 2026 Better Homes and Gardens Real Estate LLC. An Anywhere Real Estate company. All rights reserved. Better Homes and Gardens® Real Estate is a registered trademark owned by Meredith Operations Corporation, licensed to Better Homes and Gardens Real Estate LLC and used with permission. Better Homes and Gardens Real Estate LLC fully supports the principles of the Fair Housing Act and the Equal Opportunity Act. Listing information is deemed reliable but is not guaranteed accurate.
Each office is independently owned and operated.
Any services or products provided by third parties are not provided by, affiliated with or related to Better Homes and Gardens Real Estate LLC, or its affiliated companies.