
5912 Pratt St, Alexandria, VA 22310
Local realty services provided by:Better Homes and Gardens Real Estate Premier
5912 Pratt St,Alexandria, VA 22310
$849,950
- 4 Beds
- 3 Baths
- 3,093 sq. ft.
- Single family
- Coming Soon
Listed by: kathleen j quintarelli
Office: weichert, realtors
MLS#:VAFX2347398
Source:BRIGHTMLS
Price summary
- Price:$849,950
- Price per sq. ft.:$274.8
About this home
More photos coming on 11/12/2026. TRULY ONE OF A KIND! This extraordinary, custom-designed rambler offers a dramatic open floor plan, exceptional architectural details, and an incredible park-like setting—all in a prime location within walking distance of the high school, Rose Hill Shopping Center, McDonalds and more! Just minutes to Kingstowne, I-495, I-395, I-95, and the Van Dorn Metro Station.
Designed for both elegant entertaining and comfortable everyday living, this remarkable home offers an exceptional combination of space, luxury, and thoughtful customization. The oversized lot, with many native plants, provides a beautiful outdoor retreat, complete with a fenced yard, large storage shed with electricity, composite deck and flagstone patio — perfect for outdoor gatherings and entertaining.
Step inside to discover a spectacular, 35-foot-long foyer featuring beautiful slate flooring and exquisite custom-built cabinetry, setting the stage for the distinctive design found throughout. The dramatic open floor plan is enhanced by two gas fireplaces, abundant natural light, and an office nook with built-ins.
The gourmet kitchen is truly a showstopper! An enormous center island anchors this luxurious space, featuring a five-burner gas cooktop with pot filler, second prep sink, warming drawer, convection microwave, additional pantry, and an eat-in area with charming banquette seating. Every detail has been thoughtfully designed for both serious cooking and effortless entertaining.
A particularly desirable feature is the home's TWO luxurious primary suites, thoughtfully positioned on opposite sides of the house for exceptional privacy. The spectacular main primary suite is bathed in natural light from a stunning bow window and features recessed lighting, an enormous walk-in closet with custom organizers, and a spa-inspired bath complete with heated floors, an oversized jetted soaking tub, double vanities, and an expansive walk-in shower with two showerheads. The second primary suite is equally inviting, filled with natural light and featuring its own private en suite bath with heated floors—ideal for guests or multigenerational living.
The impressive list of quality upgrades continues with durable HardiePlank siding, upgraded 400-amp electrical service, dual-zone heating and cooling, and two water heaters , including an on-demand tankless unit (new electric gas water heater 2023 and tankless gas water heater 2017). The garage is exceptionally functional, offering a convenient utility sink, numerous electrical outlets for projects, and pull-down stairs leading to an attic with plywood flooring for abundant additional storage.
A rare opportunity to own a truly distinctive, extensively customized rambler that offers luxury, privacy, exceptional entertaining spaces, and an unbeatable location. This is anything but an ordinary home!...
Contact an agent
Home facts
- Year built:1953
- Subdivision & Development:BROOKLAND ESTATES
- Listing ID #:VAFX2347398
- Updated:November 03, 2026 at 08:12 PM
Rooms and interior
- Bedrooms:4
- Total bathrooms:3
- Full bathrooms:3
- Flooring:Ceramic Tile, Hardwood, Slate
- Dining Description:Dining Room
- Bathrooms Description:Primary Bath(s)
- Kitchen Description:Breakfast Area, Built-In Microwave, Built-Ins, Cooktop, Dishwasher, Disposal, Exhaust Fan, Icemaker, Kitchen - Gourmet, Kitchen - Island, Kitchen - Table Space, Oven - Wall, Recessed Lighting, Refrigerator, Stainless Steel Appliances, Upgraded Countertops, Water Heater - Tankless
- Bedroom Description:Entry Level Bedroom, Primary Bedroom, Walk In Closet(s)
- Living area:3,093 sq. ft.
Heating and cooling
- Cooling:Ceiling Fan(s), Central A/C, Heat Pump(s), Zoned
- Heating:Electric, Forced Air, Heat Pump(s), Natural Gas, Zoned
Structure and exterior
- Roof:Composite
- Year built:1953
- Building area:3,093 sq. ft.
- Lot area:0.39 Acres
- Lot Features:Landscaping, Level, Premium, Private, Trees/Wooded
- Architectural Style:Ranch/Rambler
- Construction Materials:Combination
- Exterior Features:Deck(s), Outbuilding(s), Patio(s), Play Area
- Levels:1 Story
Schools
- High school:EDISON
- Middle school:TWAIN
- Elementary school:BUSH HILL
Utilities
- Water:Public
- Sewer:Public Sewer
Finances and disclosures
- Price:$849,950
- Price per sq. ft.:$274.8
- Tax amount:$9,605 (2026)
Features and amenities
- Laundry features:Dryer, Washer
- Amenities:Attic, Bay/Bow Windows, Built-Ins, Ceiling Fan(s), Recessed Lighting, Replacement Windows
Parking
- Parking description:Attached Garage, Concrete Driveway, Garage - Front Entry, Garage Door Opener
- Garage:Yes
- Garage spaces:2
New listings near 5912 Pratt St
- Coming SoonOpen Sat, 1 to 3pm
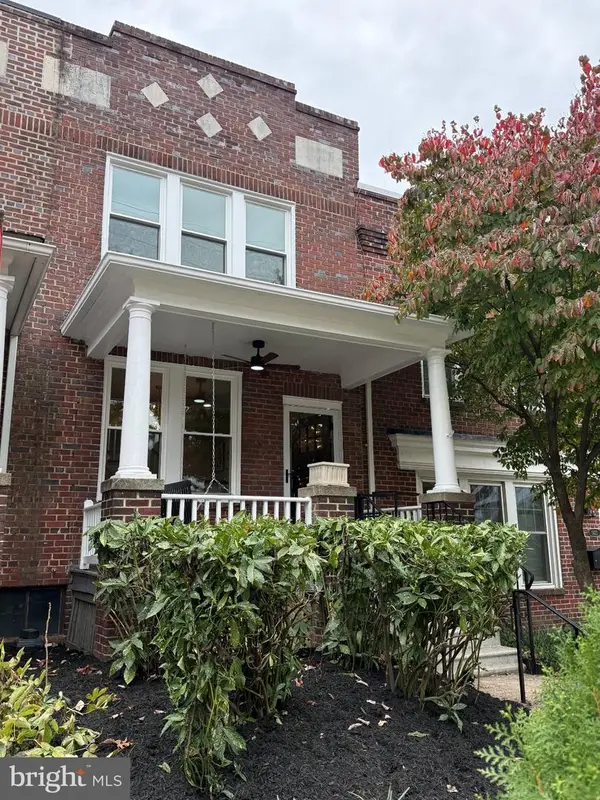 $1,088,000Coming Soon3 beds 4 baths1,439 sq. ft.
1420 Cameron St, ALEXANDRIA, VA 22314
MLS# VAAX2068084Listed by: EXP REALTY, LLC - Coming Soon
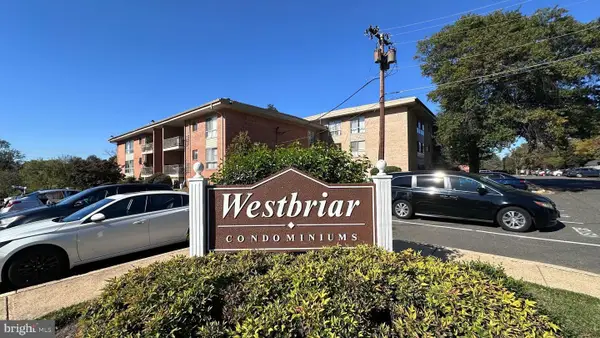 $260,000Coming Soon2 beds 1 baths905 sq. ft.
3712 N Rosser St #201, ALEXANDRIA, VA 22311
MLS# VAFX2348906Listed by: RE/MAX GALAXY - Coming Soon
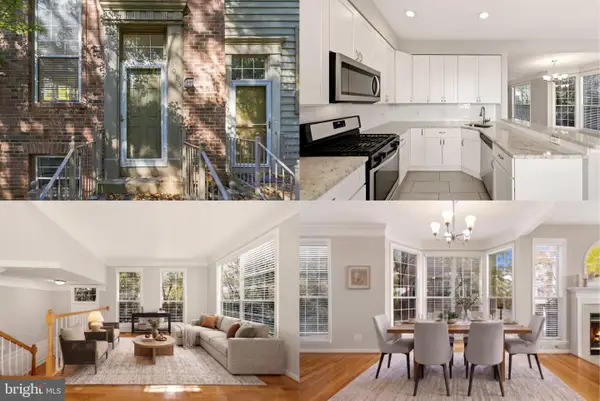 $625,000Coming Soon3 beds 4 baths1,886 sq. ft.
6013 Riddle Walk, ALEXANDRIA, VA 22312
MLS# VAAX2067956Listed by: KELLER WILLIAMS REALTY - Coming SoonOpen Thu, 6 to 7pm
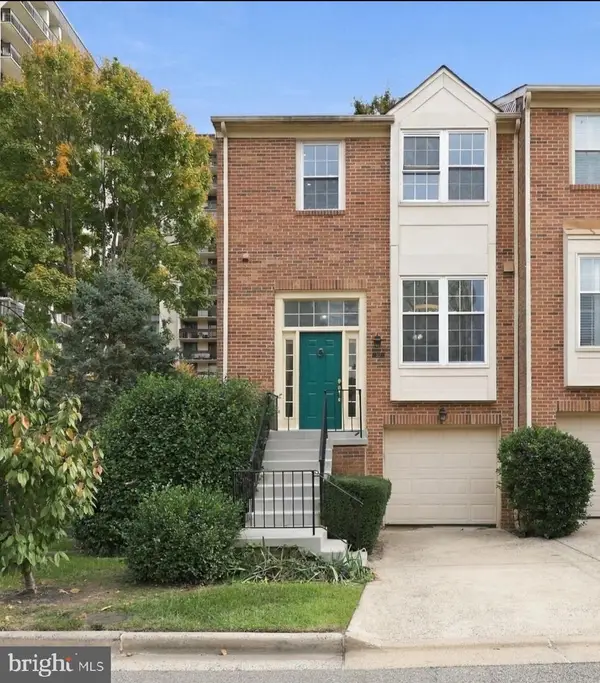 $610,000Coming Soon2 beds 4 baths1,985 sq. ft.
327 Cloudes Mill Dr, ALEXANDRIA, VA 22304
MLS# VAAX2067964Listed by: PEARSON SMITH REALTY, LLC - Coming Soon
 $279,900Coming Soon1 beds 2 baths930 sq. ft.
5500 Holmes Run Pkwy #619, ALEXANDRIA, VA 22304
MLS# VAAX2068066Listed by: COMPASS - Coming Soon
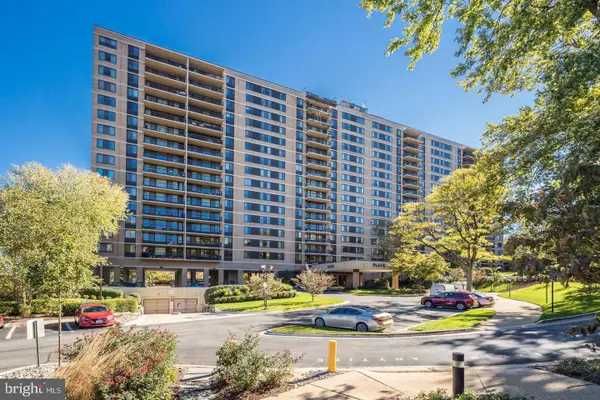 $279,000Coming Soon1 beds 2 baths850 sq. ft.
Address Withheld By Seller, ALEXANDRIA, VA 22304
MLS# VAAX2068072Listed by: COMPASS - Coming Soon
 $285,000Coming Soon1 beds 1 baths639 sq. ft.
3305 Wyndham Cir #152, ALEXANDRIA, VA 22302
MLS# VAAX2067924Listed by: REALTY ADVANTAGE OF MARYLAND LLC - Coming Soon
 $820,000Coming Soon3 beds 4 baths2,370 sq. ft.
518 Triadelphia Way, ALEXANDRIA, VA 22312
MLS# VAAX2068036Listed by: RLAH @PROPERTIES - Coming Soon
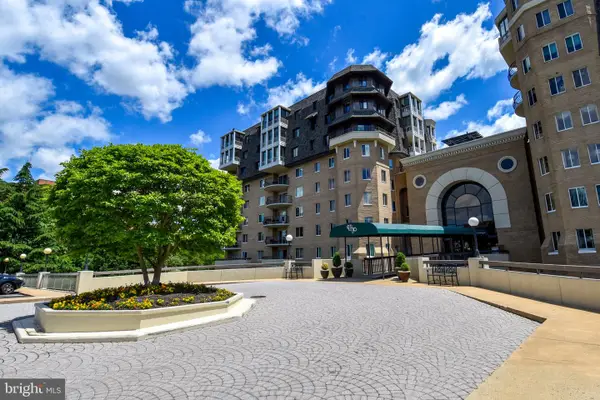 $1,025,000Coming Soon2 beds 3 baths1,738 sq. ft.
1250 S Washington St #806, ALEXANDRIA, VA 22314
MLS# VAAX2068032Listed by: CORCORAN MCENEARNEY - Coming Soon
 $299,999Coming Soon2 beds 1 baths930 sq. ft.
1615 Ripon Pl, ALEXANDRIA, VA 22302
MLS# VAAX2068024Listed by: SAMSON PROPERTIES


Protect your home and budget from life's surprises with an Assurant Home Warranty, backed by a partner that supports you through every step of homeownership. Explore Plans.
© 2026 Better Homes and Gardens Real Estate LLC. An Anywhere Real Estate company. All rights reserved. Better Homes and Gardens® Real Estate is a registered trademark owned by Meredith Operations Corporation, licensed to Better Homes and Gardens Real Estate LLC and used with permission. Better Homes and Gardens Real Estate LLC fully supports the principles of the Fair Housing Act and the Equal Opportunity Act. Listing information is deemed reliable but is not guaranteed accurate.
Each office is independently owned and operated.
Any services or products provided by third parties are not provided by, affiliated with or related to Better Homes and Gardens Real Estate LLC, or its affiliated companies.