
5946 Kimberly Anne Way, Alexandria, VA 22310
Local realty services provided by:Better Homes and Gardens Real Estate Valley Partners
Listed by: jamie s bauer
Office: compass
MLS#:VAFX2310604
Source:BRIGHTMLS
Price summary
- Price:$440,000
- Price per sq. ft.:$381.94
About this home
Welcome home to this gorgeous, light-filled 2-level townhome-style condo in the highly sought-after Sycamores at Van Dorn neighborhood, perfectly positioned right by the vibrant Kingstowne area. A welcoming foyer with classic wainscoting guides you into the main level, where brand-new wide-plank flooring flows seamlessly through the open-concept design. Every inch of the gourmet kitchen has been beautifully transformed, boasting crisp white shaker cabinetry, custom display lighting, premium quartz countertops, an elegant textured tile backsplash, a modern stainless steel apron-front farmhouse sink, and a charming accent barn door alongside a built-in wine rack. The spacious living area centers around a cozy fireplace and a dedicated dining space, before opening up to the first of your two private decks—a rare luxury backing to a peaceful, lush wooded view that is perfect for outdoor relaxation. A convenient main-level powder room rounds out this floor.
Upstairs, the primary bedroom serves as a true sanctuary, boasting a massive walk-in closet with custom shelving, a beautifully updated en-suite bathroom, and its own private upper-level deck access overlooking the serene tree line, the perfect spot for your morning coffee. A spacious second bedroom and an additional pristine full bath offer plenty of room for guests or a home office. Enjoy incredible neighborhood amenities, including a refreshing pool, tot lots, and manicured common grounds. Unbeatable commuter access just minutes from the Van Dorn Metro, I-495, and all the premier shopping, dining, and entertainment Kingstowne has to offer. This turn-key gem truly has it all! It's the perfect place to...Just BE!...
Contact an agent
Home facts
- Year built:1996
- Listing ID #:VAFX2310604
- Added:4 day(s) ago
- Updated:May 28, 2026 at 07:36 AM
Rooms and interior
- Bedrooms:2
- Total bathrooms:3
- Full bathrooms:2
- Half bathrooms:1
- Dining Description:Dining Area
- Kitchen Description:Built-In Microwave, Built-Ins, Carpet, Dishwasher, Disposal, Icemaker, Kitchen - Gourmet, Oven/Range - Gas, Recessed Lighting, Refrigerator
- Bedroom Description:Carpet, Walk In Closet(s)
- Living area:1,152 sq. ft.
Heating and cooling
- Cooling:Central A/C
- Heating:Forced Air, Natural Gas
Structure and exterior
- Year built:1996
- Building area:1,152 sq. ft.
- Construction Materials:Aluminum Siding
- Exterior Features:Balcony, Sidewalks
- Levels:2 Stories
Schools
- High school:EDISON
- Elementary school:BUSH HILL
Finances and disclosures
- Price:$440,000
- Price per sq. ft.:$381.94
- Tax amount:$4,620 (2025)
Features and amenities
- Laundry features:Dryer, Dryer In Unit, Washer, Washer In Unit
- Amenities:Built-Ins, Carpet, Ceiling Fan(s), Recessed Lighting
Parking
- Parking description:Assigned
New listings near 5946 Kimberly Anne Way
- Coming Soon
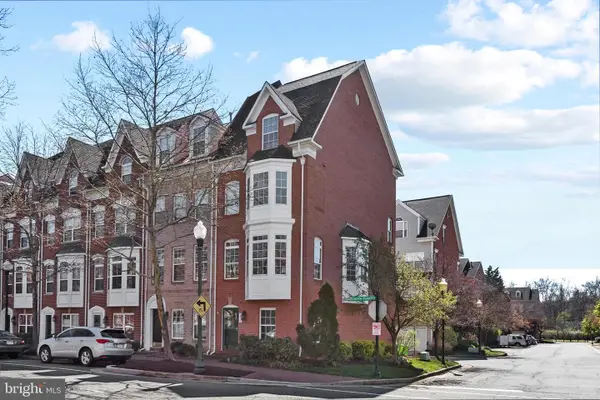 $815,000Coming Soon3 beds 3 baths
272 Cameron Station Blvd, ALEXANDRIA, VA 22304
MLS# VAAX2060690Listed by: SAMSON PROPERTIES - Coming Soon
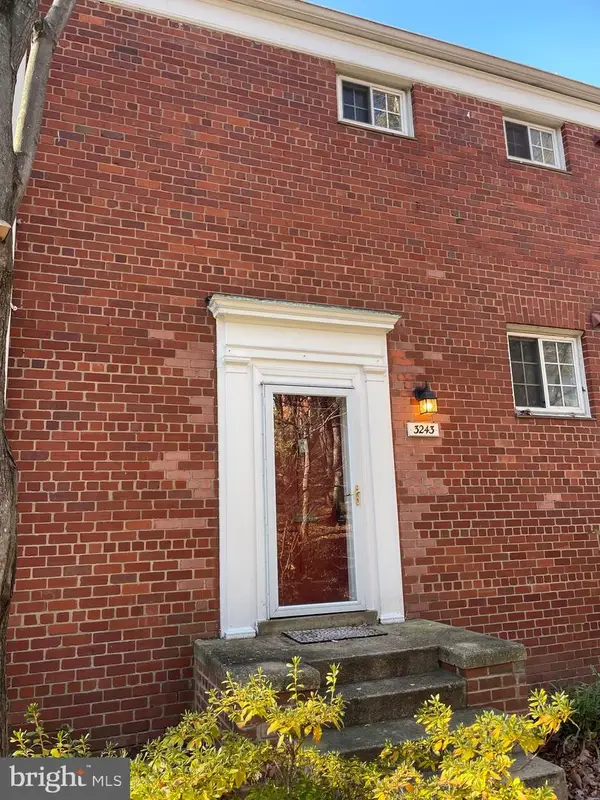 $399,999Coming Soon2 beds 1 baths
3243 Valley Dr, ALEXANDRIA, VA 22302
MLS# VAAX2062082Listed by: PEARSON SMITH REALTY, LLC - Open Sun, 2 to 4pmNew
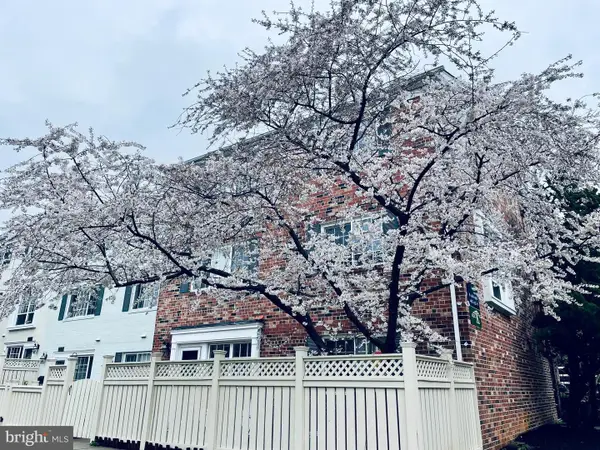 $349,900Active1 beds 1 baths765 sq. ft.
1461 Van Dorn St N #a, ALEXANDRIA, VA 22304
MLS# VAAX2062084Listed by: KW METRO CENTER - Coming SoonOpen Sat, 1 to 4pm
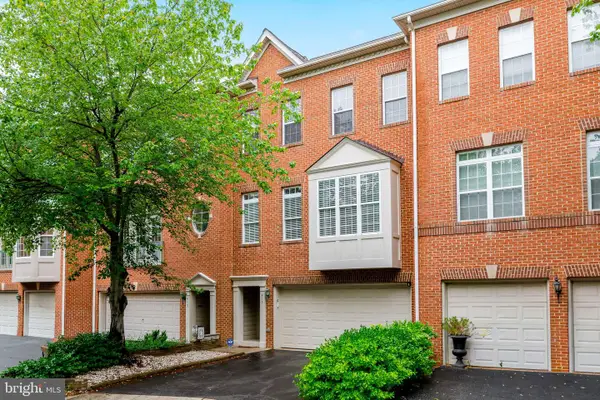 $778,800Coming Soon3 beds 3 baths
413 Clayton Ln, ALEXANDRIA, VA 22304
MLS# VAAX2062000Listed by: FATHOM REALTY - Open Fri, 4 to 6pmNew
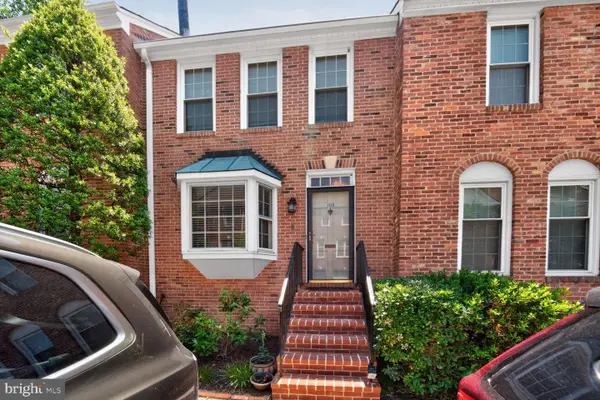 $849,900Active3 beds 4 baths1,998 sq. ft.
109 Roberts Ct, ALEXANDRIA, VA 22314
MLS# VAAX2061182Listed by: COMPASS - Coming Soon
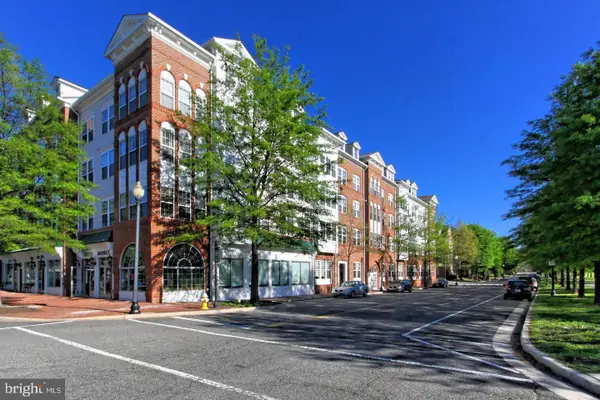 $525,000Coming Soon2 beds 2 baths
171 Somervelle St #205, ALEXANDRIA, VA 22304
MLS# VAAX2062042Listed by: SAMSON PROPERTIES - Open Sat, 10am to 12pmNew
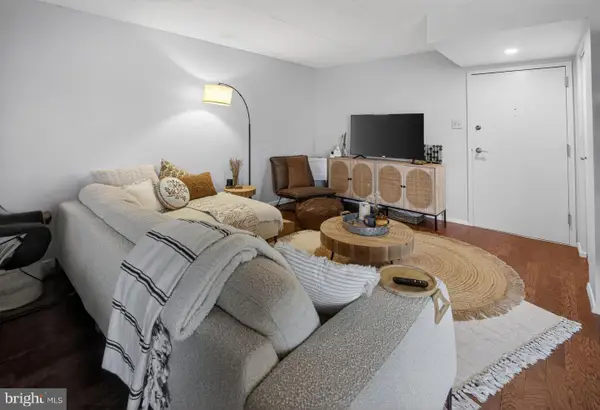 $275,000Active2 beds 1 baths1,050 sq. ft.
6300 Stevenson Ave #1008, ALEXANDRIA, VA 22304
MLS# VAAX2060992Listed by: KELLER WILLIAMS CAPITAL PROPERTIES - Coming SoonOpen Sat, 12 to 2pm
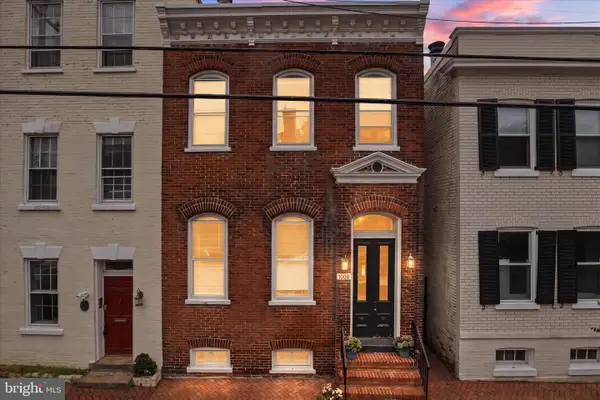 $350,000Coming Soon1 beds 1 baths
1006 Prince St #3, ALEXANDRIA, VA 22314
MLS# VAAX2060250Listed by: RE/MAX ALLEGIANCE - Coming SoonOpen Sun, 12 to 2pm
 $2,200,000Coming Soon2 beds 3 baths
1201 N Royal St #409, ALEXANDRIA, VA 22314
MLS# VAAX2062016Listed by: THE MAYHOOD COMPANY - Open Sat, 1 to 3pmNew
 $314,900Active2 beds 2 baths1,405 sq. ft.
6101 Edsall Rd #502, ALEXANDRIA, VA 22304
MLS# VAAX2061994Listed by: COMPASS


Protect your home and budget from life's surprises with an Assurant Home Warranty, backed by a partner that supports you through every step of homeownership. Explore Plans.
© 2026 Better Homes and Gardens Real Estate LLC. An Anywhere Real Estate company. All rights reserved. Better Homes and Gardens® Real Estate is a registered trademark owned by Meredith Operations Corporation, licensed to Better Homes and Gardens Real Estate LLC and used with permission. Better Homes and Gardens Real Estate LLC fully supports the principles of the Fair Housing Act and the Equal Opportunity Act. Listing information is deemed reliable but is not guaranteed accurate.
Each office is independently owned and operated.
Any services or products provided by third parties are not provided by, affiliated with or related to Better Homes and Gardens Real Estate LLC, or its affiliated companies.