
5978 Wescott Hills Way, Alexandria, VA 22315
Local realty services provided by:Better Homes and Gardens Real Estate Community Realty
5978 Wescott Hills Way,Alexandria, VA 22315
$735,000
- 3 Beds
- 4 Baths
- 2,134 sq. ft.
- Townhouse
- Coming Soon
Listed by: barbara kefalas-genovese
Office: re/max allegiance
MLS#:VAFX2343180
Source:BRIGHTMLS
Price summary
- Price:$735,000
- Price per sq. ft.:$344.42
- Monthly HOA dues:$132
About this home
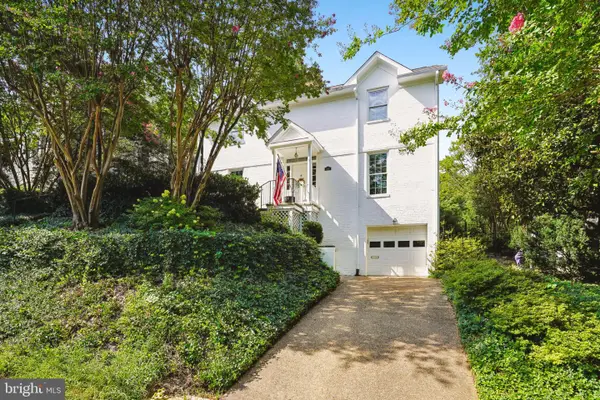
Fabulous Halle built brick front garage townhome here in popular Kingstowne. 3 finished levels with so many updates. Shows beautiful and is in move in condition. Foyer entry, spacious living room with abundant natural light, hardwood floors, and crown molding. Separate dining room with hardwood floors, crown molding, chair rail and wainscoting. Love the updated kitchen with stainless appliances, granite counter tops, backsplash, hardwood floors, pantry and breakfast bar. Kitchen opens to family room with SGD to deck overlooking trees. Updated powder room and recessed lighting. Retreat to your primary suite on the upper level with vaulted ceilings, hardwood floors, walk in closet, and updated in bath suite with soaking tub and separate shower. 2 additional bedrooms with hardwood floors share updated hall bath. Finished lower level offers spacious recroom with built ins, gas fireplace, LVP flooring, updated half bath, laundry, storage, and access to fenced rear yard with great patio and rich landscaping. Access 1 car garage from lower level as well. Numerous updates include fresh paint, new carpeting, hardwood floors on main and upper level, all bath updated, replacement windows, roof 2013, HVAC 2019, lots of recessed lighting and moldings, and an eat off the floor garage. A great location in amenity rich Kingstowne! . Tall trees and smooth lawns line the streets of this community with fitness centers, aerobic studio, swimming pools, tot lots, tennis courts, pickleball and volleyball courts, ponds, and miles of walking trails-all included in your low monthly HOA fee. Enjoy yearly events such as the Halloween Haunted House and other holiday celebrations. Kingstowne Towne Center has a plethora of choices for shopping, grocery stores, lots of great restaurants, multiplex movie theater, a summer farmers market, and so much more!
A short drive takes you to the Hilltop Village Center with Wegman’s as the anchor store and many shops, restaurants, banks, etc. Springfield Mall Town Center is only 10 minutes away. Quick access to 495, 395, Fairfax County Parkway, and the Franconia-Springfield and Van Dorn Metro stations allowing an easy commute to major employment centers. You only have short walk to the bus stop. Our military service men and women are only minutes to Fort Belvoir, Coast Guard Station, and about a 20-30 minu tte drive tohe Pentagon and Andrews Air Force Base....
Contact an agent
Home facts
- Year built:1989
- Subdivision & Development:KINGSTOWNE
- Listing ID #:VAFX2343180
- Updated:September 28, 2026 at 01:56 PM
Rooms and interior
- Bedrooms:3
- Total bathrooms:4
- Full bathrooms:2
- Half bathrooms:2
- Dining Description:Dining Room, Formal/Separate Dining Room
- Bathrooms Description:Primary Bath(s)
- Kitchen Description:Breakfast Area, Built-In Microwave, Built-Ins, Carpet, Crown Moldings, Dishwasher, Disposal, Exhaust Fan, Icemaker, Microwave, Oven - Single, Oven/Range - Gas, Pantry, Recessed Lighting, Refrigerator, Stainless Steel Appliances, Stove
- Bedroom Description:Carpet, Primary Bedroom, Walk In Closet(s)
- Basement:Yes
- Basement Description:Daylight, Full, Fully Finished, Garage Access, Rear Entrance, Walkout Level, Windows
- Living area:2,134 sq. ft.
Heating and cooling
- Cooling:Ceiling Fan(s), Central A/C
- Heating:Forced Air, Natural Gas
Structure and exterior
- Year built:1989
- Building area:2,134 sq. ft.
- Lot area:0.05 Acres
- Lot Features:Backs to Trees, Cul-de-sac, Landscaping, No Thru Street, Rear Yard
- Architectural Style:Traditional
- Construction Materials:Brick, Combination, Vinyl Siding
- Levels:3 Story
Schools
- High school:HAYFIELD SECONDARY SCHOOL
- Middle school:HAYFIELD SECONDARY SCHOOL
- Elementary school:HAYFIELD
Utilities
- Water:Public
- Sewer:Public Sewer
Finances and disclosures
- Price:$735,000
- Price per sq. ft.:$344.42
- Tax amount:$7,691 (2026)
Features and amenities
- Laundry features:Dryer, Washer
- Amenities:Built-Ins, Carpet, Ceiling Fan(s), Chair Railings, Crown Moldings, Double Hung Windows, Recessed Lighting, Replacement Windows
Parking
- Parking description:Additional Storage Area, Attached Garage, Garage - Front Entry, Garage Door Opener
- Garage:Yes
- Garage spaces:1
New listings near 5978 Wescott Hills Way
- Coming Soon
 $1,295,000Coming Soon4 beds 4 baths2,892 sq. ft.
1106 N Howard St, ALEXANDRIA, VA 22304
MLS# VAAX2066842Listed by: MXW REAL ESTATE - Coming SoonOpen Sat, 11am to 1pm
 $899,999Coming Soon1 beds 1 baths1,150 sq. ft.
133 S Fairfax St, ALEXANDRIA, VA 22314
MLS# VAAX2065944Listed by: CORCORAN MCENEARNEY - Coming SoonOpen Sun, 1 to 4pm
 $1,550,000Coming Soon4 beds 4 baths3,249 sq. ft.
419 Summers Dr, ALEXANDRIA, VA 22301
MLS# VAAX2066818Listed by: COMPASS - Coming SoonOpen Sat, 2 to 4pm
 $1,395,000Coming Soon3 beds 3 baths2,730 sq. ft.
107 Pommander Walk, ALEXANDRIA, VA 22314
MLS# VAAX2065720Listed by: RLAH @PROPERTIES - Coming Soon
 $1,049,000Coming Soon3 beds 3 baths2,851 sq. ft.
620 E Howell Ave #102, ALEXANDRIA, VA 22301
MLS# VAAX2066744Listed by: LONG & FOSTER REAL ESTATE, INC. - Coming SoonOpen Sat, 12 to 3pm
 $728,000Coming Soon3 beds 4 baths1,845 sq. ft.
3819 Eisenhower Ave, ALEXANDRIA, VA 22304
MLS# VAAX2065836Listed by: SAMSON PROPERTIES - Coming Soon
 $3,499,000Coming Soon5 beds 7 baths4,273 sq. ft.
1018 Pendleton St, ALEXANDRIA, VA 22314
MLS# VAAX2066626Listed by: TTR SOTHEBY'S INTERNATIONAL REALTY - Coming Soon
 $3,499,000Coming Soon5 beds 7 baths4,273 sq. ft.
1020 Pendleton St, ALEXANDRIA, VA 22314
MLS# VAAX2066628Listed by: TTR SOTHEBY'S INTERNATIONAL REALTY - Coming Soon
 $530,000Coming Soon2 beds 1 baths990 sq. ft.
400 Commonwealth Ave #203, ALEXANDRIA, VA 22301
MLS# VAAX2066494Listed by: SAMSON PROPERTIES - Coming Soon
 $1,175,000Coming Soon4 beds 4 baths2,455 sq. ft.
300 Mount Vernon Ave, ALEXANDRIA, VA 22301
MLS# VAAX2066186Listed by: LONG & FOSTER REAL ESTATE, INC.


Protect your home and budget from life's surprises with an Assurant Home Warranty, backed by a partner that supports you through every step of homeownership. Explore Plans.
© 2026 Better Homes and Gardens Real Estate LLC. An Anywhere Real Estate company. All rights reserved. Better Homes and Gardens® Real Estate is a registered trademark owned by Meredith Operations Corporation, licensed to Better Homes and Gardens Real Estate LLC and used with permission. Better Homes and Gardens Real Estate LLC fully supports the principles of the Fair Housing Act and the Equal Opportunity Act. Listing information is deemed reliable but is not guaranteed accurate.
Each office is independently owned and operated.
Any services or products provided by third parties are not provided by, affiliated with or related to Better Homes and Gardens Real Estate LLC, or its affiliated companies.