
6019 N Kings Hwy, Alexandria, VA 22303
Local realty services provided by:Better Homes and Gardens Real Estate Realty Connect
6019 N Kings Hwy,Alexandria, VA 22303
$639,500
- 4 Beds
- 2 Baths
- 1,379 sq. ft.
- Single family
- Active
Listed by: to-tam le
Office: redfin corporation
MLS#:VAFX2320826
Source:BRIGHTMLS
Price summary
- Price:$639,500
- Price per sq. ft.:$463.74
About this home
This beautifully updated 4-bedroom, 2-bath home is where comfort and modern convenience meet classic charm. An enclosed front porch welcomes you into the main-level living and dining space, showcasing original hardwood floors. The kitchen impresses with granite countertops, stainless steel appliances, a gas range, and walk-out access to the backyard for effortless indoor-outdoor living. Two bedrooms and a full bath complete the main level, while the upper level offers a primary bedroom, a fourth bedroom, and an updated second full bath.
The entire home has been reinsulated, delivering noticeable energy savings and year-round comfortable living. The upper level was further enhanced in 2022 with new drywall and hardwood flooring. The lower level, accessed from the back of the home, offers a convenient laundry area, a tankless water heater, upgraded plumbing, and a whole-house water filter for added peace of mind. Step outside to your own backyard retreat: unwind in the private hot tub, entertain on the Trex deck, or relax on the paved patio and additional pavered corner area. A paved driveway with a Tesla charger adds everyday convenience for EV owners. Ideally located near local schools, Metro, shops, and restaurants: Bob & Edith's Diner (0.4 mi), Huntington Metro (0.5 mi), Krispy Kreme (0.6 mi), Walmart (0.6 mi), Jefferson Manor Park (0.7 mi), Target (1.0 mi), Lowe's (1.2 mi), Old Town Alexandria (2.4 mi), Reagan-National Airport (DCA, 6.6 mi), Mount Eagle ES (0.2 mi), Twain MS (3.1 mi), Edison HS (4.1 mi). Bonus: Opportunity to assume an FHA loan at 2.625% interest for qualified buyers. Current loan balance is approximately $304,000 — a rare chance to lock in a below-market rate....
Contact an agent
Home facts
- Year built:1943
- Subdivision & Development:FAIR HAVEN
- Listing ID #:VAFX2320826
- Added:51 day(s) ago
- Updated:August 27, 2026 at 02:09 PM
Rooms and interior
- Bedrooms:4
- Total bathrooms:2
- Full bathrooms:2
- Flooring:Concrete, Hardwood
- Dining Description:Combination Kitchen/Dining
- Kitchen Description:Built-In Microwave, Dishwasher, Disposal, Refrigerator, Stove
- Basement:Yes
- Basement Description:Walkout Stairs
- Living area:1,379 sq. ft.
Heating and cooling
- Cooling:Central A/C, Window Unit(s)
- Heating:Electric, Forced Air, Heat Pump(s), Natural Gas
Structure and exterior
- Year built:1943
- Building area:1,379 sq. ft.
- Lot area:0.15 Acres
- Architectural Style:Cape Cod
- Exterior Features:Exterior Lighting, Patio(s)
- Levels:3 Story
Schools
- High school:EDISON
- Middle school:TWAIN
- Elementary school:MOUNT EAGLE
Utilities
- Water:Public
- Sewer:Public Sewer
Finances and disclosures
- Price:$639,500
- Price per sq. ft.:$463.74
- Tax amount:$7,021 (2025)
New listings near 6019 N Kings Hwy
- Coming Soon
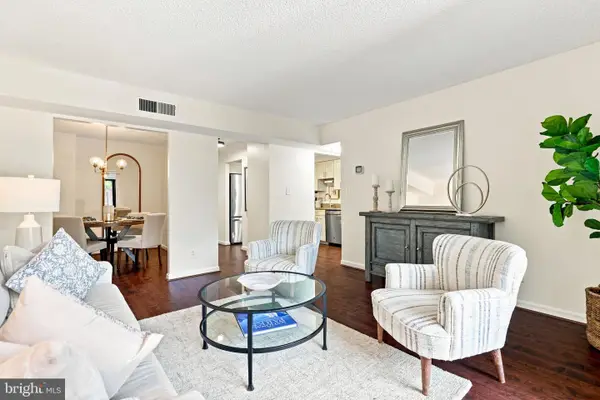 $329,000Coming Soon2 beds 2 baths1,016 sq. ft.
805 N Howard St #121, ALEXANDRIA, VA 22304
MLS# VAAX2064276Listed by: BERKSHIRE HATHAWAY HOMESERVICES PENFED REALTY - Coming SoonOpen Sun, 2 to 4pm
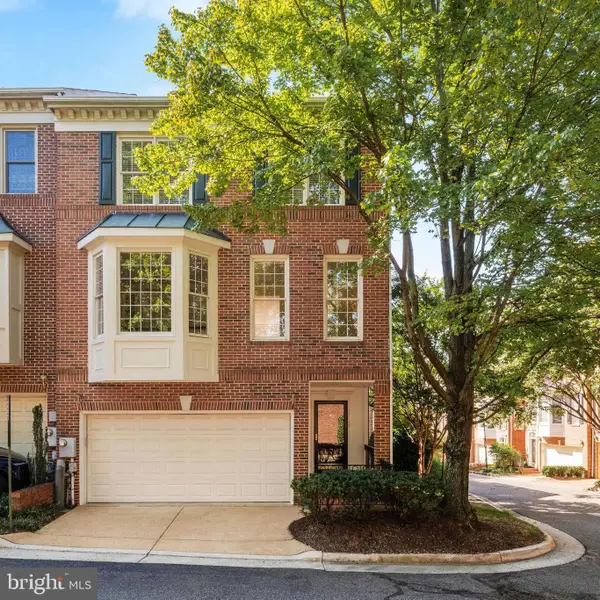 $875,000Coming Soon3 beds 4 baths2,192 sq. ft.
2505 Hunton Pl, ALEXANDRIA, VA 22311
MLS# VAAX2065674Listed by: CORCORAN MCENEARNEY - Coming Soon
 $750,000Coming Soon2 beds 3 baths1,445 sq. ft.
2181 Jamieson Ave #1409, ALEXANDRIA, VA 22314
MLS# VAAX2065466Listed by: EXP REALTY, LLC - Coming Soon
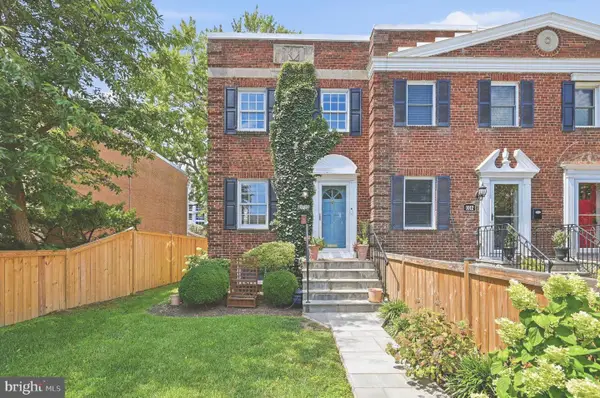 $885,000Coming Soon2 beds 2 baths1,392 sq. ft.
1010 Colonial Ave, ALEXANDRIA, VA 22314
MLS# VAAX2065628Listed by: COMPASS - Coming Soon
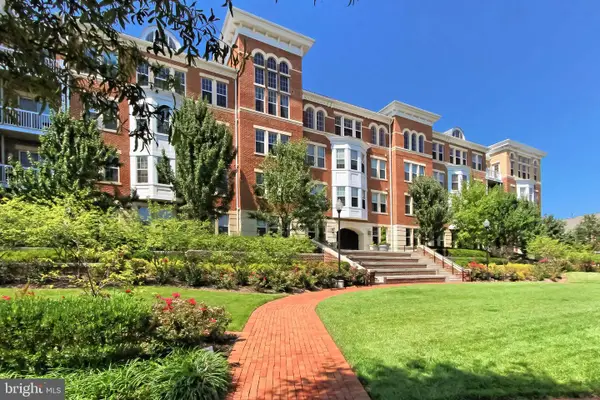 $405,000Coming Soon1 beds 1 baths938 sq. ft.
400 Cameron Station Blvd #332, ALEXANDRIA, VA 22304
MLS# VAAX2064982Listed by: SAMSON PROPERTIES - Coming Soon
 $320,000Coming Soon2 beds 1 baths979 sq. ft.
202 Skyhill Rd #8, ALEXANDRIA, VA 22314
MLS# VAAX2065596Listed by: CENTURY 21 NEW MILLENNIUM - Coming Soon
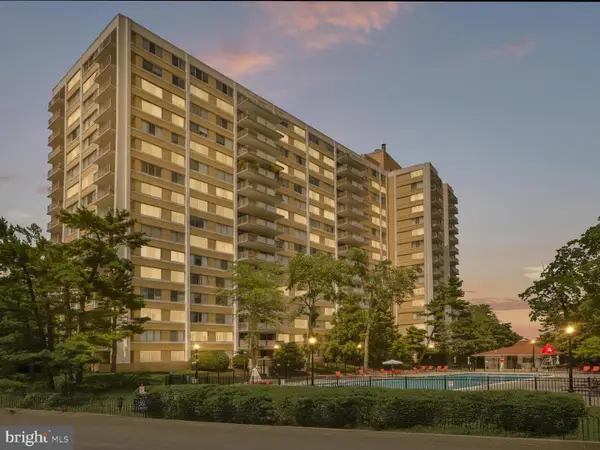 $182,500Coming Soon1 beds 2 baths861 sq. ft.
301 N Beauregard St #403, ALEXANDRIA, VA 22312
MLS# VAAX2065560Listed by: COMPASS - Coming Soon
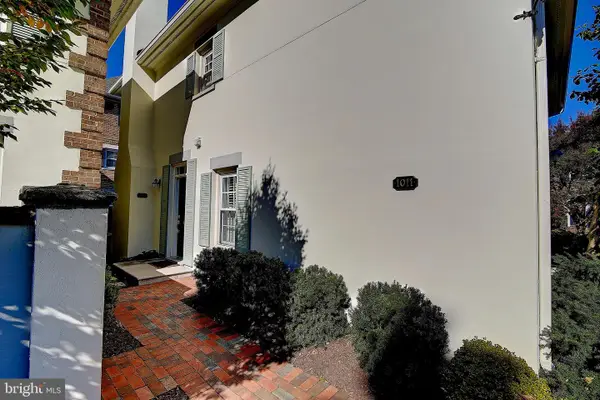 $799,900Coming Soon3 beds 3 baths1,339 sq. ft.
1011 N Pitt St, ALEXANDRIA, VA 22314
MLS# VAAX2065260Listed by: SAMSON PROPERTIES - Coming Soon
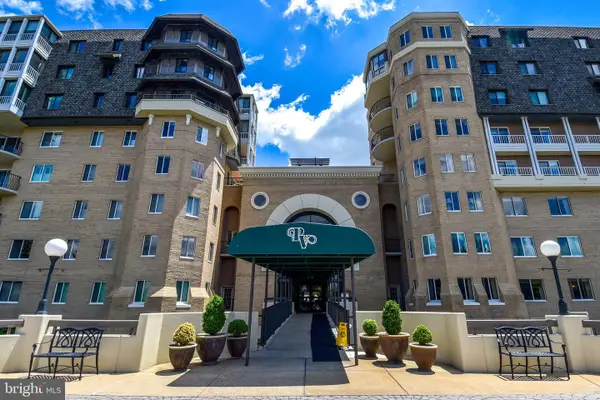 $750,000Coming Soon2 beds 2 baths1,439 sq. ft.
1250 S Washington St #604, ALEXANDRIA, VA 22314
MLS# VAAX2064980Listed by: CORCORAN MCENEARNEY - Coming Soon
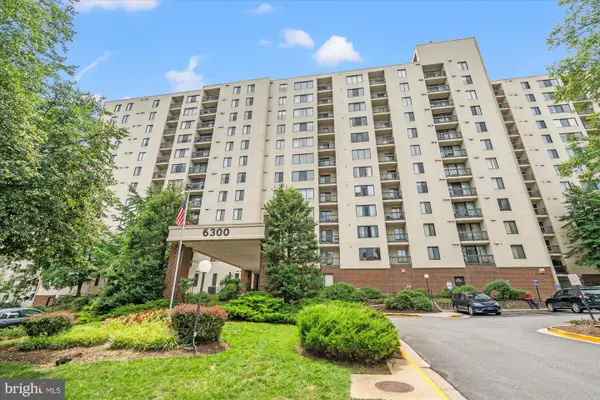 $235,000Coming Soon1 beds 1 baths749 sq. ft.
6300 Stevenson Ave #1120, ALEXANDRIA, VA 22304
MLS# VAAX2063838Listed by: CORCORAN MCENEARNEY


Protect your home and budget from life's surprises with an Assurant Home Warranty, backed by a partner that supports you through every step of homeownership. Explore Plans.
© 2026 Better Homes and Gardens Real Estate LLC. An Anywhere Real Estate company. All rights reserved. Better Homes and Gardens® Real Estate is a registered trademark owned by Meredith Operations Corporation, licensed to Better Homes and Gardens Real Estate LLC and used with permission. Better Homes and Gardens Real Estate LLC fully supports the principles of the Fair Housing Act and the Equal Opportunity Act. Listing information is deemed reliable but is not guaranteed accurate.
Each office is independently owned and operated.
Any services or products provided by third parties are not provided by, affiliated with or related to Better Homes and Gardens Real Estate LLC, or its affiliated companies.