
6026 Buttercup Ct, Alexandria, VA 22310
Local realty services provided by:Better Homes and Gardens Real Estate Cassidon Realty
6026 Buttercup Ct,Alexandria, VA 22310
$599,000
- 3 Beds
- 4 Baths
- 1,587 sq. ft.
- Townhouse
- Active
Upcoming open houses
- Sat, Oct 1001:00 pm - 03:00 pm
Listed by: robert anthony alcorn
Office: compass
MLS#:VAFX2334556
Source:BRIGHTMLS
Price summary
- Price:$599,000
- Price per sq. ft.:$377.44
- Monthly HOA dues:$90
About this home
VA Buyers: Assume a 3.875% Rate! Substitution of Entitlement VA Loan. This 3-bedroom, 3.5-bath townhome offers 1,470 finished square feet across three levels on a quiet cul-de-sac in Van Dorn Village, Alexandria. The big-ticket work is done: a new roof with all new plywood decking (August 2022) and a transferable GAF roof warranty, a new backyard fence (2023), a landscaped backyard with a concrete pad under the deck, and a new front door, storm door, and lower-level security door.
**
The main level features a renovated kitchen with new luxury vinyl tile through the kitchen and eating area, an added pantry, and a powder room. The kitchen opens to a full-size deck overlooking the fenced backyard, with stairs down to the lower level. Upstairs, two bedrooms each have their own ensuite bath. The finished walkout lower level adds a third bedroom, a full bath, and direct backyard access, a good fit for guests or a home office.
**
One mile to Kingstowne Towne Center and close to the Van Dorn Street Metro, with quick access to South Van Dorn Street, Franconia Road, and I-95/I-395. Zoned for Bush Hill Elementary, Twain Middle, and Edison High....
Contact an agent
Home facts
- Year built:1987
- Subdivision & Development:VAN DORN VILLAGE
- Listing ID #:VAFX2334556
- Added:46 day(s) ago
- Updated:October 10, 2026 at 03:47 AM
Rooms and interior
- Bedrooms:3
- Total bathrooms:4
- Full bathrooms:3
- Half bathrooms:1
- Flooring:Hardwood
- Dining Description:Dining Room
- Bathrooms Description:Bathroom 1, Bathroom 2, Bathroom 3
- Kitchen Description:Kitchen - Eat-In, Microwave, Oven - Double, Refrigerator
- Basement:Yes
- Basement Description:Walkout Stairs
- Living area:1,587 sq. ft.
Heating and cooling
- Cooling:Central A/C
- Heating:Electric, Forced Air
Structure and exterior
- Roof:Architectural Shingle
- Year built:1987
- Building area:1,587 sq. ft.
- Lot area:0.03 Acres
- Lot Features:Suburban
- Architectural Style:Colonial
- Construction Materials:Aluminum Siding
- Exterior Features:Deck(s), Patio(s), Porch(es)
- Foundation Description:Permanent
- Levels:3 Story
Schools
- High school:EDISON
- Middle school:TWAIN
- Elementary school:BUSH HILL
Utilities
- Water:Community
Finances and disclosures
- Price:$599,000
- Price per sq. ft.:$377.44
- Tax amount:$6,497 (2026)
Features and amenities
- Amenities:Cable TV, Phone Available
Parking
- Parking description:Parking Lot
New listings near 6026 Buttercup Ct
- Coming Soon
 $1,095,000Coming Soon2 beds 3 baths1,297 sq. ft.
621 N Saint Asaph St #303, ALEXANDRIA, VA 22314
MLS# VAAX2067350Listed by: CORCORAN MCENEARNEY - Coming Soon
 $512,000Coming Soon2 beds 3 baths1,204 sq. ft.
1809 Kenwood Ave #301, ALEXANDRIA, VA 22302
MLS# VAAX2067352Listed by: LONG & FOSTER REAL ESTATE, INC. - Coming Soon
 $799,000Coming Soon4 beds 3 baths2,464 sq. ft.
3635 Dannys Ln, ALEXANDRIA, VA 22311
MLS# VAFX2344988Listed by: TTR SOTHEBY'S INTERNATIONAL REALTY - Coming Soon
 $524,900Coming Soon2 beds 2 baths1,114 sq. ft.
108 S Ingram St S, ALEXANDRIA, VA 22304
MLS# VAAX2067316Listed by: KW METRO CENTER - Coming Soon
 $259,950Coming Soon3 beds 2 baths1,168 sq. ft.
525 N Armistead St #201, ALEXANDRIA, VA 22312
MLS# VAAX2067296Listed by: BELTWAY REALTY, LLC. - Coming SoonOpen Sun, 11am to 1pm
 $275,000Coming Soon1 beds 1 baths610 sq. ft.
1730 W Abingdon Dr #t-2, ALEXANDRIA, VA 22314
MLS# VAAX2067256Listed by: WEICHERT, REALTORS - Coming Soon
 $799,000Coming Soon1 beds 2 baths1,060 sq. ft.
701 Swann Ave #606, ALEXANDRIA, VA 22301
MLS# VAAX2067268Listed by: TTR SOTHEBY'S INTERNATIONAL REALTY - Coming Soon
 $379,900Coming Soon2 beds 2 baths1,211 sq. ft.
203 Yoakum Pkwy #410, ALEXANDRIA, VA 22304
MLS# VAAX2067230Listed by: SAMSON PROPERTIES - Coming Soon
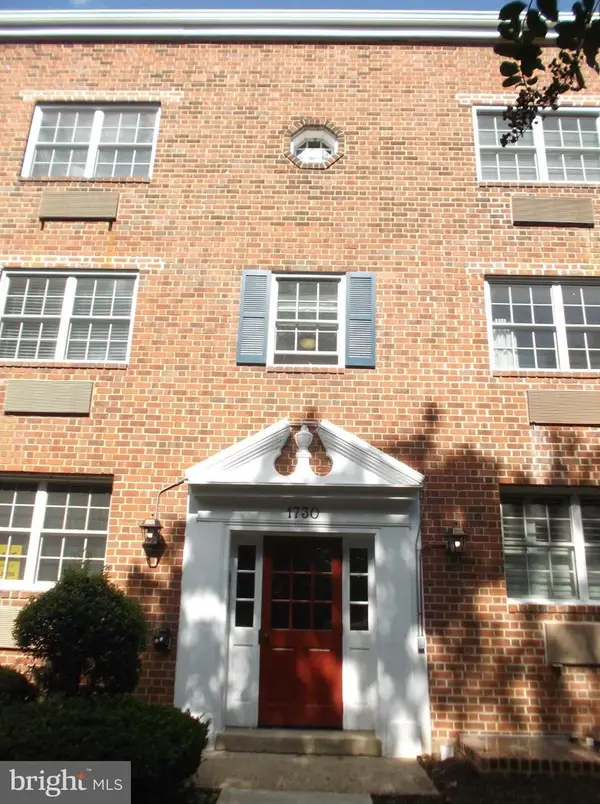 $285,000Coming Soon1 beds 1 baths610 sq. ft.
1730 W Abingdon Dr W #101, ALEXANDRIA, VA 22314
MLS# VAAX2067162Listed by: RAPTIS REAL ESTATE LLC - Coming Soon
 Listed by BHGRE$698,000Coming Soon2 beds 2 baths1,216 sq. ft.
705 Massey Ln #a, ALEXANDRIA, VA 22314
MLS# VAAX2066940Listed by: BETTER HOMES AND GARDENS REAL ESTATE RESERVE


Protect your home and budget from life's surprises with an Assurant Home Warranty, backed by a partner that supports you through every step of homeownership. Explore Plans.
© 2026 Better Homes and Gardens Real Estate LLC. An Anywhere Real Estate company. All rights reserved. Better Homes and Gardens® Real Estate is a registered trademark owned by Meredith Operations Corporation, licensed to Better Homes and Gardens Real Estate LLC and used with permission. Better Homes and Gardens Real Estate LLC fully supports the principles of the Fair Housing Act and the Equal Opportunity Act. Listing information is deemed reliable but is not guaranteed accurate.
Each office is independently owned and operated.
Any services or products provided by third parties are not provided by, affiliated with or related to Better Homes and Gardens Real Estate LLC, or its affiliated companies.