
6113 Tammy Dr, Alexandria, VA 22310
Local realty services provided by:Better Homes and Gardens Real Estate Reserve
6113 Tammy Dr,Alexandria, VA 22310
$725,000
- 5 Beds
- 3 Baths
- 2,112 sq. ft.
- Single family
- Active
Listed by: georgia e. mclaughlin
Office: long & foster real estate, inc.
MLS#:VAFX2327222
Source:BRIGHTMLS
Price summary
- Price:$725,000
- Price per sq. ft.:$343.28
About this home
**Welcome to 6113 Tammy Drive, an exceptional opportunity to own a spacious Colonial in the highly sought-after Green Meadow community of Alexandria.
Spacious home with 5 bedrooms, 2.5 baths, and over 2,100 square feet above grade, this well-maintained home combines generous living space, major system updates, and an unbeatable location providing an exceptional value.
Features include hardwood floors throughout the main and upper levels, a traditional floor plan with formal living and dining rooms, a spacious eat-in kitchen, and a comfortable family room with a gas fireplace that opens to the rear deck and private, fenced backyard backing to mature trees.
A desirable main level bedroom provides flexibility for guests, a home office, or multigenerational living. Upstairs, the expansive primary suite includes a private bath and adjoining sitting room that is perfect for a home office, nursery, fitness area, or quiet retreat. Three additional generously sized bedrooms complete the upper level.
Enjoy peace of mind with major updates already completed, including Roof, HVAC system, and hot water heater (2021). Additional features include newer windows, a partially finished basement with recreation space and abundant storage, an attached garage, and mature landscaping.
Ideally located between Franconia–Springfield** and Huntington Metro stations, this home offers convenient access to I-95, I-495, Fort Belvoir, the Pentagon, Old Town Alexandria, National Landing, and Washington, D.C. Enjoy nearby shopping, dining, parks, and the highly regarded Fairfax County Public Schools.
Whether you're searching for room to grow, space to work from home, or a home in one of Alexandria's most established neighborhoods 6113 Tammy Drive offers outstanding value and endless possibilities....
Contact an agent
Home facts
- Year built:1970
- Listing ID #:VAFX2327222
- Added:1 day(s) ago
- Updated:July 11, 2026 at 05:39 AM
Rooms and interior
- Bedrooms:5
- Total bathrooms:3
- Full bathrooms:2
- Half bathrooms:1
- Flooring:Hardwood, Laminate Plank
- Dining Description:Dining Area, Dining Room
- Bathrooms Description:Primary Bath(s)
- Kitchen Description:Built-Ins, Dishwasher, Disposal, Exhaust Fan, Icemaker, Kitchen - Table Space, Microwave, Refrigerator, Stove
- Bedroom Description:Entry Level Bedroom, Primary Bedroom
- Basement:Yes
- Basement Description:Partial, Partially Finished, Sump Pump
- Living area:2,112 sq. ft.
Heating and cooling
- Cooling:Ceiling Fan(s), Central A/C
- Heating:Forced Air, Natural Gas
Structure and exterior
- Roof:Asphalt
- Year built:1970
- Building area:2,112 sq. ft.
- Lot area:0.24 Acres
- Lot Features:Backs to Trees, Trees/Wooded
- Architectural Style:Colonial
- Construction Materials:Aluminum Siding
- Exterior Features:Deck(s), Porch(es)
- Levels:3 Story
Schools
- High school:EDISON
- Elementary school:FRANCONIA
Utilities
- Water:Public
- Sewer:Public Sewer
Finances and disclosures
- Price:$725,000
- Price per sq. ft.:$343.28
- Tax amount:$8,766 (2025)
Features and amenities
- Laundry features:Dryer, Laundry, Washer
- Amenities:Attic, Built-Ins, Cable TV Available, Ceiling Fan(s), Humidifer, Insulated Windows
Parking
- Parking description:Attached Garage, Garage Door Opener, Off Street, On Street
- Garage:Yes
- Garage spaces:1
New listings near 6113 Tammy Dr
- Coming Soon
 $775,000Coming Soon3 beds 3 baths
668 S Columbus St, ALEXANDRIA, VA 22314
MLS# VAAX2063024Listed by: KW METRO CENTER - New
 $599,000Active3 beds 2 baths1,024 sq. ft.
3739 Mark Dr, ALEXANDRIA, VA 22305
MLS# VAAX2063882Listed by: SPRING HILL REAL ESTATE, LLC. - Coming Soon
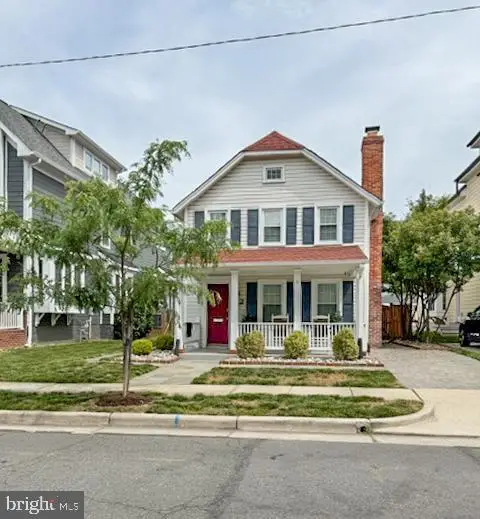 $1,275,000Coming Soon3 beds 3 baths
32 E Linden St, ALEXANDRIA, VA 22301
MLS# VAAX2062900Listed by: LONG & FOSTER REAL ESTATE, INC. - Coming Soon
 $249,000Coming Soon2 beds 1 baths
431 N Armistead St #604, ALEXANDRIA, VA 22312
MLS# VAAX2063952Listed by: SAMSON PROPERTIES - Open Sun, 2 to 4pmNew
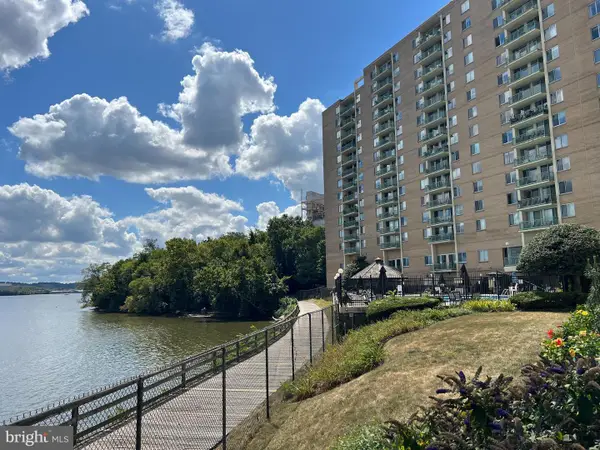 $849,900Active3 beds 2 baths1,472 sq. ft.
501 Slaters Ln #1001, ALEXANDRIA, VA 22314
MLS# VAAX2063962Listed by: REAL BROKER, LLC - Open Sat, 1 to 3pmNew
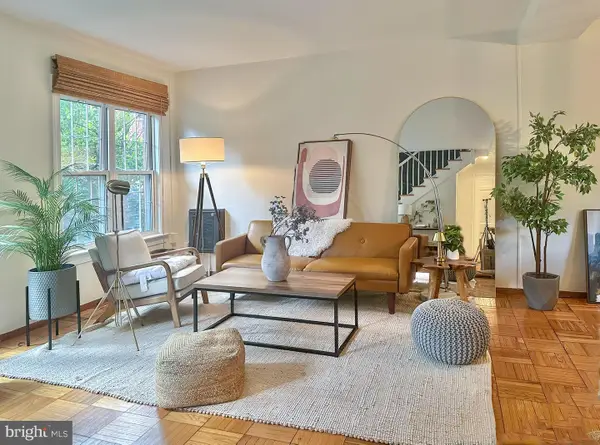 $507,500Active3 beds 1 baths1,114 sq. ft.
1806 Preston Rd, ALEXANDRIA, VA 22302
MLS# VAAX2063970Listed by: REAL BROKER, LLC - New
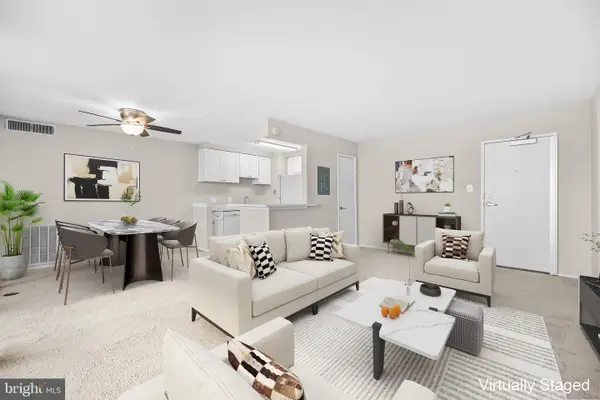 $185,000Active1 beds 1 baths750 sq. ft.
8 S Van Dorn St #203, ALEXANDRIA, VA 22304
MLS# VAAX2063956Listed by: SAMSON PROPERTIES - Coming Soon
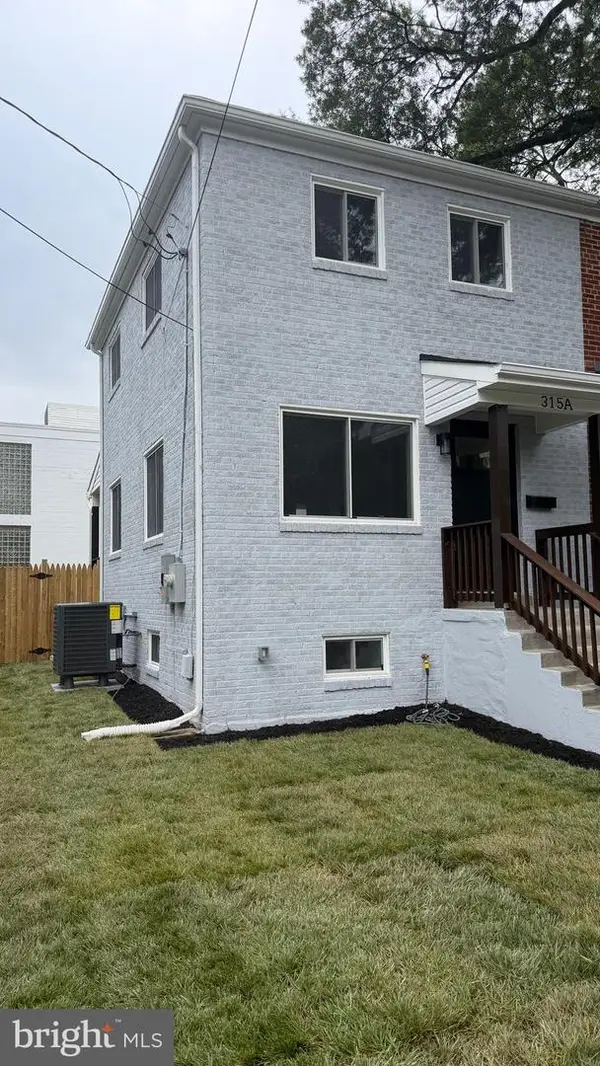 $759,900Coming Soon2 beds 2 baths
315 E Raymond Ave #a, ALEXANDRIA, VA 22301
MLS# VAAX2063968Listed by: FAIRFAX REALTY SELECT - Open Sun, 1 to 3pmNew
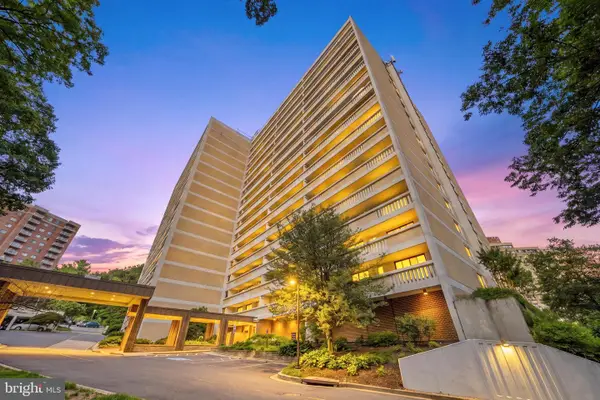 $349,000Active2 beds 2 baths1,405 sq. ft.
6101 Edsall Rd #211, ALEXANDRIA, VA 22304
MLS# VAAX2062708Listed by: REDFIN CORPORATION - New
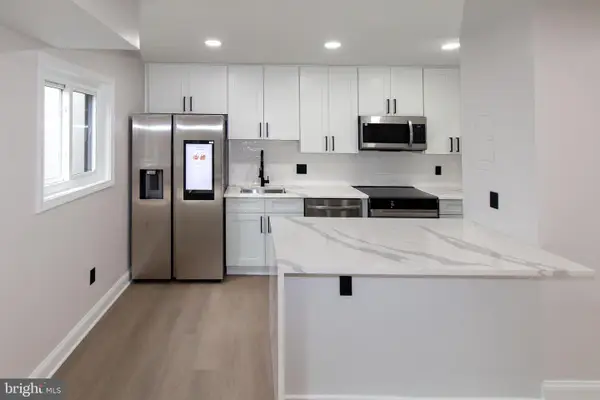 $329,000Active2 beds 1 baths890 sq. ft.
3320 S 28th St #402, ALEXANDRIA, VA 22302
MLS# VAAX2063568Listed by: RE/MAX REAL ESTATE CONNECTIONS


Protect your home and budget from life's surprises with an Assurant Home Warranty, backed by a partner that supports you through every step of homeownership. Explore Plans.
© 2026 Better Homes and Gardens Real Estate LLC. An Anywhere Real Estate company. All rights reserved. Better Homes and Gardens® Real Estate is a registered trademark owned by Meredith Operations Corporation, licensed to Better Homes and Gardens Real Estate LLC and used with permission. Better Homes and Gardens Real Estate LLC fully supports the principles of the Fair Housing Act and the Equal Opportunity Act. Listing information is deemed reliable but is not guaranteed accurate.
Each office is independently owned and operated.
Any services or products provided by third parties are not provided by, affiliated with or related to Better Homes and Gardens Real Estate LLC, or its affiliated companies.