
6203 Roudsby Ln, Alexandria, VA 22315
Local realty services provided by:Better Homes and Gardens Real Estate Valley Partners
6203 Roudsby Ln,Alexandria, VA 22315
$674,950
- 4 Beds
- 4 Baths
- 2,415 sq. ft.
- Townhouse
- Active
Upcoming open houses
- Sun, Nov 1501:00 pm - 03:00 pm
Listed by: cynthia schneider, howard jason schneider
Office: long & foster real estate, inc.
MLS#:VAFX2349142
Source:BRIGHTMLS
Price summary
- Price:$674,950
- Price per sq. ft.:$279.48
- Monthly HOA dues:$131
About this home
Welcome to 6203 Roudsby Lane, a terrific brick-front Bedford model in Alexandria’s sought-after Kingstowne! The attractive stacked-stone planter bed and lovely Japanese maple leading to the front door give this home wonderful curb appeal. It has been freshly painted, and new carpet has been installed on the upper and lower levels. Elegant crown molding and beautiful maple hardwood floors flow throughout the main level, while a large triple window in the living room fills the space with natural light. You’ll love the stylish kitchen, featuring granite countertops, sleek stainless appliances, including a 5-burner stove, 42-inch cabinetry and a useful peninsula with an overhang for barstool seating. The kitchen opens to a charming sitting room centered around a modern fireplace and enhanced by built-in wood cabinetry with additional shelving, a convenient countertop and a desk area. Step through the sliding glass door onto the wonderful composite deck with privacy lattice and stairs leading down to the lower deck in the fully fenced backyard. This inviting outdoor space is perfect for summer barbecues or relaxing after a long week. Back inside, the upper level offers three generously sized bedrooms, all equipped with roomy closets featuring organizers and contemporary ceiling fans. The first and second bedrooms are accented with chair rail, while the second bedroom is further enhanced by beadboard wainscoting. The impressive owner’s suite boasts rich hardwood floors, a soaring vaulted ceiling and a large walk-in closet. The beautifully renovated, spa-inspired en-suite bath features a long vanity with brushed nickel hardware, a deep soaking tub beneath a scenic window and a glass-enclosed shower with a mosaic tile accent border and pebble-style tile flooring. On the lower level, you’ll find a fourth bedroom and another gorgeously updated full bath featuring floor-to-ceiling shower tile and a contemporary vanity beneath a stylish light fixture. This level also includes a large laundry/storage room and a comfortable rec room with chic light fixtures and built-in shelving. From here, step through the sliding glass door onto the lower deck and enjoy the pretty landscaping and evergreen trees. This exceptional residence also includes access to Kingstowne’s extensive list of amenities, including swimming pools, fitness centers, community centers, basketball, tennis and pickleball courts, tot lots, 12 miles of walking trails and more! It’s also conveniently located near two Metro stations, two town centers and major commuter routes....
Contact an agent
Home facts
- Year built:1993
- Subdivision & Development:KINGSTOWNE
- Listing ID #:VAFX2349142
- Added:4 day(s) ago
- Updated:November 13, 2026 at 03:01 PM
Rooms and interior
- Bedrooms:4
- Total bathrooms:4
- Full bathrooms:3
- Half bathrooms:1
- Basement:Yes
- Basement Description:Walkout Stairs
- Living area:2,415 sq. ft.
Heating and cooling
- Cooling:Central A/C
- Heating:Heat Pump(s), Natural Gas
Structure and exterior
- Year built:1993
- Building area:2,415 sq. ft.
- Lot area:0.04 Acres
- Architectural Style:Colonial
- Construction Materials:Aluminum Siding, Brick Front
- Exterior Features:Deck(s)
- Foundation Description:Permanent
- Levels:3 Story
Schools
- High school:HAYFIELD SECONDARY SCHOOL
- Middle school:HAYFIELD SECONDARY SCHOOL
- Elementary school:LANE
Utilities
- Water:Public
- Sewer:Public Sewer
Finances and disclosures
- Price:$674,950
- Price per sq. ft.:$279.48
- Tax amount:$7,704 (2026)
Parking
- Parking description:Assigned, Parking Lot
New listings near 6203 Roudsby Ln
- Coming Soon
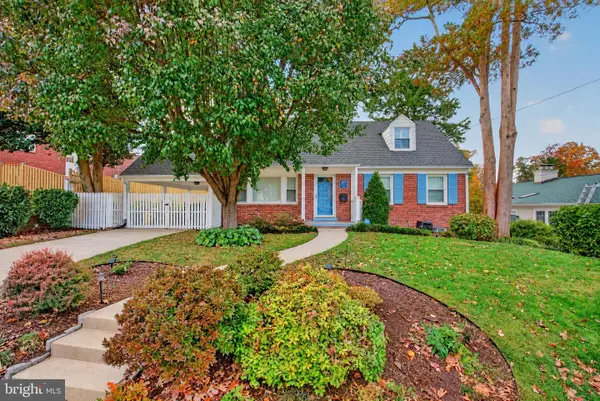 $1,285,000Coming Soon4 beds 3 baths3,100 sq. ft.
507 Monticello Blvd, ALEXANDRIA, VA 22305
MLS# VAAX2065892Listed by: CORCORAN MCENEARNEY - Coming Soon
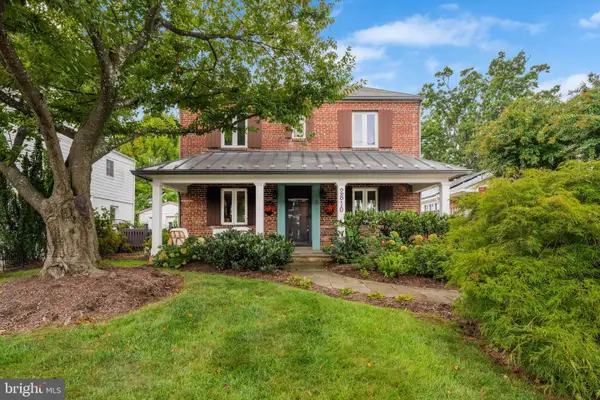 $974,900Coming Soon3 beds 3 baths1,961 sq. ft.
2810 Cameron Mills Rd, ALEXANDRIA, VA 22302
MLS# VAAX2054752Listed by: COMPASS - Coming Soon
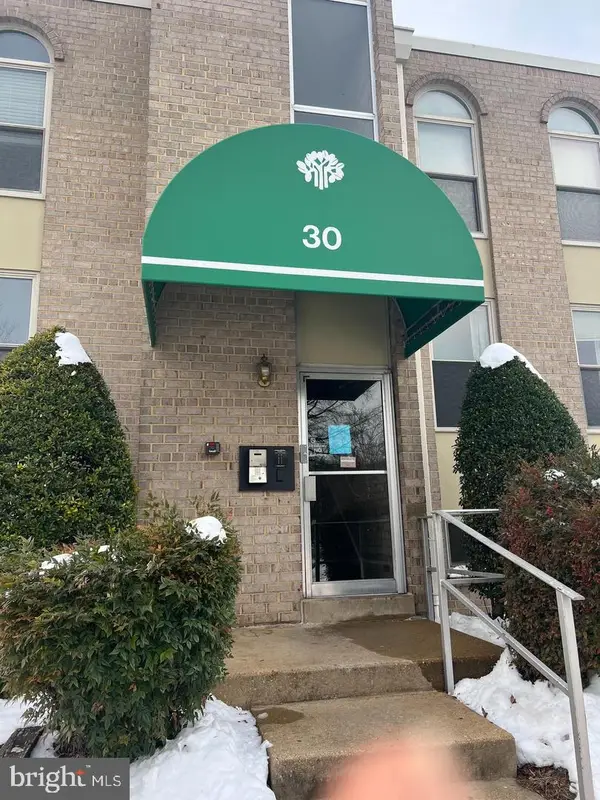 $215,000Coming Soon1 beds 1 baths761 sq. ft.
30 Canterbury Sq #202, ALEXANDRIA, VA 22304
MLS# VAAX2068340Listed by: SAMSON PROPERTIES - Coming Soon
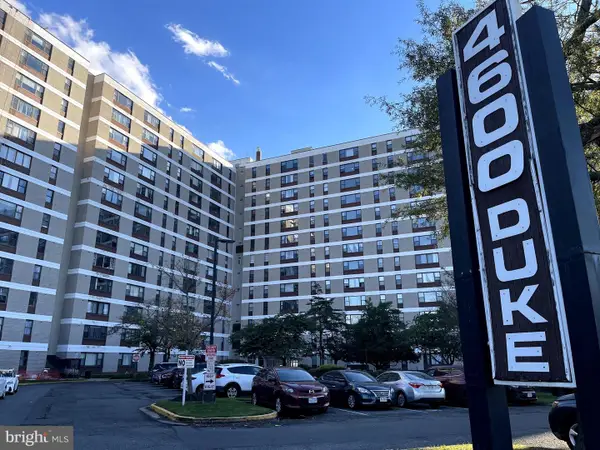 $259,900Coming Soon2 beds 1 baths1,094 sq. ft.
4600 Duke St #923, ALEXANDRIA, VA 22304
MLS# VAAX2068268Listed by: SAMSON PROPERTIES - Coming Soon
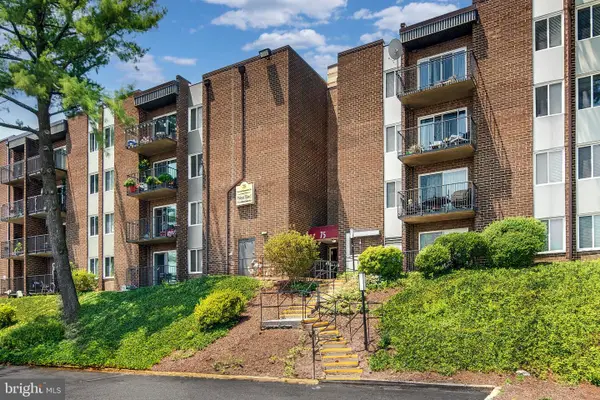 $250,000Coming Soon2 beds 2 baths1,182 sq. ft.
75 S Reynolds St #101, ALEXANDRIA, VA 22304
MLS# VAAX2068256Listed by: SAMSON PROPERTIES - Coming Soon
 Coming Soon2 beds 2 baths1,016 sq. ft.
807 N Howard St #110, ALEXANDRIA, VA 22304
MLS# VAAX2067754Listed by: CENTURY 21 NEW MILLENNIUM - Coming Soon
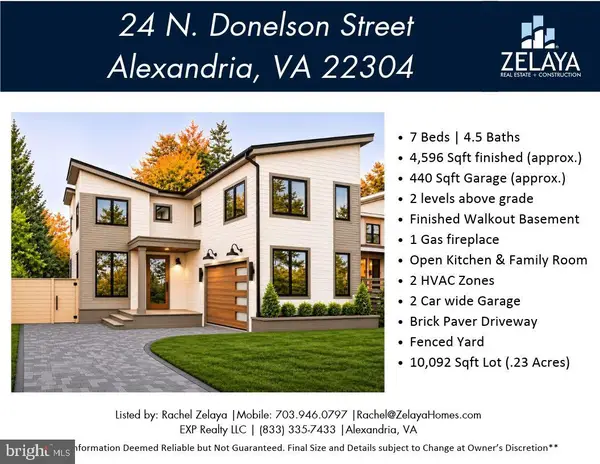 $1,888,888Coming Soon7 beds 5 baths4,596 sq. ft.
24 N Donelson St, ALEXANDRIA, VA 22304
MLS# VAAX2064400Listed by: EXP REALTY, LLC - Coming Soon
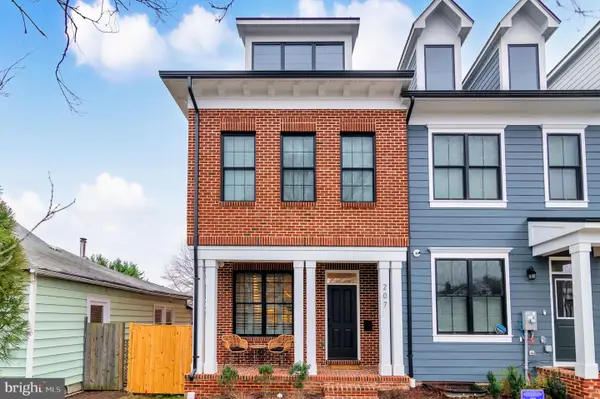 $1,700,000Coming Soon5 beds 5 baths3,350 sq. ft.
201 Duncan Ave, ALEXANDRIA, VA 22301
MLS# VAAX2065356Listed by: SAMSON PROPERTIES - Coming Soon
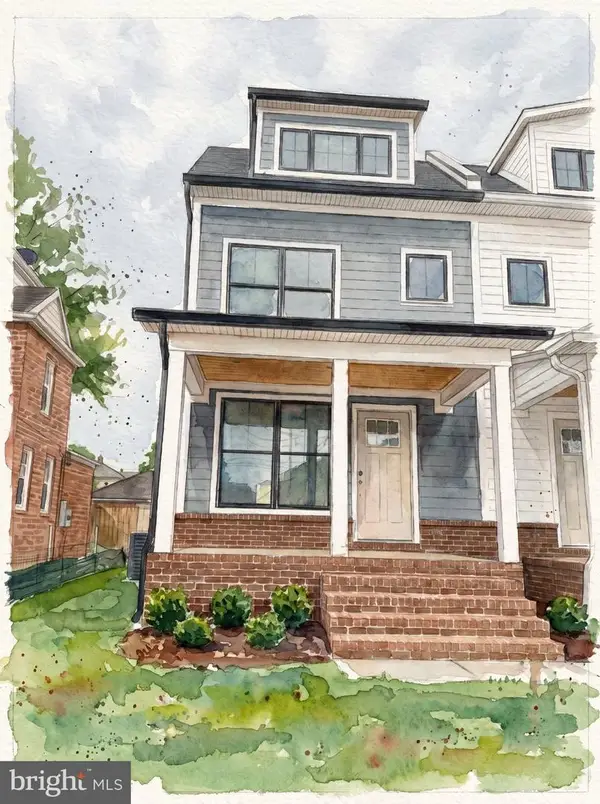 $1,595,000Coming Soon4 beds 5 baths2,492 sq. ft.
319 Laverne Ave, ALEXANDRIA, VA 22305
MLS# VAAX2068124Listed by: TTR SOTHEBY'S INTERNATIONAL REALTY - Coming Soon
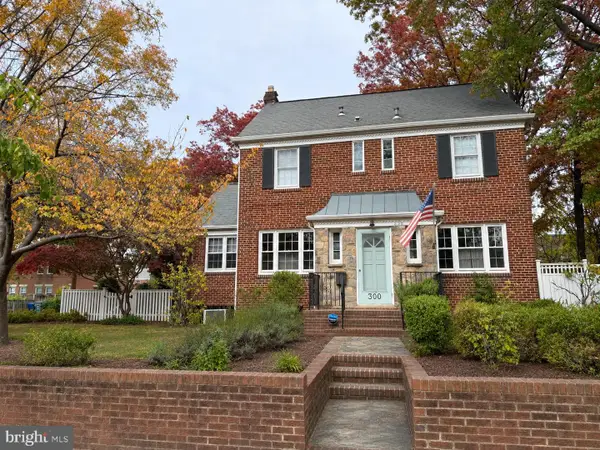 $1,499,900Coming Soon4 beds 4 baths2,455 sq. ft.
300 Adams Ave, ALEXANDRIA, VA 22301
MLS# VAAX2068144Listed by: KELLER WILLIAMS REALTY


Protect your home and budget from life's surprises with an Assurant Home Warranty, backed by a partner that supports you through every step of homeownership. Explore Plans.
© 2026 Better Homes and Gardens Real Estate LLC. An Anywhere Real Estate company. All rights reserved. Better Homes and Gardens® Real Estate is a registered trademark owned by Meredith Operations Corporation, licensed to Better Homes and Gardens Real Estate LLC and used with permission. Better Homes and Gardens Real Estate LLC fully supports the principles of the Fair Housing Act and the Equal Opportunity Act. Listing information is deemed reliable but is not guaranteed accurate.
Each office is independently owned and operated.
Any services or products provided by third parties are not provided by, affiliated with or related to Better Homes and Gardens Real Estate LLC, or its affiliated companies.