
6277 Edsall Rd, Alexandria, VA 22312
Local realty services provided by:Better Homes and Gardens Real Estate Murphy & Co.
6277 Edsall Rd,Alexandria, VA 22312
$979,900
- 4 Beds
- 5 Baths
- 2,348 sq. ft.
- Townhouse
- Coming Soon
Upcoming open houses
- Sat, Sep 2601:00 pm - 03:00 pm
- Sun, Sep 2701:00 pm - 03:00 pm
Listed by: daan de raedt
Office: property collective
MLS#:VAFX2340676
Source:BRIGHTMLS
Price summary
- Price:$979,900
- Price per sq. ft.:$417.33
- Monthly HOA dues:$185
About this home
Welcome to 6277 Edsall Road, a meticulously maintained 4 bedroom, 3 full and 2 half bath, four-level townhouse coming soon in the desirable Bren Pointe community. Light-filled and spacious living areas, neutral paint, and custom finishes throughout create a warm and inviting backdrop for your furnishings.
The main living area features a gas fireplace and built-in surround sound, adding both comfort and convenience for everyday living and entertaining. The beautifully appointed kitchen is designed for both everyday living and entertaining, featuring a large center island, KitchenAid stainless steel appliances, and striking countertops. Step out onto the deck just off the kitchen, the perfect spot to enjoy your morning coffee or gather with family and friends.
The upper level offers three bedrooms, including the spacious primary suite with a walk-in closet and en-suite bath. The top level provides an impressive and versatile recreation space complete with a wet bar and half bath, making it ideal for entertaining, a home office, or additional guest space. Just off this space, the expansive rooftop terrace offers an exceptional setting for relaxing and entertaining outdoors.
The lower level features an additional bedroom and full bath, providing a flexible space ideal for guests or an in-law suite. Outside, enjoy the fully fenced backyard with a stone patio. A two-car garage provides convenient parking and additional storage.
Residents of Bren Pointe enjoy exceptional community amenities, including an outdoor pool, playground, tennis court, community gardens, and more. Ideally located just a short drive to Reagan Airport and convenient to I-395, I-495, and the Van Dorn Metro Station. Enjoy easy access to nearby shopping, dining, and everyday conveniences.
Welcome home!...
Contact an agent
Home facts
- Year built:2021
- Subdivision & Development:BREN POINTE
- Listing ID #:VAFX2340676
- Updated:September 19, 2026 at 02:38 AM
Rooms and interior
- Bedrooms:4
- Total bathrooms:5
- Full bathrooms:3
- Half bathrooms:2
- Flooring:Hardwood
- Dining Description:Dining Area
- Bathrooms Description:Primary Bath(s)
- Kitchen Description:Built-In Microwave, Cooktop, Dishwasher, Disposal, Energy Efficient Appliances, Exhaust Fan, Extra Refrigerator/Freezer, Icemaker, Kitchen - Gourmet, Kitchen - Island, Oven - Wall, Range Hood, Recessed Lighting, Refrigerator, Stainless Steel Appliances, Upgraded Countertops, Water Heater - High-Efficiency, Water Heater - Tankless, Wet/Dry Bar
- Bedroom Description:Entry Level Bedroom, Walk In Closet(s)
- Basement:Yes
- Basement Description:Daylight, Full, Fully Finished, Garage Access, Improved, Walkout Level
- Living area:2,348 sq. ft.
Heating and cooling
- Cooling:Central A/C
- Heating:Forced Air, Natural Gas
Structure and exterior
- Roof:Architectural Shingle
- Year built:2021
- Building area:2,348 sq. ft.
- Lot area:0.06 Acres
- Lot Features:Corner
- Architectural Style:Contemporary
- Construction Materials:Brick, Combination, Vinyl Siding
- Exterior Features:Deck(s), Patio(s), Terrace
- Foundation Description:Concrete Perimeter
- Levels:4 Story
Schools
- High school:EDISON
- Middle school:HOLMES
- Elementary school:BREN MAR PARK
Utilities
- Water:Public
- Sewer:Public Sewer
Finances and disclosures
- Price:$979,900
- Price per sq. ft.:$417.33
- Tax amount:$10,211 (2026)
Features and amenities
- Laundry features:Dryer, Has Laundry, Washer
- Amenities:Attic, Bar, Ceiling Fan(s), Humidifer, Recessed Lighting, Wet/Dry Bar
Parking
- Parking description:Attached Garage, Basement Garage, Garage - Rear Entry, Garage Door Opener, Inside Access
- Garage:Yes
- Garage spaces:2
New listings near 6277 Edsall Rd
- Coming SoonOpen Sun, 1 to 4pm
 $655,000Coming Soon3 beds 4 baths2,160 sq. ft.
2655 Centennial Ct, ALEXANDRIA, VA 22311
MLS# VAAX2065414Listed by: KW METRO CENTER - Coming SoonOpen Sat, 12 to 2pm
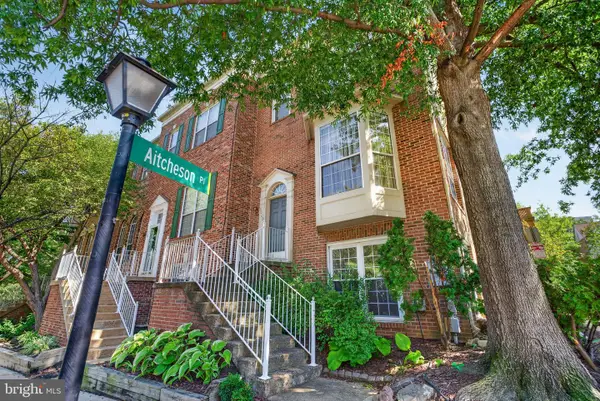 $699,000Coming Soon3 beds 4 baths1,627 sq. ft.
6008 Lincolnia Rd, ALEXANDRIA, VA 22312
MLS# VAAX2066604Listed by: DOUGLAS ELLIMAN OF METRO DC, LLC - Coming Soon
 $3,499,000Coming Soon5 beds 7 baths4,273 sq. ft.
1018 Pendleton St, ALEXANDRIA, VA 22314
MLS# VAAX2065520Listed by: TTR SOTHEBY'S INTERNATIONAL REALTY - Coming Soon
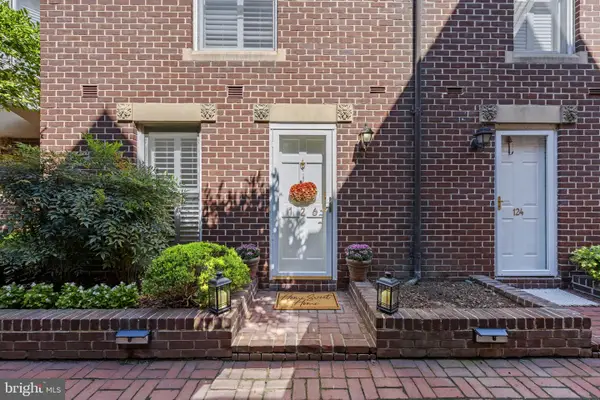 $1,100,000Coming Soon2 beds 3 baths1,573 sq. ft.
126 N Union St, ALEXANDRIA, VA 22314
MLS# VAAX2066586Listed by: RE/MAX GATEWAY - Coming Soon
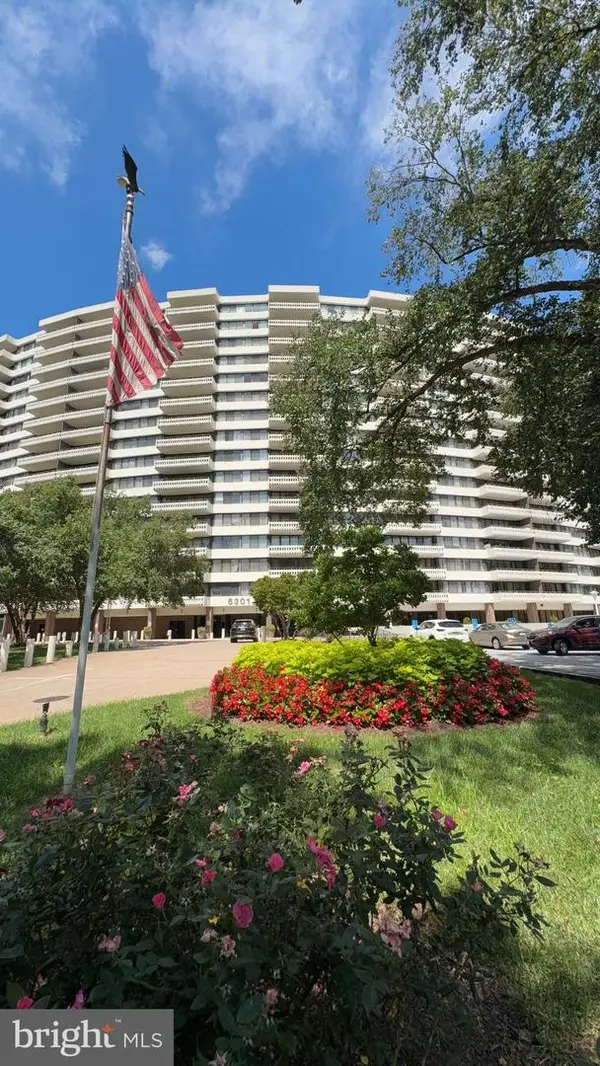 $265,000Coming Soon2 beds 2 baths1,090 sq. ft.
6301 Stevenson Ave #1305, ALEXANDRIA, VA 22304
MLS# VAAX2066596Listed by: WILKINSON PM INC - Coming Soon
 $2,500,000Coming Soon3 beds 5 baths3,344 sq. ft.
200 Canal Center Plz, ALEXANDRIA, VA 22314
MLS# VAAX2066486Listed by: CORCORAN MCENEARNEY - Coming Soon
 $530,000Coming Soon2 beds 1 baths990 sq. ft.
400 Commonwealth Ave #203, ALEXANDRIA, VA 22301
MLS# VAAX2066494Listed by: SAMSON PROPERTIES - Coming SoonOpen Thu, 5 to 7pm
 $474,900Coming Soon2 beds 1 baths930 sq. ft.
3118 Wellington Rd, ALEXANDRIA, VA 22302
MLS# VAAX2066482Listed by: CORCORAN MCENEARNEY - Coming Soon
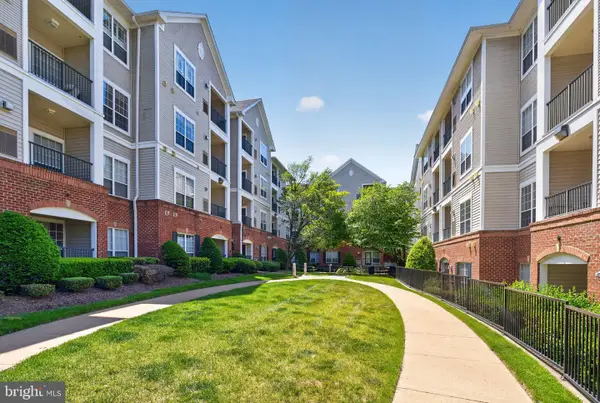 $357,000Coming Soon2 beds 2 baths1,094 sq. ft.
4854 Eisenhower Ave #357, ALEXANDRIA, VA 22304
MLS# VAAX2066466Listed by: LONG & FOSTER REAL ESTATE, INC. - Coming Soon
 $1,950,000Coming Soon6 beds 6 baths4,400 sq. ft.
132 N Earley, ALEXANDRIA, VA 22304
MLS# VAAX2066438Listed by: SPRING HILL REAL ESTATE, LLC.


Protect your home and budget from life's surprises with an Assurant Home Warranty, backed by a partner that supports you through every step of homeownership. Explore Plans.
© 2026 Better Homes and Gardens Real Estate LLC. An Anywhere Real Estate company. All rights reserved. Better Homes and Gardens® Real Estate is a registered trademark owned by Meredith Operations Corporation, licensed to Better Homes and Gardens Real Estate LLC and used with permission. Better Homes and Gardens Real Estate LLC fully supports the principles of the Fair Housing Act and the Equal Opportunity Act. Listing information is deemed reliable but is not guaranteed accurate.
Each office is independently owned and operated.
Any services or products provided by third parties are not provided by, affiliated with or related to Better Homes and Gardens Real Estate LLC, or its affiliated companies.