
6300 Yellowstone Dr, Alexandria, VA 22312
Local realty services provided by:Better Homes and Gardens Real Estate GSA Realty
6300 Yellowstone Dr,Alexandria, VA 22312
$749,990
- 5 Beds
- 3 Baths
- - sq. ft.
- Single family
- Coming Soon
Listed by: kristen schifano
Office: rlah @properties
MLS#:VAFX2314374
Source:BRIGHTMLS
Price summary
- Price:$749,990
About this home
Welcome home to this deceptively spacious and beautifully updated residence offering over 2,340 square feet of thoughtfully designed living space across two fully finished levels. With 5 bedrooms and 3 full bathrooms, this home has been exceptionally maintained and thoughtfully upgraded throughout the years.
The main level features hardwood floors throughout, a light-filled living room with a bay window and wood-burning fireplace, a dedicated dining area, and an updated kitchen complete with stainless steel appliances, a peninsula island with breakfast bar seating, hidden pull-out pantry storage, and a new gas stove and microwave (2024/2025). Three bedrooms and two full bathrooms are located on the main level, including a primary suite with an en suite bath, dual closets, and room for a king-sized bed.
The fully finished lower level offers incredible flexibility with two additional bedrooms, a full bathroom, recreation room with a gas fireplace, dry bar added in 2025, laundry room, utility room, and additional space ideal for a home office, gym, guest suite, or playroom.
One of the standout features of the property is the huge, flat, fully fenced backyard offering privacy, mature landscaping, and plenty of usable outdoor space for entertaining, relaxing, gardening, and play. Outdoor features include two patio spaces for dining and lounging, raised garden boxes, a sprinkler system, a shed, and a newly replaced and stained fence (2023).
Additional updates and improvements include a Carrier air conditioner and gas furnace (2020), newer windows (2017), recessed lighting, radon mitigation system, added second closet in the primary bedroom (2023), storm door, and the roof is just over 10 years old.
Ideally located with convenient access to Barcroft Plaza, parks, trails, dining, shopping, and major commuter routes into Arlington, Alexandria, and Washington, DC. Enjoy nearby neighborhood favorites including the Parklawn Pool, local parks and green spaces, and easy access to everyday conveniences while still enjoying the quiet, residential feel of the community....
Contact an agent
Home facts
- Year built:1955
- Listing ID #:VAFX2314374
- Added:1 day(s) ago
- Updated:May 28, 2026 at 07:41 PM
Rooms and interior
- Bedrooms:5
- Total bathrooms:3
- Full bathrooms:3
- Flooring:Ceramic Tile, Hardwood
- Bathrooms Description:Primary Bath(s)
- Kitchen Description:Combination Kitchen/Living, Dishwasher, Disposal, Microwave, Oven/Range - Gas, Refrigerator, Stove, Upgraded Countertops
- Basement:Yes
- Basement Description:Full, Fully Finished, Interior Access, Windows
Heating and cooling
- Cooling:Central A/C
- Heating:Forced Air, Natural Gas
Structure and exterior
- Roof:Shingle
- Year built:1955
- Lot Features:Front Yard, Landscaping, Level, Rear Yard, SideYard(s)
- Architectural Style:Raised Ranch/Rambler
- Exterior Features:Chimney Cap(s), Lawn Sprinkler, Patio(s)
- Foundation Description:Block
- Levels:2 Stories
Finances and disclosures
- Price:$749,990
- Tax amount:$8,373 (2025)
Features and amenities
- Laundry features:Dryer, Dryer In Unit, Has Laundry, Washer, Washer In Unit
- Amenities:Window Treatments
Parking
- Parking description:On Street
New listings near 6300 Yellowstone Dr
- Coming Soon
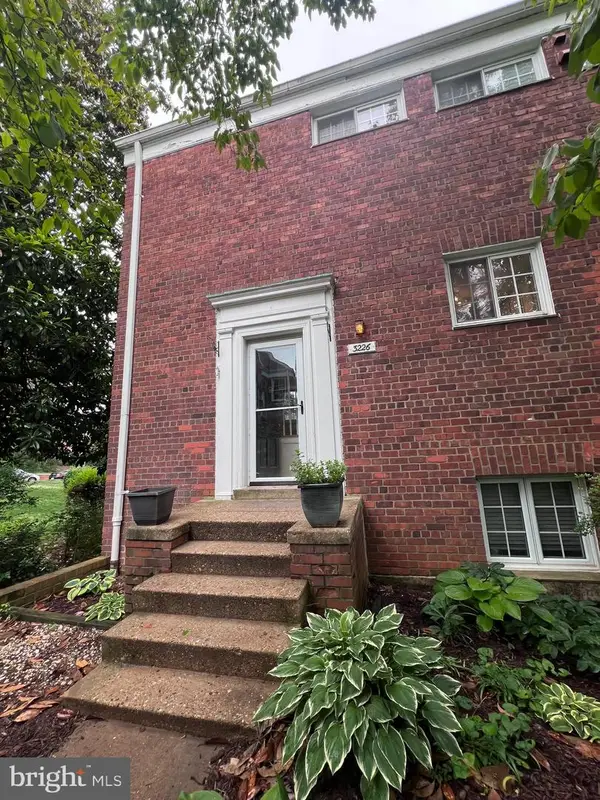 $388,000Coming Soon2 beds 1 baths
3226 Gunston Rd, ALEXANDRIA, VA 22302
MLS# VAAX2060070Listed by: PEARSON SMITH REALTY, LLC - New
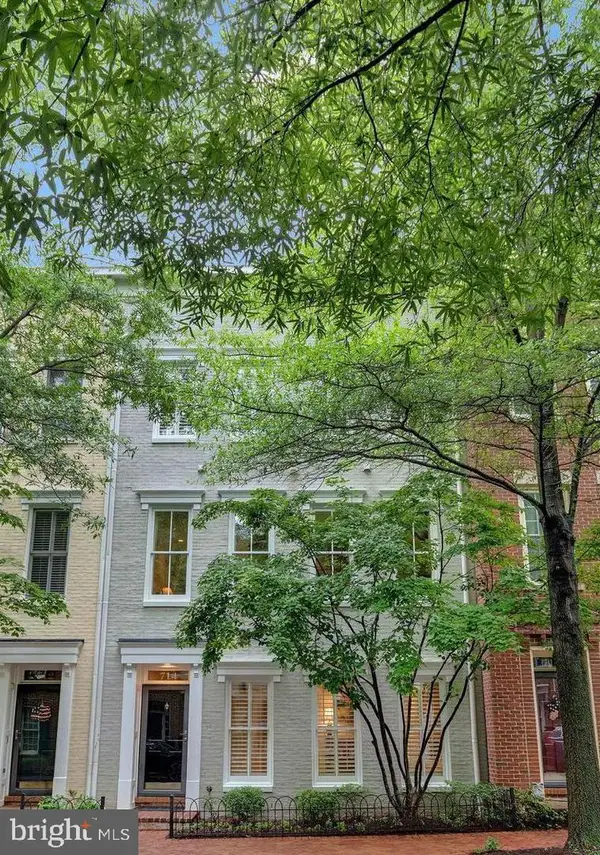 $1,575,000Active5 beds 5 baths3,512 sq. ft.
714 Bracey Ln, ALEXANDRIA, VA 22314
MLS# VAAX2051496Listed by: KW METRO CENTER - New
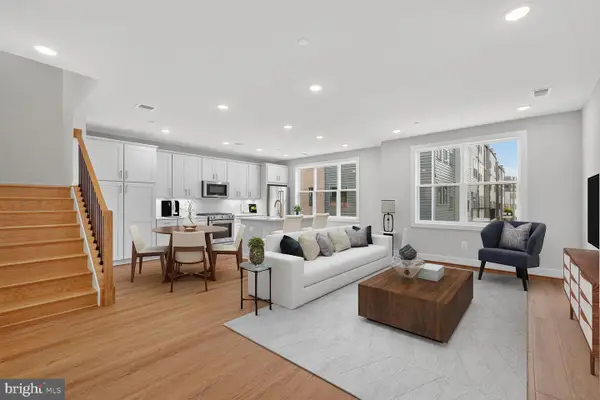 $813,350Active3 beds 3 baths1,959 sq. ft.
140 Pepperell St, ALEXANDRIA, VA 22304
MLS# VAAX2062130Listed by: MONUMENT SOTHEBY'S INTERNATIONAL REALTY - Open Sun, 2 to 4pmNew
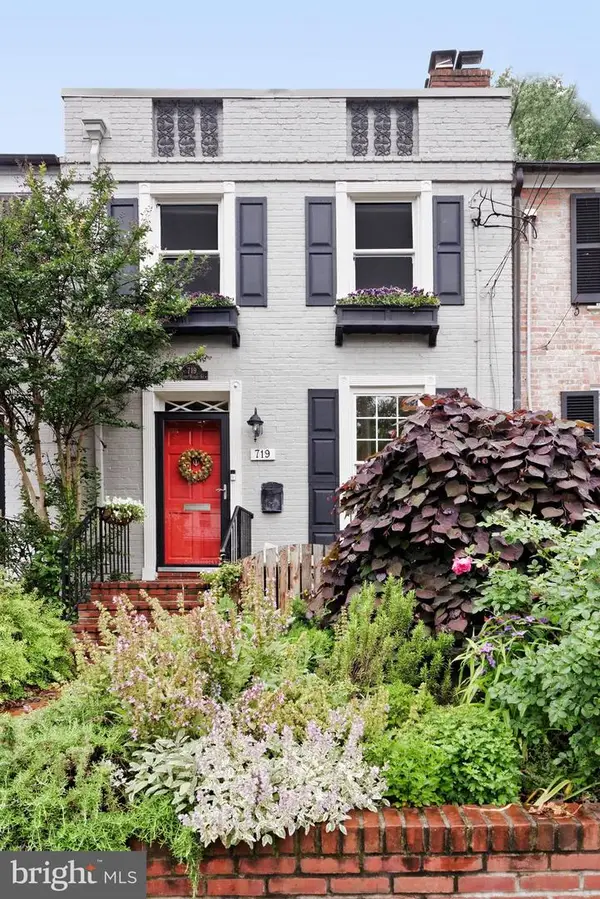 $1,065,000Active2 beds 3 baths1,384 sq. ft.
719 S Royal St, ALEXANDRIA, VA 22314
MLS# VAAX2060924Listed by: CORCORAN MCENEARNEY - Coming Soon
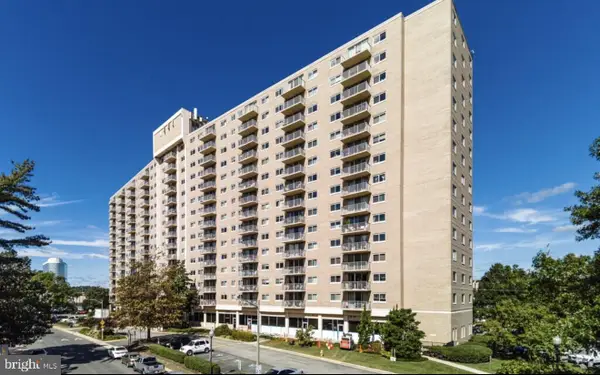 $235,000Coming Soon1 beds 1 baths
1225 Martha Custis Dr #415, ALEXANDRIA, VA 22302
MLS# VAAX2061040Listed by: KELLER WILLIAMS FLAGSHIP - Coming Soon
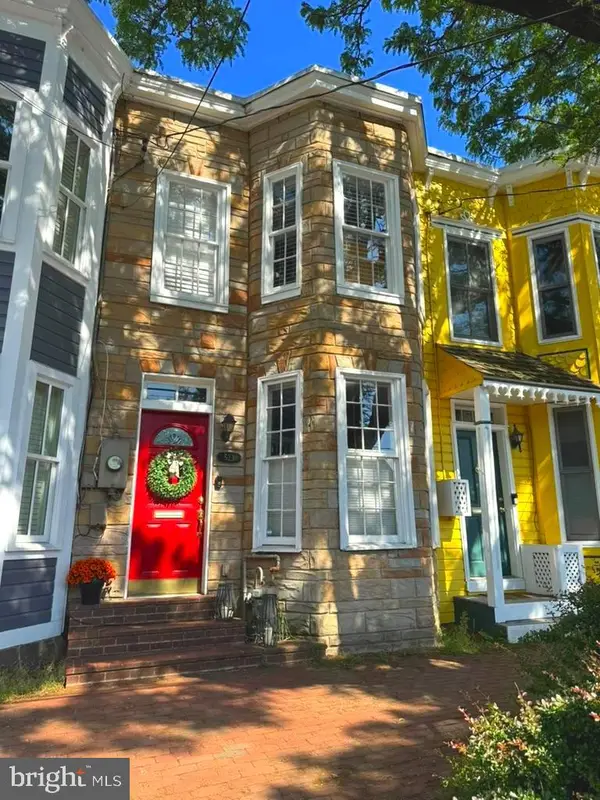 $850,000Coming Soon2 beds 2 baths
523 N Alfred St, ALEXANDRIA, VA 22314
MLS# VAAX2062062Listed by: EXP REALTY, LLC - Open Sat, 12 to 2pmNew
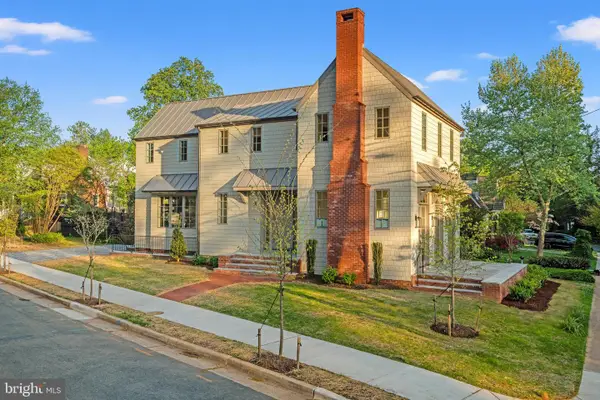 $1,945,000Active4 beds 5 baths1,144 sq. ft.
1004 Virginia Ave, ALEXANDRIA, VA 22302
MLS# VAAX2062116Listed by: COMPASS - Open Sun, 2 to 4pmNew
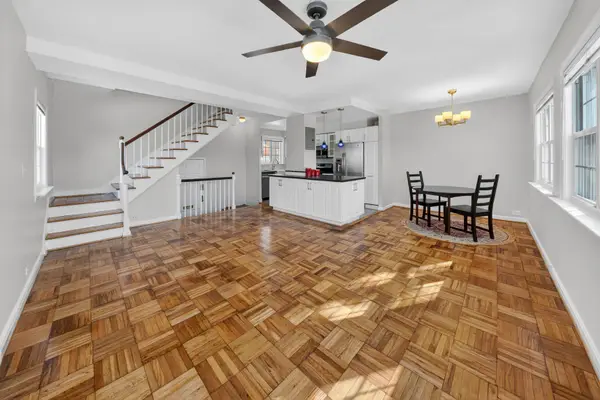 $398,000Active2 beds 1 baths930 sq. ft.
1103 Beverley Dr, ALEXANDRIA, VA 22302
MLS# VAAX2062120Listed by: KANGAL REAL ESTATE - Open Sat, 12 to 2pmNew
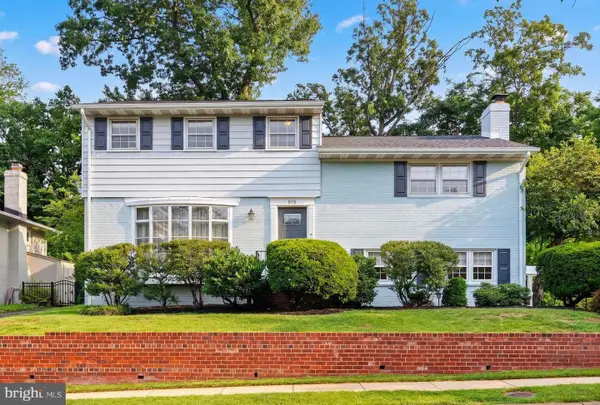 $1,250,000Active4 beds 3 baths2,366 sq. ft.
915 N Overlook Dr, ALEXANDRIA, VA 22305
MLS# VAAX2054058Listed by: COMPASS - Coming SoonOpen Sun, 1 to 3pm
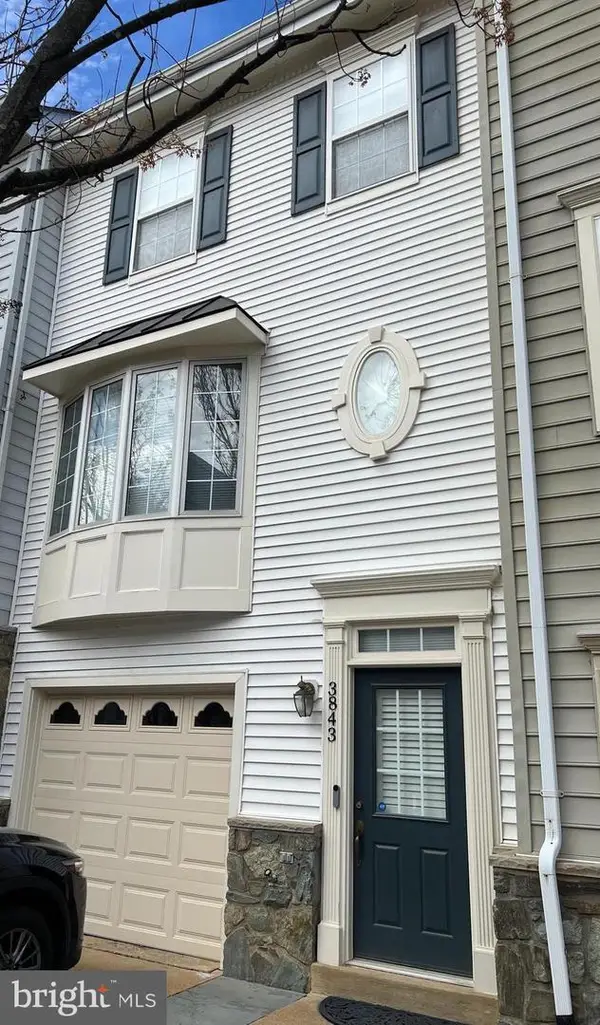 $735,000Coming Soon3 beds 3 baths
3843 Watkins Mill Dr, ALEXANDRIA, VA 22304
MLS# VAAX2059944Listed by: COMPASS


Protect your home and budget from life's surprises with an Assurant Home Warranty, backed by a partner that supports you through every step of homeownership. Explore Plans.
© 2026 Better Homes and Gardens Real Estate LLC. An Anywhere Real Estate company. All rights reserved. Better Homes and Gardens® Real Estate is a registered trademark owned by Meredith Operations Corporation, licensed to Better Homes and Gardens Real Estate LLC and used with permission. Better Homes and Gardens Real Estate LLC fully supports the principles of the Fair Housing Act and the Equal Opportunity Act. Listing information is deemed reliable but is not guaranteed accurate.
Each office is independently owned and operated.
Any services or products provided by third parties are not provided by, affiliated with or related to Better Homes and Gardens Real Estate LLC, or its affiliated companies.