
6301 Edsall Rd #507, Alexandria, VA 22312
Local realty services provided by:Better Homes and Gardens Real Estate Reserve
6301 Edsall Rd #507,Alexandria, VA 22312
$400,000
- 2 Beds
- 2 Baths
- 1,155 sq. ft.
- Condominium
- Active
Listed by: jared j lilly
Office: bpg real estate
MLS#:VAFX2314614
Source:BRIGHTMLS
Price summary
- Price:$400,000
- Price per sq. ft.:$346.32
About this home
Welcome to Unit 507 at The Isabella at Monticello Mews — a light-filled 2BR/2BA, 1,155 sq ft condo on the 5th floor with peaceful pool and green-space views. The open, contemporary floor plan is ideal for roommates or a home-office setup, featuring a gourmet kitchen with gas cooking, granite counters, stainless appliances, and a breakfast bar that flows into a spacious living/dining area opening to a private balcony. The primary suite offers a walk-in closet and en-suite bath, while the second bedroom and full hall bath sit on the opposite side for maximum privacy. In-unit washer/dryer, abundant storage, and elegant finishes throughout. Conveys with TWO parking spaces (1 underground garage + 1 surface) plus a dedicated storage cage. Elevator building with secured entry, on-site management, fitness center, community room, outdoor pool, grills, dog park, and multi-sport court. Minutes to I-395/I-495, Van Dorn & Franconia-Springfield Metro (complimentary shuttle), Kingstowne, Old Town Alexandria, the Pentagon, and DC. FHA approved. A turn-key opportunity in one of Alexandria's most amenity-rich mid-rise communities....
Contact an agent
Home facts
- Year built:2012
- Listing ID #:VAFX2314614
- Added:49 day(s) ago
- Updated:July 10, 2026 at 02:03 PM
Rooms and interior
- Bedrooms:2
- Total bathrooms:2
- Full bathrooms:2
- Bathrooms Description:Primary Bath(s)
- Kitchen Description:Built-In Microwave, Combination Kitchen/Living, Crown Moldings, Dishwasher, Disposal, Kitchen - Gourmet, Oven/Range - Gas, Refrigerator, Stainless Steel Appliances, Upgraded Countertops
- Bedroom Description:Walk In Closet(s)
- Living area:1,155 sq. ft.
Heating and cooling
- Cooling:Central A/C
- Heating:90% Forced Air, Natural Gas
Structure and exterior
- Year built:2012
- Building area:1,155 sq. ft.
- Architectural Style:Contemporary
- Levels:1 Story
Finances and disclosures
- Price:$400,000
- Price per sq. ft.:$346.32
- Tax amount:$4,801 (2025)
Features and amenities
- Laundry features:Washer/Dryer Stacked
- Amenities:Crown Moldings
Parking
- Parking description:Assigned, Basement Garage, Covered Parking, Lighted Parking, Parking Garage, Parking Lot, Parking Space Conveys, Permit Included, Private, Secure Parking, Surface, Underground
- Garage:Yes
- Garage spaces:1
New listings near 6301 Edsall Rd #507
- Open Sun, 1 to 3pmNew
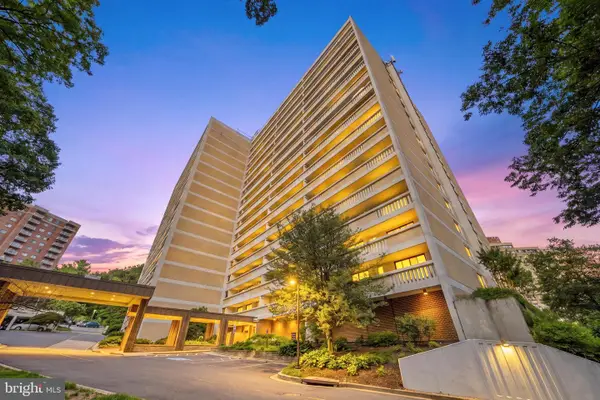 $349,000Active2 beds 2 baths1,405 sq. ft.
6101 Edsall Rd #211, ALEXANDRIA, VA 22304
MLS# VAAX2062708Listed by: REDFIN CORPORATION - New
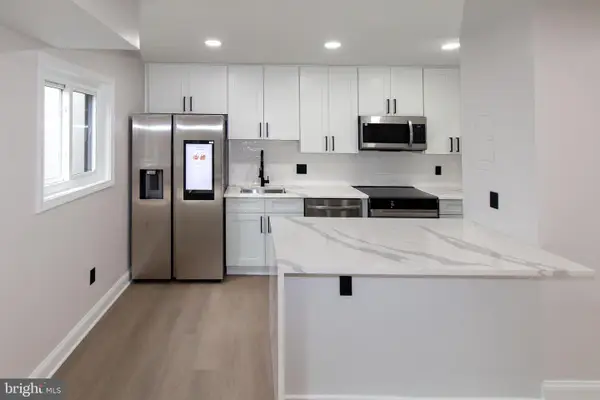 $329,000Active2 beds 1 baths890 sq. ft.
3320 S 28th St #402, ALEXANDRIA, VA 22302
MLS# VAAX2063568Listed by: RE/MAX REAL ESTATE CONNECTIONS - Coming Soon
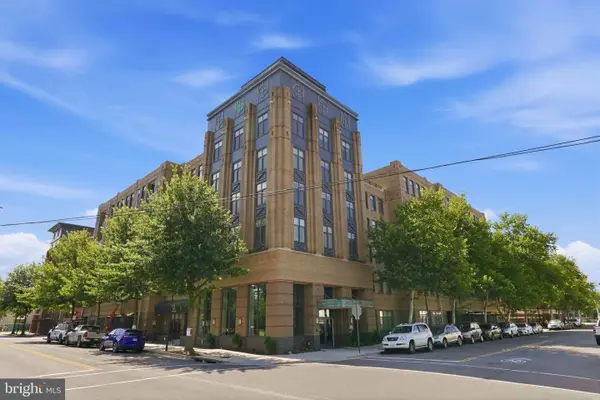 $465,000Coming Soon1 beds 1 baths
525 N Fayette #620, ALEXANDRIA, VA 22314
MLS# VAAX2063754Listed by: COMPASS - New
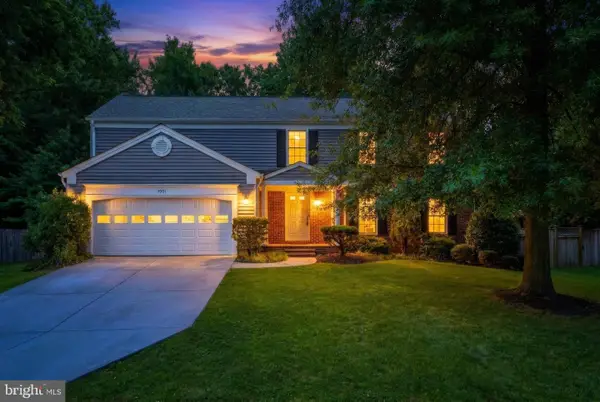 $1,299,900Active4 beds 3 baths2,962 sq. ft.
3901 Colonel Ellis Ave, ALEXANDRIA, VA 22304
MLS# VAAX2063932Listed by: COMPASS - New
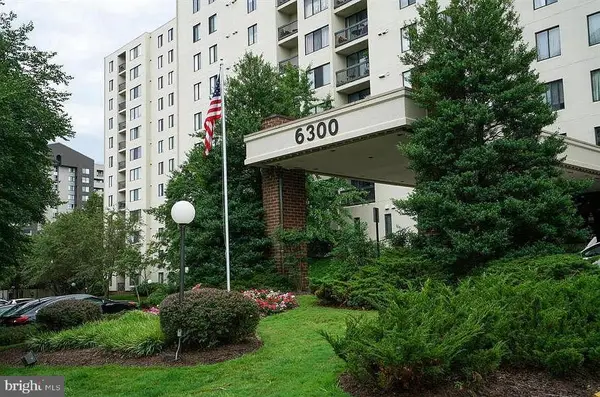 $310,000Active2 beds 2 baths1,066 sq. ft.
6300 Stevenson Ave #312, ALEXANDRIA, VA 22304
MLS# VAAX2063602Listed by: AMERICAN REALTY - Open Fri, 6 to 7pmNew
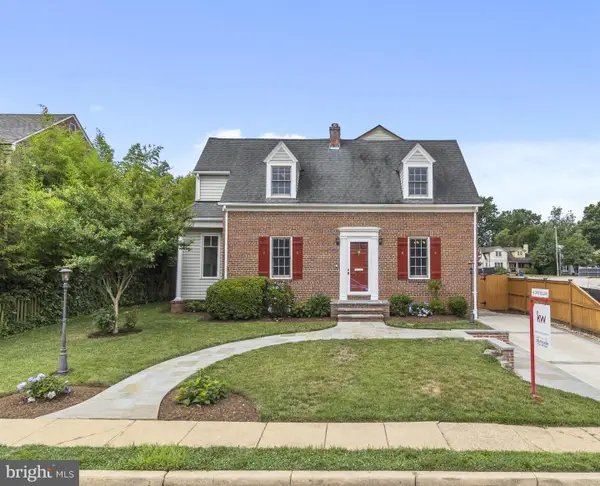 $1,360,000Active4 beds 3 baths2,344 sq. ft.
2502 Taylor Ave, ALEXANDRIA, VA 22302
MLS# VAAX2063740Listed by: KW METRO CENTER - New
 $499,000Active1 beds 1 baths765 sq. ft.
400 Commonwealth Ave #304, ALEXANDRIA, VA 22301
MLS# VAAX2063864Listed by: CORCORAN MCENEARNEY - New
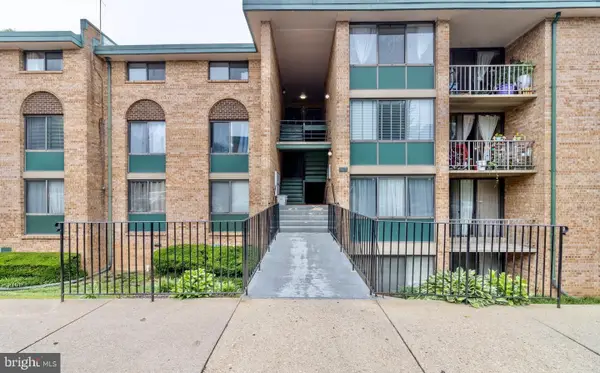 $265,000Active3 beds 2 baths1,254 sq. ft.
525 N Armistead St N #302, ALEXANDRIA, VA 22312
MLS# VAAX2063946Listed by: EXP REALTY, LLC  $600,000Pending1 beds 1 baths685 sq. ft.
1111 N Fairfax St #105, ALEXANDRIA, VA 22314
MLS# VAAX2063924Listed by: URBAN PACE POLARIS, INC.- New
 $1,595,000Active5 beds 5 baths4,934 sq. ft.
3717 Taft Ave, ALEXANDRIA, VA 22304
MLS# VAAX2063324Listed by: COMPASS


Protect your home and budget from life's surprises with an Assurant Home Warranty, backed by a partner that supports you through every step of homeownership. Explore Plans.
© 2026 Better Homes and Gardens Real Estate LLC. An Anywhere Real Estate company. All rights reserved. Better Homes and Gardens® Real Estate is a registered trademark owned by Meredith Operations Corporation, licensed to Better Homes and Gardens Real Estate LLC and used with permission. Better Homes and Gardens Real Estate LLC fully supports the principles of the Fair Housing Act and the Equal Opportunity Act. Listing information is deemed reliable but is not guaranteed accurate.
Each office is independently owned and operated.
Any services or products provided by third parties are not provided by, affiliated with or related to Better Homes and Gardens Real Estate LLC, or its affiliated companies.