
6315 Manchester Way, Alexandria, VA 22304
Local realty services provided by:Better Homes and Gardens Real Estate Murphy & Co.
Listed by: scott a ford
Office: kw united
MLS#:VAFX2298910
Source:BRIGHTMLS
Price summary
- Price:$975,000
- Price per sq. ft.:$273.11
- Monthly HOA dues:$200
About this home
Welcome to 6315 Manchester located in the Landmark Mews community at the West End of Alexandria. This 5 bedroom, 3 full/2 half bath, 1-car garage townhouse offers a combination of size, flexibility, and setting that is rarely available in comparable communities across the broader townhouse market. With 3,570 finished square feet, this house provides a level of Livability that extends well beyond typical townhouse constraints. The elevator adds a meaningful layer of flexibility, allowing for single-level living if desired and simplifying movement between floors over time, while the two-car driveway further enhances Livability by providing parking capacity comparable with two-car garage houses. The house backs to the Community’s 1-acre Commons, providing a Park view and a sense of privacy that is difficult to replicate. XXXX Landmark Mews offers a Park-like setting, while still providing immediate access to 395/Beltway/95, with proximity to the Pentagon, DC, Reagan National airport, and Old Town Alexandria. Landmark Mews is 5 minutes from the $2.2B WestEnd Alexandria development project, which will include the new $1B Inova Alexandria Hospital Campus. XXXX For additional information on Landmark Mews and the surrounding West End Alexandria area, refer to the Living in Landmark Mews website, a comprehensive resource developed by the Listing Agent with detailed community insights, aerial visuals, and information on nearby dining, shopping, and everyday conveniences. If you are viewing the non-branded version of the property website, your agent can provide access to the branded property website and the Living in Landmark Mews website, which include additional community and location resources. XXXX House Features & Upgrades: The house has a curved front walk to the entrance. Visual appeal and shade are enhanced by the mature tree in the front yard.
The home opens a small entry then on to the Dining Room and Living Rooms.
The Dining Room leads to the kitchen, which has granite counters and upgraded cabinets. The kitchen also has space for a table or seating area for informal dining or lounging. The wall-sized window and overhead skylights bring Natural light into this space. The window also provides an expansive view of the Commons.
The Main Level accesses the large deck through a replaced slider door.
The Main Level has a half bath adjacent to the foyer. The Bedroom Level has three large bedrooms. The Owner's Suite is sized to make a King bed look small. Storage is provided by a large walk-in closet and double wall closets, each with custom storage shelving. Look at the Listing Agent’s 2025 sale of 5190 Bedlington Terrace to see how the Owner’s Suite bathroom can be expanded to create your own bathroom Oasis. The 2nd and 3rd bedrooms on this Level are current furnished as offices. Each bedroom will easily accommodate a Queen-size bed. The 2nd full bathroom for these two bedrooms is located on the Landing next to the elevator.
The Upper Level has two more large bedrooms. The 4th bedroom has a walk-in closet, which accesses a walk-in storage space. The 5th bedroom also has a walk-in closet. The 3rd bull bathroom is on this Level to serve both bedrooms. This bathroom accesses yet another large walk-in storage space (125 sq.ft.).
The Lower Level has room for three seating areas and a wood burning fireplace, with a walkout to the fenced patio through a replaced slider door. The 2nd half bath & the laundry room are also on this Level. The large laundry room (155 sq.ft.) has a utility sink, work benches, and storage shelves.
All house windows have vinyl Plantation shutters. The TH has wood floors on the Main, Bedroom, and Upper Levels, including the stairs. HVAC systems are 2017 and 2002. The roof was replaced in 2012 with 30 year architectural shingles. The driveway is sized for 2-cars, which allows the homeowner the option to park in the garage without moving a 2nd car....
Contact an agent
Home facts
- Year built:1983
- Listing ID #:VAFX2298910
- Added:92 day(s) ago
- Updated:July 11, 2026 at 11:13 AM
Rooms and interior
- Bedrooms:5
- Total bathrooms:5
- Full bathrooms:3
- Half bathrooms:2
- Flooring:Carpet, Engineered Wood, Hardwood
- Basement:Yes
- Basement Description:Fully Finished, Interior Access, Outside Entrance, Walkout Level, Windows, Workshop
- Living area:3,570 sq. ft.
Heating and cooling
- Cooling:Central A/C
- Heating:Forced Air, Natural Gas
Structure and exterior
- Roof:Architectural Shingle
- Year built:1983
- Building area:3,570 sq. ft.
- Lot area:0.06 Acres
- Construction Materials:Brick Front, Vinyl Siding
- Foundation Description:Slab
- Levels:4 Story
Utilities
- Water:Public
- Sewer:Public Sewer
Finances and disclosures
- Price:$975,000
- Price per sq. ft.:$273.11
- Tax amount:$9,408 (2025)
Features and amenities
- Amenities:Elevator
Parking
- Parking description:Attached Garage, Garage - Front Entry, Garage Door Opener
- Garage:Yes
- Garage spaces:1
New listings near 6315 Manchester Way
- Coming Soon
 $775,000Coming Soon3 beds 3 baths
668 S Columbus St, ALEXANDRIA, VA 22314
MLS# VAAX2063024Listed by: KW METRO CENTER - New
 $599,000Active3 beds 2 baths1,024 sq. ft.
3739 Mark Dr, ALEXANDRIA, VA 22305
MLS# VAAX2063882Listed by: SPRING HILL REAL ESTATE, LLC. - Coming Soon
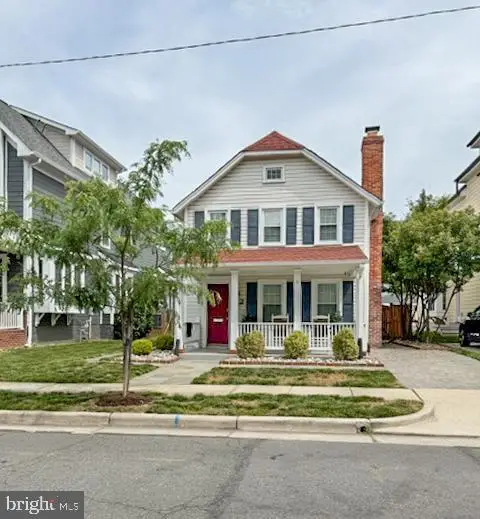 $1,275,000Coming Soon3 beds 3 baths
32 E Linden St, ALEXANDRIA, VA 22301
MLS# VAAX2062900Listed by: LONG & FOSTER REAL ESTATE, INC. - Coming Soon
 $249,000Coming Soon2 beds 1 baths
431 N Armistead St #604, ALEXANDRIA, VA 22312
MLS# VAAX2063952Listed by: SAMSON PROPERTIES - Open Sun, 2 to 4pmNew
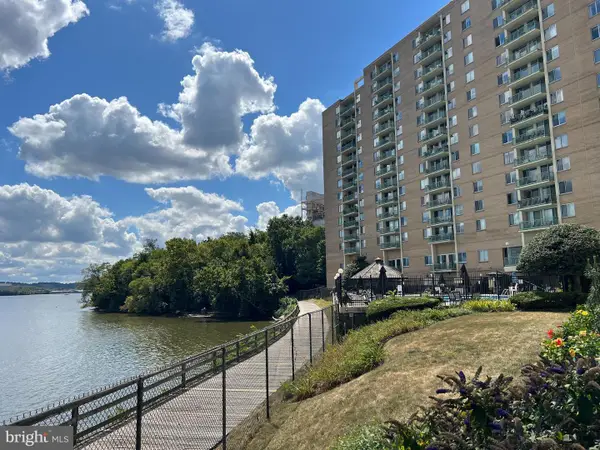 $849,900Active3 beds 2 baths1,472 sq. ft.
501 Slaters Ln #1001, ALEXANDRIA, VA 22314
MLS# VAAX2063962Listed by: REAL BROKER, LLC - Open Sat, 1 to 3pmNew
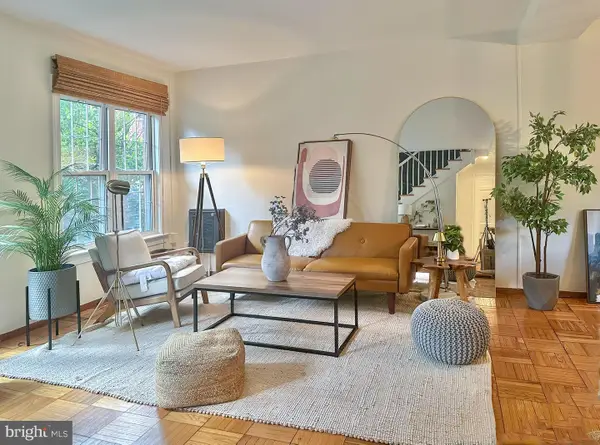 $507,500Active3 beds 1 baths1,114 sq. ft.
1806 Preston Rd, ALEXANDRIA, VA 22302
MLS# VAAX2063970Listed by: REAL BROKER, LLC - New
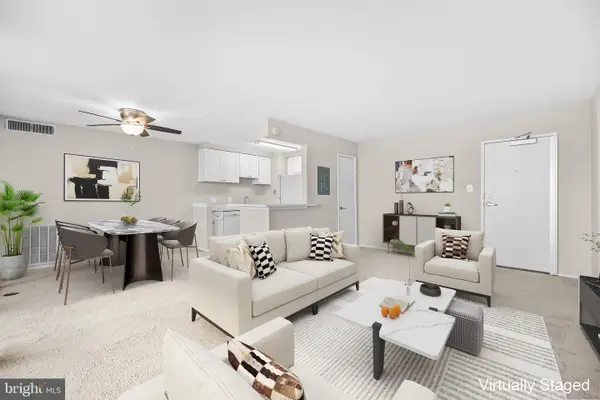 $185,000Active1 beds 1 baths750 sq. ft.
8 S Van Dorn St #203, ALEXANDRIA, VA 22304
MLS# VAAX2063956Listed by: SAMSON PROPERTIES - Coming Soon
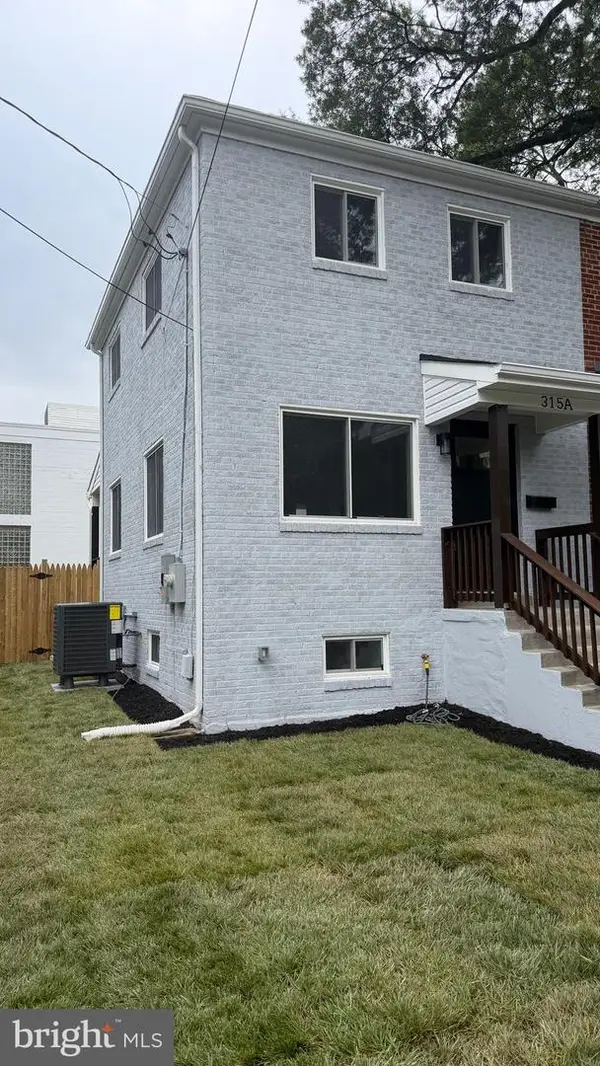 $759,900Coming Soon2 beds 2 baths
315 E Raymond Ave #a, ALEXANDRIA, VA 22301
MLS# VAAX2063968Listed by: FAIRFAX REALTY SELECT - Open Sun, 1 to 3pmNew
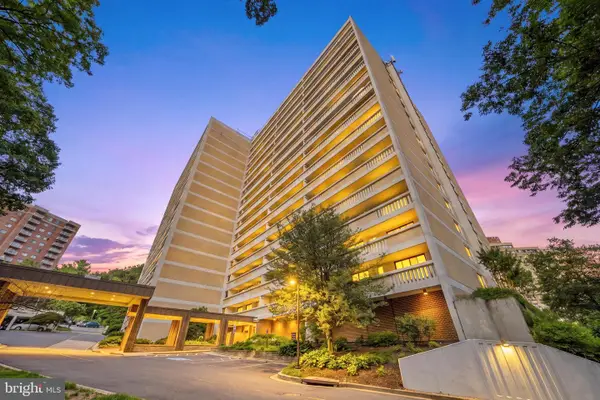 $349,000Active2 beds 2 baths1,405 sq. ft.
6101 Edsall Rd #211, ALEXANDRIA, VA 22304
MLS# VAAX2062708Listed by: REDFIN CORPORATION - New
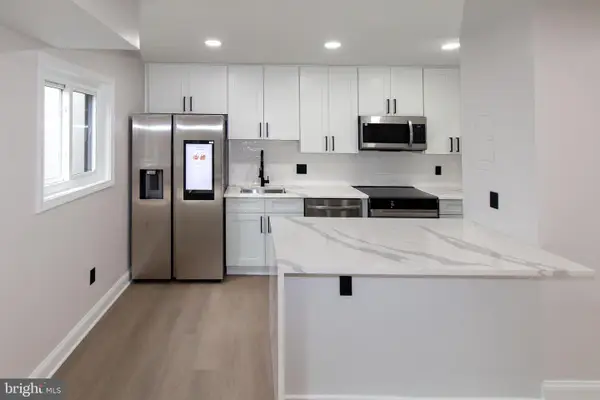 $329,000Active2 beds 1 baths890 sq. ft.
3320 S 28th St #402, ALEXANDRIA, VA 22302
MLS# VAAX2063568Listed by: RE/MAX REAL ESTATE CONNECTIONS


Protect your home and budget from life's surprises with an Assurant Home Warranty, backed by a partner that supports you through every step of homeownership. Explore Plans.
© 2026 Better Homes and Gardens Real Estate LLC. An Anywhere Real Estate company. All rights reserved. Better Homes and Gardens® Real Estate is a registered trademark owned by Meredith Operations Corporation, licensed to Better Homes and Gardens Real Estate LLC and used with permission. Better Homes and Gardens Real Estate LLC fully supports the principles of the Fair Housing Act and the Equal Opportunity Act. Listing information is deemed reliable but is not guaranteed accurate.
Each office is independently owned and operated.
Any services or products provided by third parties are not provided by, affiliated with or related to Better Homes and Gardens Real Estate LLC, or its affiliated companies.