
6405 Olmi Landrith Dr, Alexandria, VA 22307
Local realty services provided by:Better Homes and Gardens Real Estate Premier
6405 Olmi Landrith Dr,Alexandria, VA 22307
$2,799,000
- 7 Beds
- 6 Baths
- 7,001 sq. ft.
- Single family
- Active
Listed by: renzo m villacorta
Office: spring hill real estate, llc.
MLS#:VAFX2341406
Source:BRIGHTMLS
Price summary
- Price:$2,799,000
- Price per sq. ft.:$399.8
About this home
Experience luxury living in this brand-new construction architectural showcase in Belle Haven. Conveniently located just four turns from historic Old Town Alexandria, this address offers an effortless commute to Washington, D.C., along with immediate access to nearby parks, trails, and local shops.
Exterior & Grounds
Striking curb appeal defined by natural wood accents on the facade and classic gas lanterns.
Extensive hardscaping featuring a large paver patio, integrated fire pit, and mature trees providing privacy, while designed with ample space for a future swimming pool.
Main Level & Primary Suite
Light-filled, open-concept floor plan curated for both grand entertaining and everyday living.
Main Level Master Bedroom with en suite full bathroom, perfect for multi generational living.
Plus a dedicated main-level home office.
Upper Level primary suite featuring a private balcony overlooking the tree-lined yard.
Spa-inspired en-suite bath finished in custom designer marble.
Primary walk-in closet complete with custom cabinetry and a center island.
Gourmet Kitchen
Professional Thermador appliance package, including dual dishwashers.
Custom range hood and solid wood cabinetry with dovetail joinery and soft-close hardware.
Seamless flow into the open dining and family living spaces.
Lower Level Entertainment
Expansive basement layout featuring a wet bar and dedicated wine cellar. PLUS
a Versatile bonus room ideal for a high-tech golf simulator, fitness studio, or home theater.
7000 sq ft of luxury living, plus 1000 sq ft of outdoor living already done for you. This is truly a unique opportunity, you don't want to miss....
Contact an agent
Home facts
- Year built:2026
- Subdivision & Development:BUCKNELL MANOR
- Listing ID #:VAFX2341406
- Added:1 day(s) ago
- Updated:September 18, 2026 at 10:43 AM
Rooms and interior
- Bedrooms:7
- Total bathrooms:6
- Full bathrooms:5
- Half bathrooms:1
- Dining Description:Combination Dining/Living
- Kitchen Description:Built-Ins, Kitchen - Island, Wine Storage
- Basement:Yes
- Basement Description:Fully Finished, Rear Entrance, Walkout Level
- Living area:7,001 sq. ft.
Heating and cooling
- Cooling:Central A/C
- Heating:Central, Natural Gas
Structure and exterior
- Year built:2026
- Building area:7,001 sq. ft.
- Lot area:0.27 Acres
- Architectural Style:Contemporary
- Construction Materials:Brick, Wood Siding
- Foundation Description:Concrete Perimeter
- Levels:3 Story
Utilities
- Water:Public
- Sewer:Public Sewer
Finances and disclosures
- Price:$2,799,000
- Price per sq. ft.:$399.8
- Tax amount:$18,002 (2026)
Features and amenities
- Laundry features:Has Laundry
- Amenities:Built-Ins
Parking
- Parking description:Attached Garage, Garage Door Opener
- Garage:Yes
- Garage spaces:2
New listings near 6405 Olmi Landrith Dr
- Coming Soon
 $530,000Coming Soon2 beds 1 baths990 sq. ft.
400 Commonwealth Ave #203, ALEXANDRIA, VA 22301
MLS# VAAX2066494Listed by: SAMSON PROPERTIES - Coming Soon
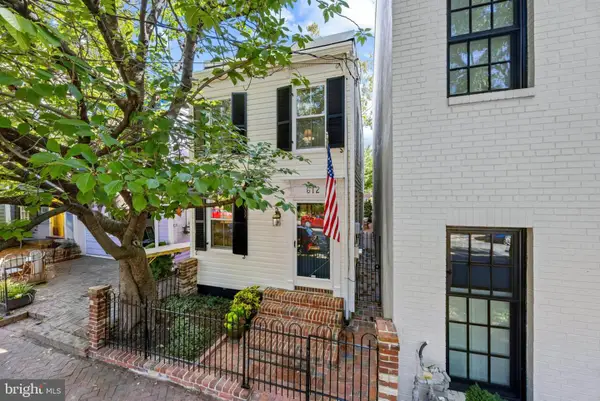 $999,000Coming Soon2 beds 2 baths1,150 sq. ft.
612 S Saint Asaph St, ALEXANDRIA, VA 22314
MLS# VAAX2066484Listed by: TTR SOTHEBY'S INTERNATIONAL REALTY - Coming Soon
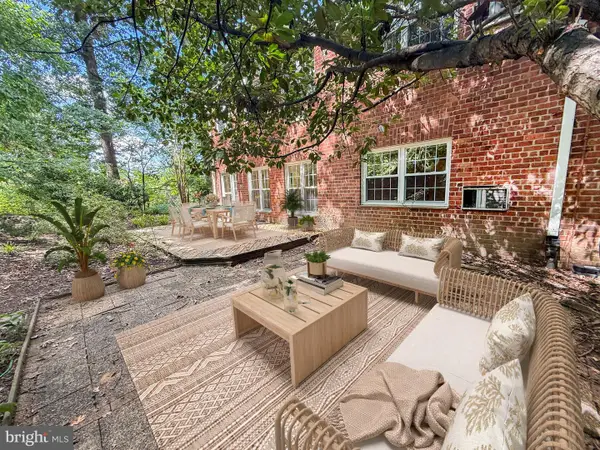 $575,000Coming Soon3 beds 2 baths1,555 sq. ft.
3500 Martha Custis Dr, ALEXANDRIA, VA 22302
MLS# VAAX2066474Listed by: SAMSON PROPERTIES - Coming SoonOpen Thu, 5 to 7pm
 $474,900Coming Soon2 beds 1 baths930 sq. ft.
3118 Wellington Rd, ALEXANDRIA, VA 22302
MLS# VAAX2066482Listed by: CORCORAN MCENEARNEY - Coming Soon
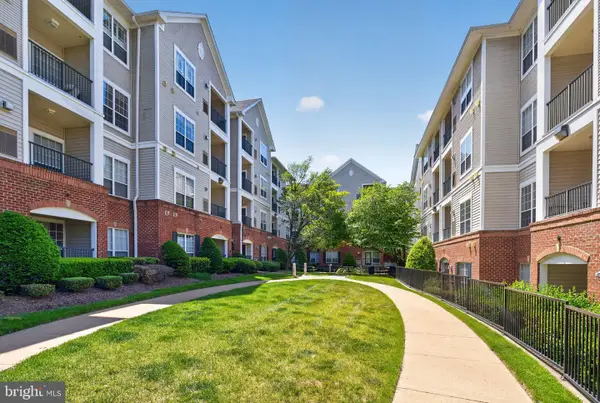 $357,000Coming Soon2 beds 2 baths1,094 sq. ft.
4854 Eisenhower Ave #357, ALEXANDRIA, VA 22304
MLS# VAAX2066466Listed by: LONG & FOSTER REAL ESTATE, INC. - Coming Soon
 $1,950,000Coming Soon6 beds 6 baths4,400 sq. ft.
132 N Earley, ALEXANDRIA, VA 22304
MLS# VAAX2066438Listed by: SPRING HILL REAL ESTATE, LLC. - Coming Soon
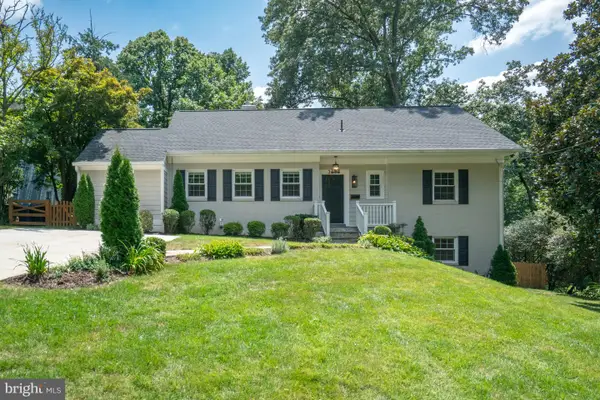 $1,375,000Coming Soon5 beds 4 baths2,571 sq. ft.
3614 Tupelo Pl, ALEXANDRIA, VA 22304
MLS# VAAX2066224Listed by: COMPASS - Coming Soon
 $475,000Coming Soon1 beds 1 baths825 sq. ft.
801 S Pitt #333, ALEXANDRIA, VA 22314
MLS# VAAX2065574Listed by: CORCORAN MCENEARNEY - Coming Soon
 $1,175,000Coming Soon4 beds 4 baths2,455 sq. ft.
300 Mount Vernon Ave, ALEXANDRIA, VA 22301
MLS# VAAX2066186Listed by: LONG & FOSTER REAL ESTATE, INC. - Coming Soon
 $1,025,000Coming Soon3 beds 4 baths2,726 sq. ft.
5160 California Ln, ALEXANDRIA, VA 22304
MLS# VAAX2066356Listed by: COMPASS


Protect your home and budget from life's surprises with an Assurant Home Warranty, backed by a partner that supports you through every step of homeownership. Explore Plans.
© 2026 Better Homes and Gardens Real Estate LLC. An Anywhere Real Estate company. All rights reserved. Better Homes and Gardens® Real Estate is a registered trademark owned by Meredith Operations Corporation, licensed to Better Homes and Gardens Real Estate LLC and used with permission. Better Homes and Gardens Real Estate LLC fully supports the principles of the Fair Housing Act and the Equal Opportunity Act. Listing information is deemed reliable but is not guaranteed accurate.
Each office is independently owned and operated.
Any services or products provided by third parties are not provided by, affiliated with or related to Better Homes and Gardens Real Estate LLC, or its affiliated companies.