
6631 Wakefield Dr #412, Alexandria, VA 22307
Local realty services provided by:Better Homes and Gardens Real Estate Valley Partners
6631 Wakefield Dr #412,Alexandria, VA 22307
$210,000
- 1 Beds
- 1 Baths
- 714 sq. ft.
- Condominium
- Active
Listed by: thomas g rickert
Office: coldwell banker realty
MLS#:VAFX2340622
Source:BRIGHTMLS
Price summary
- Price:$210,000
- Price per sq. ft.:$294.12
About this home
Come home to your own private retreat with panoramic views of Dyke Marsh, which is one of the largest remaining freshwater tidal wetlands left in the Baltimore-Washington Metropolitan Area. Architect owner has made numerous tasteful upgrades to this special unit including; open kitchen design that adds extra cabinet & counter space w/ custom wood cabinets, decorative marble foyer, versatile window treatments that offer light controlling mini blinds and black out curtain option, a striking bathroom remodel with custom cabinetry, banjo countertop, and innovative glass & tile work offering unique shelf space in the shower area. Important note* New convectors in this unit which will provide you with effective heating and cooling all year long. This original owner picked unit #412 because of its close proximity to the elevators, the trash room, and most of all, The amazing Views! The bus stop out front of the building takes you to Huntington Metro (yellow line) for easy public transportation, and DCA airport is minutes away by car. River Towers is in a well-managed condominium on 26 park-like acres located just off the George Washington Parkway, which is adjacent to the Potomac River and the Mt. Vernon Bike Trail. River Towers is 2 miles south of Old Town Alexandria, so that you can bike to the Farmers Market or your favorite restaurant. River Towers is also a short stroll from the Martha Washington Public Library, the West Grove Dog Park, and the new Mt Vernon Recreation Center with all it has to offer. The condo fee at River Towers covers all your utilities, including water, electricity, gas, sewer, trash service. When you live here, you can enjoy all the wonderful amenities of River Towers, such as, rooftop terraces, renovated gym, on sight connivance store, large swimming pool, tennis courts, basketball court, tot lots, a picnic grove with grills, and community garden! The Belle View Shopping Center is a short distance away for groceries at Safeway, a pet clinic, bank, pharmacy, coffee shops, restaurants and more. The marina (across the George Washington Parkway, on the Potomac River) is owned by the National Park Service and offers canoe, kayak, and sailboat rentals. Come check out this peaceful retreat just outside Alexandria before it’s gone! River Towers offers you that winning combination of location, amenities, and value....
Contact an agent
Home facts
- Year built:1963
- Subdivision & Development:RIVER TOWERS
- Listing ID #:VAFX2340622
- Added:7 day(s) ago
- Updated:September 17, 2026 at 02:11 PM
Rooms and interior
- Bedrooms:1
- Total bathrooms:1
- Full bathrooms:1
- Rooms Total:5
- Dining Description:Combination Dining/Living
- Kitchen Description:Built-In Microwave, Carpet, Crown Moldings, Dishwasher, Disposal, Icemaker, Kitchen - Gourmet, Oven/Range - Gas, Recessed Lighting, Refrigerator
- Bedroom Description:Carpet, Walk In Closet(s)
- Living area:714 sq. ft.
Heating and cooling
- Cooling:Ceiling Fan(s), Convector
- Heating:Convector
Structure and exterior
- Year built:1963
- Building area:714 sq. ft.
- Architectural Style:Contemporary
- Construction Materials:Brick
- Exterior Features:BBQ Grill, Play Equipment, Tennis Court(s)
- Levels:3 Story
Schools
- High school:WEST POTOMAC
- Middle school:SANDBURG
- Elementary school:BELLE VIEW
Utilities
- Water:Public
- Sewer:Public Sewer
Finances and disclosures
- Price:$210,000
- Price per sq. ft.:$294.12
- Tax amount:$2,241 (2026)
Features and amenities
- Amenities:Carpet, Ceiling Fan(s), Crown Moldings, Recessed Lighting, Sliding Windows, Window Treatments
Parking
- Parking description:Parking Lot, Paved Parking, Surface, Unassigned
New listings near 6631 Wakefield Dr #412
- Coming Soon
 $875,000Coming Soon3 beds 3 baths2,592 sq. ft.
5918 Lowell Ave, ALEXANDRIA, VA 22312
MLS# VAAX2066612Listed by: RLAH @PROPERTIES - Coming SoonOpen Sat, 12 to 2pm
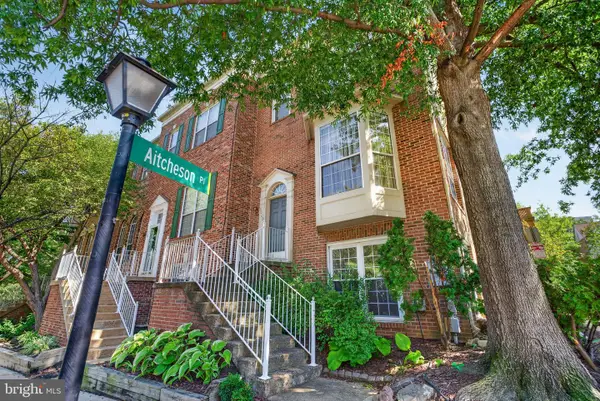 $699,000Coming Soon3 beds 4 baths1,627 sq. ft.
6008 Lincolnia Rd, ALEXANDRIA, VA 22312
MLS# VAAX2066604Listed by: DOUGLAS ELLIMAN OF METRO DC, LLC - Coming Soon
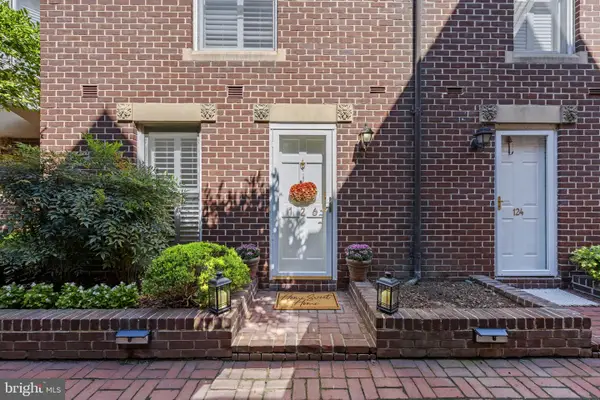 $1,100,000Coming Soon2 beds 3 baths1,573 sq. ft.
126 N Union St, ALEXANDRIA, VA 22314
MLS# VAAX2066586Listed by: RE/MAX GATEWAY - Coming Soon
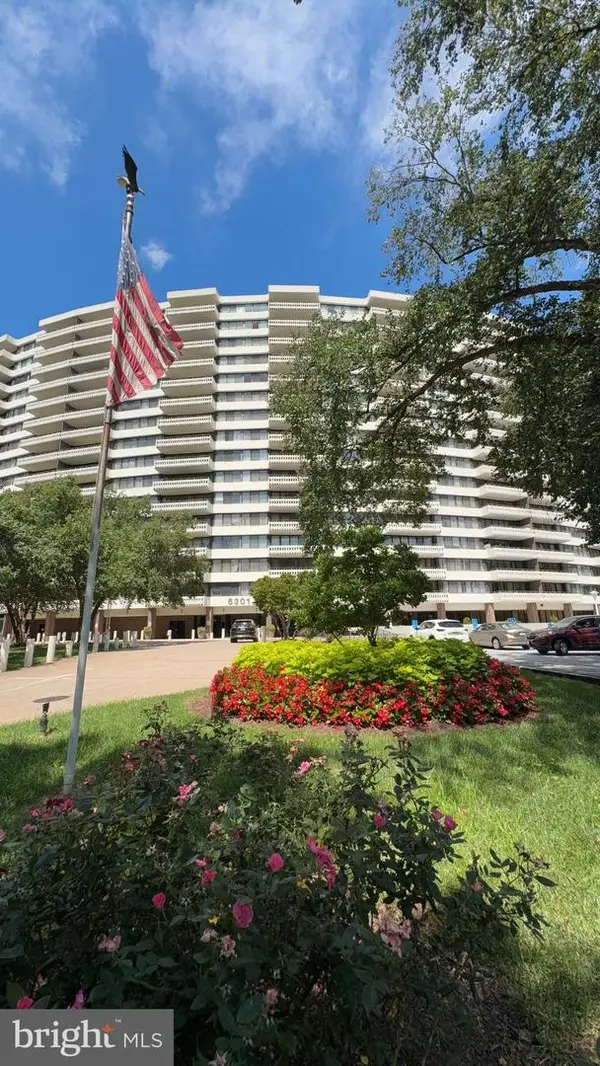 $265,000Coming Soon2 beds 2 baths1,090 sq. ft.
6301 Stevenson Ave #1305, ALEXANDRIA, VA 22304
MLS# VAAX2066596Listed by: WILKINSON PM INC - Coming Soon
 $2,500,000Coming Soon3 beds 5 baths3,344 sq. ft.
200 Canal Center Plz, ALEXANDRIA, VA 22314
MLS# VAAX2066486Listed by: CORCORAN MCENEARNEY - Coming Soon
 $530,000Coming Soon2 beds 1 baths990 sq. ft.
400 Commonwealth Ave #203, ALEXANDRIA, VA 22301
MLS# VAAX2066494Listed by: SAMSON PROPERTIES - Coming SoonOpen Thu, 5 to 7pm
 $474,900Coming Soon2 beds 1 baths930 sq. ft.
3118 Wellington Rd, ALEXANDRIA, VA 22302
MLS# VAAX2066482Listed by: CORCORAN MCENEARNEY - Coming Soon
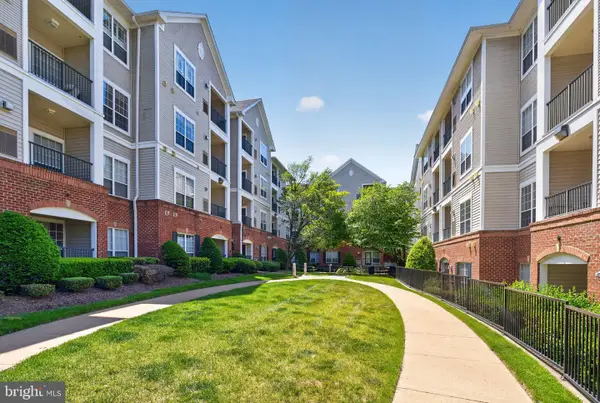 $357,000Coming Soon2 beds 2 baths1,094 sq. ft.
4854 Eisenhower Ave #357, ALEXANDRIA, VA 22304
MLS# VAAX2066466Listed by: LONG & FOSTER REAL ESTATE, INC. - Coming Soon
 $1,950,000Coming Soon6 beds 6 baths4,400 sq. ft.
132 N Earley, ALEXANDRIA, VA 22304
MLS# VAAX2066438Listed by: SPRING HILL REAL ESTATE, LLC. - Coming Soon
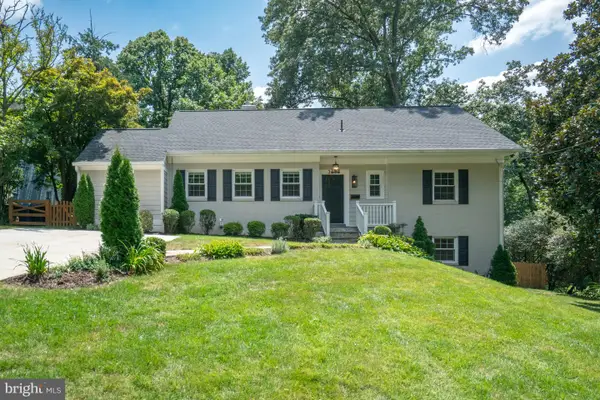 $1,375,000Coming Soon5 beds 4 baths2,571 sq. ft.
3614 Tupelo Pl, ALEXANDRIA, VA 22304
MLS# VAAX2066224Listed by: COMPASS


Protect your home and budget from life's surprises with an Assurant Home Warranty, backed by a partner that supports you through every step of homeownership. Explore Plans.
© 2026 Better Homes and Gardens Real Estate LLC. An Anywhere Real Estate company. All rights reserved. Better Homes and Gardens® Real Estate is a registered trademark owned by Meredith Operations Corporation, licensed to Better Homes and Gardens Real Estate LLC and used with permission. Better Homes and Gardens Real Estate LLC fully supports the principles of the Fair Housing Act and the Equal Opportunity Act. Listing information is deemed reliable but is not guaranteed accurate.
Each office is independently owned and operated.
Any services or products provided by third parties are not provided by, affiliated with or related to Better Homes and Gardens Real Estate LLC, or its affiliated companies.