
6641 Wakefield Dr #703, Alexandria, VA 22307
Local realty services provided by:Better Homes and Gardens Real Estate Premier
Listed by: melissa bianco, george anthony tralka jr.
Office: berkshire hathaway homeservices penfed realty
MLS#:VAFX2314850
Source:BRIGHTMLS
Price summary
- Price:$279,500
- Price per sq. ft.:$205.21
About this home
A fantastic opportunity to own a spacious 3-bedroom, 2 full bath condo for under $300K with views of the treetops! At River Towers, the condo fee includes ALL utilities!
<br>
<br>
Located on the 7th floor, this large (1,362 sq ft) light-filled condo welcomes you with fresh neutral paint and classic wood parquet flooring. The kitchen features updated cabinetry along with a newer gas stove, dishwasher, and built-in microwave (2026). Adjacent to the kitchen is a dedicated dining area that flows into the spacious living room, filled with natural sunlight and offering additional storage space.
<br>
<br>
All three bedrooms feature brand-new carpet (2026), and both full bathrooms have been refreshed with updated vanities, mirrors, and lighting throughout (2026). The condo also offers excellent storage throughout - so many closets!
<br>
<br>
Enjoy breathtaking panoramic views of the National Harbor, the Potomac River, Washington, and Alexandria from the community rooftop deck.
<br>
<br>
Residents of River Towers enjoy access to 26 beautifully maintained acres and an impressive list of resort-style amenities, including an outdoor swimming pool with cabanas, kiddie pool, tennis and basketball courts, volleyball court, picnic areas with grills, playground, fitness center, club room, walking trails, on-site hair salon, and kayak storage. Based on availability, residents may also enjoy access to community garden plots and additional on-site storage. Elevator and controlled-access building. Multi-machine laundry facilities conveniently located on-site.
<br>
<br>
Conveniently located near the Belle View Shopping Center (Safeway, CVS, Florist, Dunkin, etc), the Mount Vernon Recreation Center, the George Washington Memorial Parkway, local marinas, and Old Town Alexandria. A bus stop located directly outside the main lobby provides easy access to the nearby Washington Metro at Huntington Metro Station....
Contact an agent
Home facts
- Year built:1963
- Listing ID #:VAFX2314850
- Added:62 day(s) ago
- Updated:July 24, 2026 at 10:16 AM
Rooms and interior
- Bedrooms:3
- Total bathrooms:2
- Full bathrooms:2
- Rooms Total:6
- Flooring:Hardwood, Partially Carpeted
- Dining Description:Dining Area, Dining Room
- Bathrooms Description:Bathroom 2, Primary Bathroom
- Kitchen Description:Carpet, Crown Moldings, Dishwasher, Disposal, Kitchen - Galley, Microwave, Oven/Range - Gas, Refrigerator
- Bedroom Description:Carpet, Primary Bedroom
- Living area:1,362 sq. ft.
Heating and cooling
- Cooling:Central A/C
- Heating:Electric, Heat Pump(s)
Structure and exterior
- Year built:1963
- Building area:1,362 sq. ft.
- Architectural Style:Contemporary
- Construction Materials:Brick
- Exterior Features:Brick, Exterior Lighting, Patio(s), Sidewalks, Tennis Court(s)
- Levels:1 Story
Schools
- High school:WEST POTOMAC
- Middle school:CARL SANDBURG
- Elementary school:BELLE VIEW
Utilities
- Water:Public
- Sewer:Public Sewer
Finances and disclosures
- Price:$279,500
- Price per sq. ft.:$205.21
- Tax amount:$3,362 (2025)
Features and amenities
- Amenities:Carpet, Crown Moldings, Main Entrance Lock, Smoke Detector
Parking
- Parking description:Free, Off Street, Parking Lot
New listings near 6641 Wakefield Dr #703
- Coming Soon
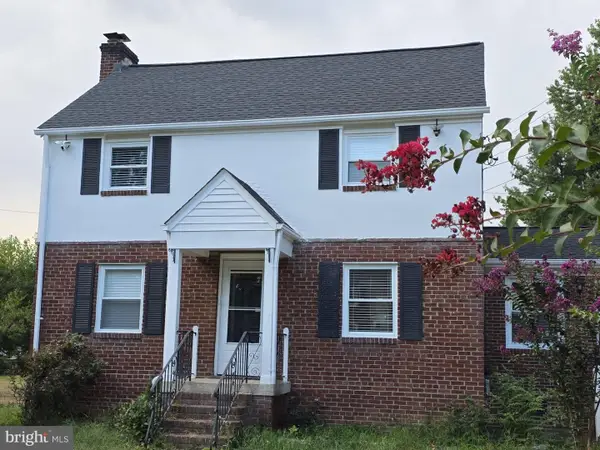 $874,999Coming Soon3 beds 3 baths
5427 Dawes Ave, ALEXANDRIA, VA 22311
MLS# VAAX2064322Listed by: SIGNATURE REALTORS INC - New
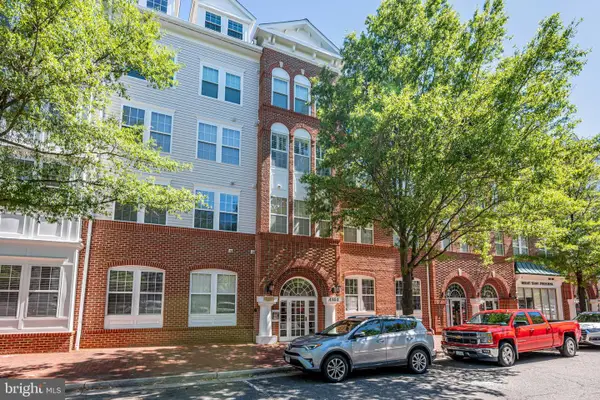 $539,900Active3 beds 3 baths1,130 sq. ft.
4951 Brenman Park Dr #410, ALEXANDRIA, VA 22304
MLS# VAAX2064532Listed by: FIRST AMERICAN REAL ESTATE - New
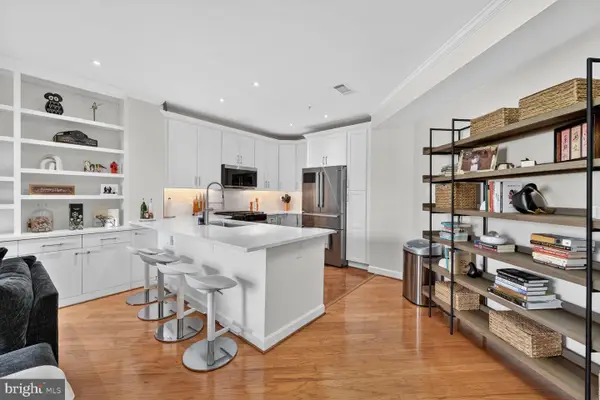 $510,000Active2 beds 2 baths1,034 sq. ft.
400 Cameron Station Blvd #421, ALEXANDRIA, VA 22304
MLS# VAAX2064528Listed by: TAYLOR PROPERTIES 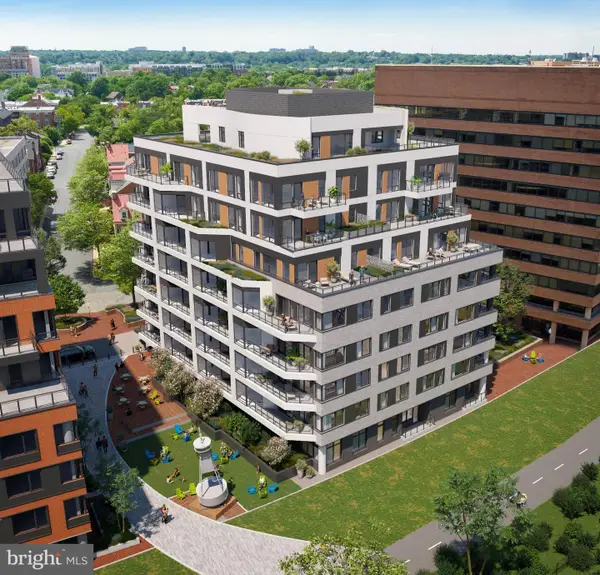 $594,000Pending1 beds 1 baths685 sq. ft.
1111 N Fairfax St #402, ALEXANDRIA, VA 22314
MLS# VAAX2064502Listed by: URBAN PACE POLARIS, INC.- $594,000Pending1 beds 1 baths685 sq. ft.
1111 N Fairfax St #402, ALEXANDRIA, VA 22314
MLS# VAAX2064502Listed by: URBAN PACE POLARIS, INC. 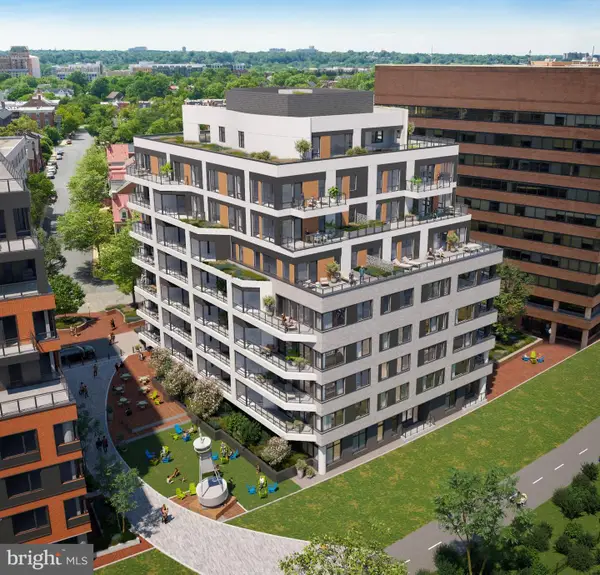 $615,000Pending1 beds 1 baths685 sq. ft.
1111 N Fairfax St #502, ALEXANDRIA, VA 22314
MLS# VAAX2064506Listed by: URBAN PACE POLARIS, INC.- Coming Soon
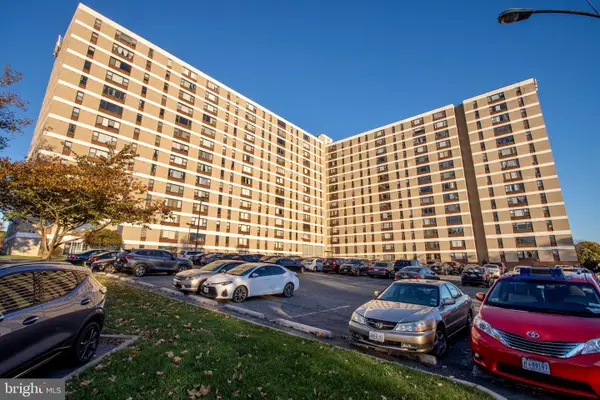 $200,000Coming Soon1 beds 1 baths
4600 Duke St #408, ALEXANDRIA, VA 22304
MLS# VAAX2064130Listed by: SAMSON PROPERTIES - Open Sun, 1:30 to 3pmNew
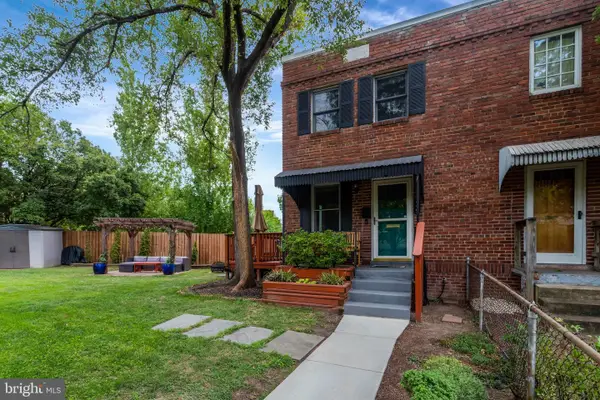 $815,000Active2 beds 2 baths1,125 sq. ft.
245 Buchanan St, ALEXANDRIA, VA 22314
MLS# VAAX2064374Listed by: LONG & FOSTER REAL ESTATE, INC. - Open Sat, 12 to 3pmNew
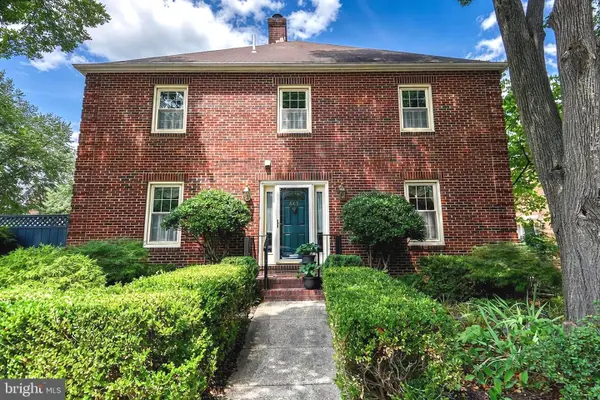 $985,000Active3 beds 4 baths1,944 sq. ft.
445 Old Town Ct, ALEXANDRIA, VA 22314
MLS# VAAX2064398Listed by: LONG & FOSTER REAL ESTATE, INC. - Open Fri, 4:30 to 6:30pmNew
 $839,000Active4 beds 3 baths1,788 sq. ft.
3825 Elbert Ave, ALEXANDRIA, VA 22305
MLS# VAAX2064442Listed by: COMPASS


Protect your home and budget from life's surprises with an Assurant Home Warranty, backed by a partner that supports you through every step of homeownership. Explore Plans.
© 2026 Better Homes and Gardens Real Estate LLC. An Anywhere Real Estate company. All rights reserved. Better Homes and Gardens® Real Estate is a registered trademark owned by Meredith Operations Corporation, licensed to Better Homes and Gardens Real Estate LLC and used with permission. Better Homes and Gardens Real Estate LLC fully supports the principles of the Fair Housing Act and the Equal Opportunity Act. Listing information is deemed reliable but is not guaranteed accurate.
Each office is independently owned and operated.
Any services or products provided by third parties are not provided by, affiliated with or related to Better Homes and Gardens Real Estate LLC, or its affiliated companies.