
6724 Sullivan Way, Alexandria, VA 22315
Local realty services provided by:Better Homes and Gardens Real Estate Realty Connect
6724 Sullivan Way,Alexandria, VA 22315
$700,000
- 3 Beds
- 3 Baths
- 2,200 sq. ft.
- Townhouse
- Active
Listed by: darrell wayne lewis
Office: diy flat fee realty
MLS#:VAFX2348684
Source:BRIGHTMLS
Price summary
- Price:$700,000
- Price per sq. ft.:$318.18
- Monthly HOA dues:$160
About this home
Large open areas, 9 ft. ceilings, and large windows throughout provide great environment for entertaining or just relaxing in this move in condition, END UNIT TH backing to common area.
Overall features include:
Main level and basement both wired for surround sound, Central A/C, 2 car garage, neutral colors throughout.
Main level features:
• Columns and crown molding offer architectural detail between formal living and dining areas
• 12’ kitchen ceilings and a wall of Palladian windows create open and bright area with EIK and large additional area for casual seating to adjoining spacious kitchen
• Kitchen has 42” cabinets, Corian countertops in neutral color and stainless steel appliances (GE Profile: double convection oven with 5 burner gas stovetop and continuous grates, micro/convection oven, armoire refrigerator with bottom freezer; Bosch dishwasher with hidden control panel)
• Ceiling fan in kitchen
• Atrium doors open to upper level deck overlooking common area
• H/W floors throughout, UV window treatment, custom silhouette blinds in kitchen and plantation shutters in formal living room
Upper level features:
• Large Master BR with sitting area, tray ceiling, ceiling fan and WIC
• Master Bath has double sink, separate shower with seat, 2-person soaking tub, separate toilet room with linen closet
• 2nd Bath with separate linen closet
• Two additional BRs have wood blinds
Finished Basement features:
• Gas FP with bookshelves
• Wood laminate flooring
• Atrium doors opening to fenced lower deck
Maintenance and upgrades:
• Roof replaced 4/15/2018. 15 year transferrable warranty
• HVAC replaced with Rheem inside and out, UV filter, whole house humidifier 2016. Regularly maintained by FH Furr
• Upstairs bathroom tiled and updated in 2021
Area/Location amenities:
• Community center with pool and tennis courts
• Strolling path
• Minutes to I-95 and I -395, Franconia/Springfield metro, VRE, and Ft. Belvoir
• New library, shopping, restaurants, movies, and public golf all within minutes
• TH located at end of street away from main road
Area School Info:
• Island Creek Elementary
• Hayfield Secondary/High School
Additional Info:
• Great opportunity to increase value: price assumes new owner will want to replace original windows, refinish hardwood floors on main level, replace carpet in upstairs bedrooms over time.
• Will negotiate for any furnishings (beds, plasma TV with surround sound, treadmill, ping-pong table, etc.) rather than move them across the country. Great opportunity for someone who needs a furnished house ready to live in immediately....
Contact an agent
Home facts
- Year built:2000
- Subdivision & Development:ISLAND CREEK
- Listing ID #:VAFX2348684
- Added:2 day(s) ago
- Updated:November 03, 2026 at 09:14 PM
Rooms and interior
- Bedrooms:3
- Total bathrooms:3
- Full bathrooms:2
- Half bathrooms:1
- Rooms Total:8
- Flooring:Carpet, Ceramic Tile, Hardwood, Laminated, Vinyl
- Dining Description:Dining Area
- Bathrooms Description:Primary Bath(s)
- Kitchen Description:Dishwasher, Disposal, Kitchen - Eat-In, Microwave, Oven/Range - Electric, Refrigerator, Stainless Steel Appliances, Water Heater
- Bedroom Description:Walk In Closet(s)
- Basement:Yes
- Basement Description:Fully Finished, Garage Access, Walkout Level
- Living area:2,200 sq. ft.
Heating and cooling
- Cooling:Central A/C
- Heating:Forced Air, Natural Gas
Structure and exterior
- Roof:Asphalt, Shingle
- Year built:2000
- Building area:2,200 sq. ft.
- Architectural Style:Traditional
- Construction Materials:Frame
- Exterior Features:Deck(s), Patio(s), Play Area, Tennis Court(s)
- Foundation Description:Brick/Mortar
- Levels:3 Story
Schools
- High school:HAYFIELD
- Middle school:HAYFIELD SECONDARY SCHOOL
- Elementary school:ISLAND CREEK
Utilities
- Water:Public
- Sewer:Public Sewer
Finances and disclosures
- Price:$700,000
- Price per sq. ft.:$318.18
- Tax amount:$8,885 (2025)
Features and amenities
- Laundry features:Dryer, Washer
Parking
- Parking description:Attached Garage, Built In, Concrete Driveway
- Garage:Yes
- Garage spaces:2
New listings near 6724 Sullivan Way
- Coming SoonOpen Sat, 1 to 3pm
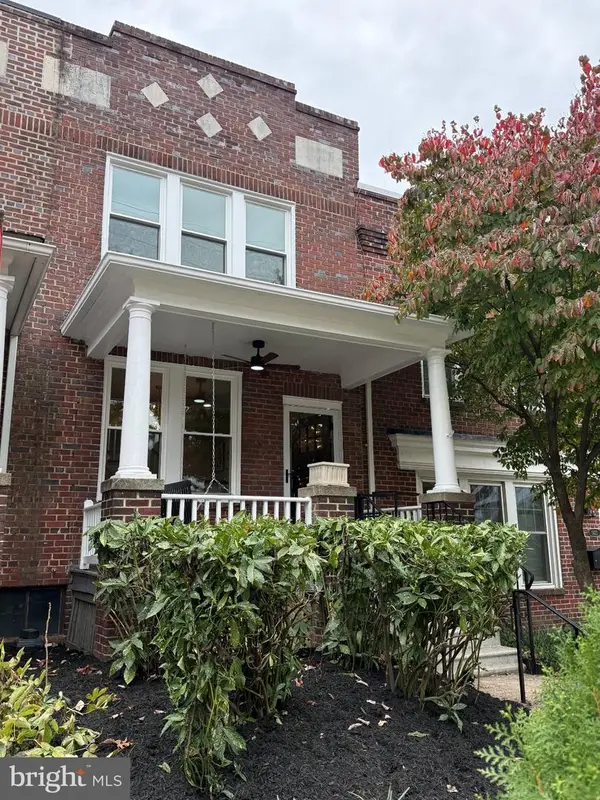 $1,088,000Coming Soon3 beds 4 baths1,439 sq. ft.
1420 Cameron St, ALEXANDRIA, VA 22314
MLS# VAAX2068084Listed by: EXP REALTY, LLC - Coming Soon
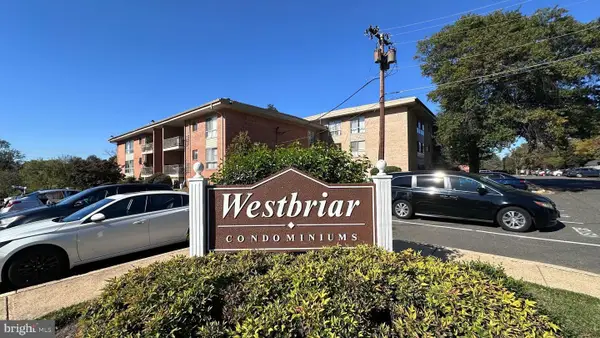 $260,000Coming Soon2 beds 1 baths905 sq. ft.
3712 N Rosser St #201, ALEXANDRIA, VA 22311
MLS# VAFX2348906Listed by: RE/MAX GALAXY - Coming Soon
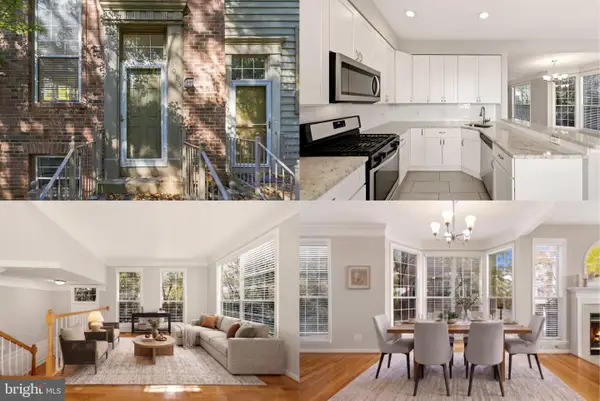 $625,000Coming Soon3 beds 4 baths1,886 sq. ft.
6013 Riddle Walk, ALEXANDRIA, VA 22312
MLS# VAAX2067956Listed by: KELLER WILLIAMS REALTY - Coming SoonOpen Thu, 6 to 7pm
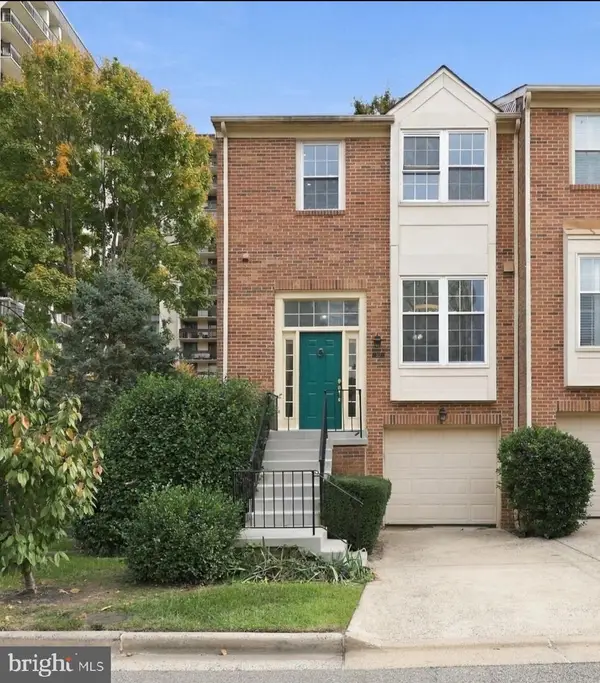 $610,000Coming Soon2 beds 4 baths1,985 sq. ft.
327 Cloudes Mill Dr, ALEXANDRIA, VA 22304
MLS# VAAX2067964Listed by: PEARSON SMITH REALTY, LLC - Coming Soon
 $279,900Coming Soon1 beds 2 baths930 sq. ft.
5500 Holmes Run Pkwy #619, ALEXANDRIA, VA 22304
MLS# VAAX2068066Listed by: COMPASS - Coming Soon
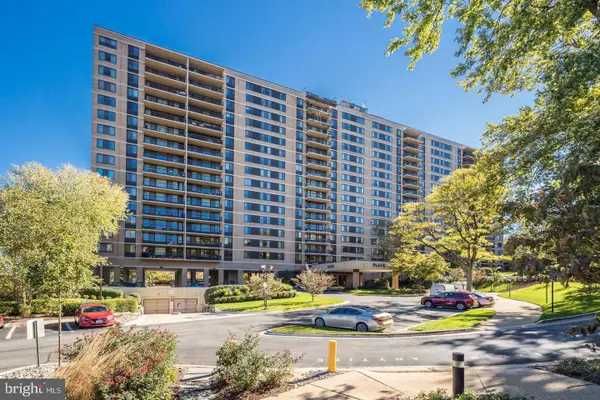 $279,000Coming Soon1 beds 2 baths850 sq. ft.
Address Withheld By Seller, ALEXANDRIA, VA 22304
MLS# VAAX2068072Listed by: COMPASS - Coming Soon
 $285,000Coming Soon1 beds 1 baths639 sq. ft.
3305 Wyndham Cir #152, ALEXANDRIA, VA 22302
MLS# VAAX2067924Listed by: REALTY ADVANTAGE OF MARYLAND LLC - Coming Soon
 $820,000Coming Soon3 beds 4 baths2,370 sq. ft.
518 Triadelphia Way, ALEXANDRIA, VA 22312
MLS# VAAX2068036Listed by: RLAH @PROPERTIES - Coming Soon
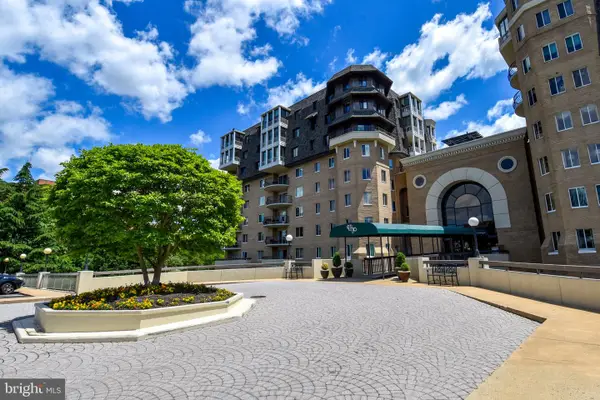 $1,025,000Coming Soon2 beds 3 baths1,738 sq. ft.
1250 S Washington St #806, ALEXANDRIA, VA 22314
MLS# VAAX2068032Listed by: CORCORAN MCENEARNEY - Coming Soon
 $299,999Coming Soon2 beds 1 baths930 sq. ft.
1615 Ripon Pl, ALEXANDRIA, VA 22302
MLS# VAAX2068024Listed by: SAMSON PROPERTIES


Protect your home and budget from life's surprises with an Assurant Home Warranty, backed by a partner that supports you through every step of homeownership. Explore Plans.
© 2026 Better Homes and Gardens Real Estate LLC. An Anywhere Real Estate company. All rights reserved. Better Homes and Gardens® Real Estate is a registered trademark owned by Meredith Operations Corporation, licensed to Better Homes and Gardens Real Estate LLC and used with permission. Better Homes and Gardens Real Estate LLC fully supports the principles of the Fair Housing Act and the Equal Opportunity Act. Listing information is deemed reliable but is not guaranteed accurate.
Each office is independently owned and operated.
Any services or products provided by third parties are not provided by, affiliated with or related to Better Homes and Gardens Real Estate LLC, or its affiliated companies.