
6802 Derrell Ct, Alexandria, VA 22307
Local realty services provided by:Better Homes and Gardens Real Estate Valley Partners
Listed by: ana m racanelli, evelyn butler
Office: samson properties
MLS#:VAFX2325926
Source:BRIGHTMLS
Price summary
- Price:$845,000
- Price per sq. ft.:$375.56
About this home
Charming 3BR/2.5BA/Bonus Room all-brick rambler tucked away on a cul-de-sac! This inviting home offers beautiful hardwood floors, an updated kitchen, renovated bathrooms, and a functional layout designed for comfortable everyday living.
The finished walk-up lower level offers exceptional versatility, featuring a spacious living area, bedroom, full bathroom, and an additional room ideal for a home office, gym, or hobby space. Perfect for multigenerational living, its flexible layout also presents excellent potential for an in-law suite, extended living space, or future rental opportunities, subject to local regulations and permitting.
Step outside to a spacious, level backyard with plenty of room for entertaining, gardening, pets, or future outdoor enjoyment.
Great location with easy access to the GW bike and walking path, approximately 3 miles to Old Town Alexandria. Close to the newly renovated recreation center and ice-skating rink, with a convenient commute to Washington D.C. via the GW Parkway.
Conveniently located just minutes from Beacon Hill Shopping Center, restaurants, Huntington Metro station, I-495, Fort Belvoir, the Pentagon, and Washington, D.C.
Enjoy the perfect combination of neighborhood charm and easy access to shopping, dining, and major commuter routes....
Contact an agent
Home facts
- Year built:1956
- Subdivision & Development:BEACON VILLAGE
- Listing ID #:VAFX2325926
- Added:70 day(s) ago
- Updated:September 17, 2026 at 02:11 PM
Rooms and interior
- Bedrooms:3
- Total bathrooms:3
- Full bathrooms:2
- Half bathrooms:1
- Rooms Total:3
- Dining Description:Dining Room
- Bathrooms Description:Bathroom 1, Half Bath
- Kitchen Description:Built-In Microwave, Dishwasher, Disposal, Refrigerator, Stove
- Bedroom Description:Primary Bedroom
- Basement:Yes
- Basement Description:Full, Heated, Improved, Outside Entrance, Rear Entrance
- Living area:2,250 sq. ft.
Heating and cooling
- Cooling:Ceiling Fan(s), Central A/C
- Heating:Forced Air, Natural Gas
Structure and exterior
- Year built:1956
- Building area:2,250 sq. ft.
- Lot area:0.29 Acres
- Lot Features:Cleared, Front Yard, Level, Rear Yard
- Architectural Style:Ranch/Rambler
- Construction Materials:Brick
- Exterior Features:Deck(s), Patio(s), Sidewalks
- Foundation Description:Brick/Mortar
- Levels:2 Stories
Schools
- High school:WEST POTOMAC
- Middle school:SANDBURG
- Elementary school:BUCKNELL
Utilities
- Water:Public
- Sewer:Public Sewer
Finances and disclosures
- Price:$845,000
- Price per sq. ft.:$375.56
- Tax amount:$8,141 (2026)
Features and amenities
- Laundry features:Dryer, Dryer In Unit, Laundry, Washer, Washer In Unit
Parking
- Parking description:Concrete Driveway, On Street
New listings near 6802 Derrell Ct
- Coming Soon
 $300,000Coming Soon1 beds 1 baths750 sq. ft.
1617 Fitzgerald Ln, ALEXANDRIA, VA 22302
MLS# VAAX2066454Listed by: CORCORAN MCENEARNEY - Coming Soon
 $1,275,000Coming Soon4 beds 3 baths2,912 sq. ft.
35 E Walnut St, ALEXANDRIA, VA 22301
MLS# VAAX2066504Listed by: COMPASS - Coming Soon
 $179,900Coming Soon1 beds 1 baths565 sq. ft.
21 Canterbury Sq #102, ALEXANDRIA, VA 22304
MLS# VAAX2066472Listed by: SAMSON PROPERTIES - Coming Soon
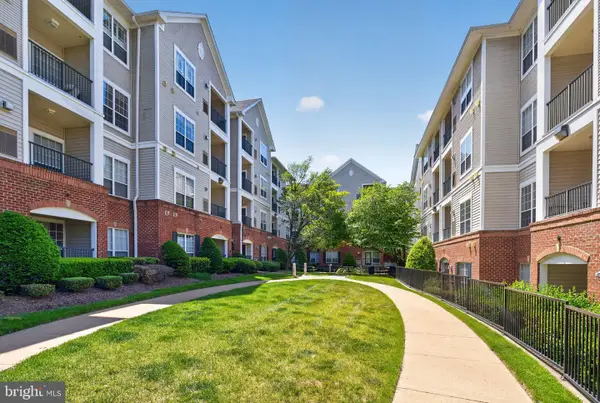 $357,000Coming Soon2 beds 2 baths1,094 sq. ft.
4854 Eisenhower Ave #357, ALEXANDRIA, VA 22304
MLS# VAAX2066466Listed by: LONG & FOSTER REAL ESTATE, INC. - Coming Soon
 $1,950,000Coming Soon6 beds 6 baths4,400 sq. ft.
132 N Earley, ALEXANDRIA, VA 22304
MLS# VAAX2066438Listed by: SPRING HILL REAL ESTATE, LLC. - Coming Soon
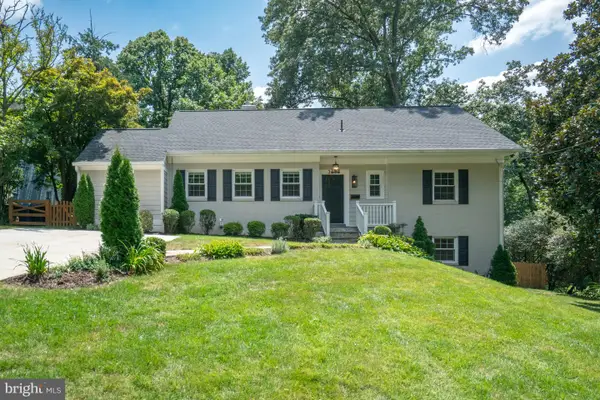 $1,375,000Coming Soon5 beds 4 baths2,571 sq. ft.
3614 Tupelo Pl, ALEXANDRIA, VA 22304
MLS# VAAX2066224Listed by: COMPASS - Coming Soon
 $840,000Coming Soon3 beds 2 baths1,284 sq. ft.
1803 Leslie Ave, ALEXANDRIA, VA 22301
MLS# VAAX2065832Listed by: CORCORAN MCENEARNEY - Coming Soon
 $475,000Coming Soon1 beds 1 baths825 sq. ft.
801 S Pitt #333, ALEXANDRIA, VA 22314
MLS# VAAX2065574Listed by: CORCORAN MCENEARNEY - Coming Soon
 $1,175,000Coming Soon4 beds 4 baths2,455 sq. ft.
300 Mount Vernon Ave, ALEXANDRIA, VA 22301
MLS# VAAX2066186Listed by: LONG & FOSTER REAL ESTATE, INC. - Coming Soon
 $1,025,000Coming Soon4 beds 4 baths2,726 sq. ft.
5160 California Ln, ALEXANDRIA, VA 22304
MLS# VAAX2066356Listed by: COMPASS


Protect your home and budget from life's surprises with an Assurant Home Warranty, backed by a partner that supports you through every step of homeownership. Explore Plans.
© 2026 Better Homes and Gardens Real Estate LLC. An Anywhere Real Estate company. All rights reserved. Better Homes and Gardens® Real Estate is a registered trademark owned by Meredith Operations Corporation, licensed to Better Homes and Gardens Real Estate LLC and used with permission. Better Homes and Gardens Real Estate LLC fully supports the principles of the Fair Housing Act and the Equal Opportunity Act. Listing information is deemed reliable but is not guaranteed accurate.
Each office is independently owned and operated.
Any services or products provided by third parties are not provided by, affiliated with or related to Better Homes and Gardens Real Estate LLC, or its affiliated companies.