
6974 Ellingham Cir #d, Alexandria, VA 22315
Local realty services provided by:Better Homes and Gardens Real Estate Reserve
6974 Ellingham Cir #d,Alexandria, VA 22315
$389,000
- 2 Beds
- 2 Baths
- 1,053 sq. ft.
- Condominium
- Pending
Listed by: carlos a vera
Office: long & foster real estate, inc.
MLS#:VAFX2342648
Source:BRIGHTMLS
Price summary
- Price:$389,000
- Price per sq. ft.:$369.42
- Monthly HOA dues:$484
About this home
- The Best Value Proposition in Eton Square. This Fully Renovated Turnkey Flat is priced under $400k at $389,000 saving you tens of thousands of dollars in immediate out-of-pocket remodeling costs. - This Augusta model features an open-concept 2-bedroom, 2-bathroom single-level condo layout. Total Area: 1,053 sq. ft. 9-foot high ceilings. Primary Bedroom: Approx. 15 ft. x 11 ft., featuring a large walk-in closet and an en-suite full bathroom. Second Bedroom: Approx. 14 ft. x 11 ft., ideal for a guest suite or home office, positioned adjacent to a full hall bathroom with a soaking tub and two private balconies. - The kitchen area is fully equipped with sleek granite countertops and premium stainless steel appliances, recess lighting throughout the unit. - Brand-new, plush carpeting flows throughout the open layout. - Two fully remodeled luxury bathrooms complete with modern cabinetry, premium glass sliding doors, and custom tile work. - The condo association includes exclusive access to two sparkling community pools, a fully equipped fitness center, and a beautiful clubhouse for gatherings. - Unbeatable location just minutes from the Kingstown Town Center, Amazon HQ2 corridors, Fort Belvoir, Pentagon, Franconia Metro Station, and more. - Schedule your tour today before this turn-key value is gone!...
Contact an agent
Home facts
- Year built:1991
- Subdivision & Development:ETON SQUARE
- Listing ID #:VAFX2342648
- Added:47 day(s) ago
- Updated:November 12, 2026 at 09:16 AM
Rooms and interior
- Bedrooms:2
- Total bathrooms:2
- Full bathrooms:2
- Dining Description:Combination Dining/Living, Combination Kitchen/Dining
- Kitchen Description:Breakfast Area, Built-In Microwave, Carpet, Dishwasher, Disposal, Icemaker, Oven - Single, Recessed Lighting, Refrigerator
- Bedroom Description:Carpet, Walk In Closet(s)
- Living area:1,053 sq. ft.
Heating and cooling
- Cooling:Central A/C
- Heating:Forced Air, Natural Gas
Structure and exterior
- Year built:1991
- Building area:1,053 sq. ft.
- Architectural Style:Contemporary
- Construction Materials:Aluminum Siding, Brick Front
- Levels:1 Story
Schools
- High school:HAYFIELD SECONDARY SCHOOL
- Middle school:HAYFIELD SECONDARY SCHOOL
- Elementary school:HAYFIELD
Utilities
- Water:Public
- Sewer:No Septic System
Finances and disclosures
- Price:$389,000
- Price per sq. ft.:$369.42
- Tax amount:$4,333 (2026)
Features and amenities
- Laundry features:Dryer - Front Loading, Dryer In Unit, Washer - Front Loading, Washer In Unit, Washer/Dryer Stacked
- Amenities:Carpet, Recessed Lighting, Sprinkler System, Window Treatments
Parking
- Parking description:Assigned, Parking Lot
New listings near 6974 Ellingham Cir #d
- Coming SoonOpen Fri, 4:30 to 6:30pm
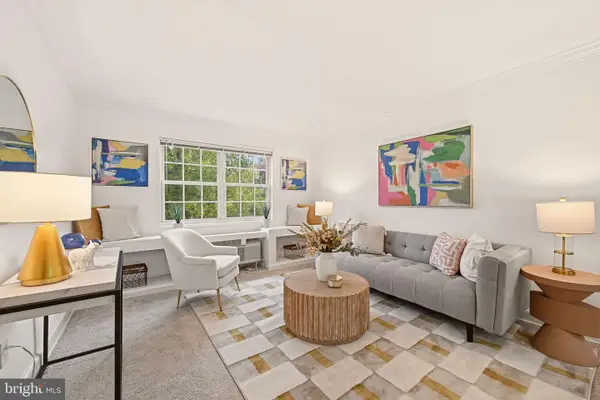 $259,000Coming Soon1 beds 1 baths610 sq. ft.
1606 W Abingdon Dr #301, ALEXANDRIA, VA 22314
MLS# VAAX2068364Listed by: COMPASS - Coming Soon
 $799,000Coming Soon3 beds 3 baths1,850 sq. ft.
1294 Quaker Hill Dr, ALEXANDRIA, VA 22314
MLS# VAAX2068106Listed by: COMPASS - Coming Soon
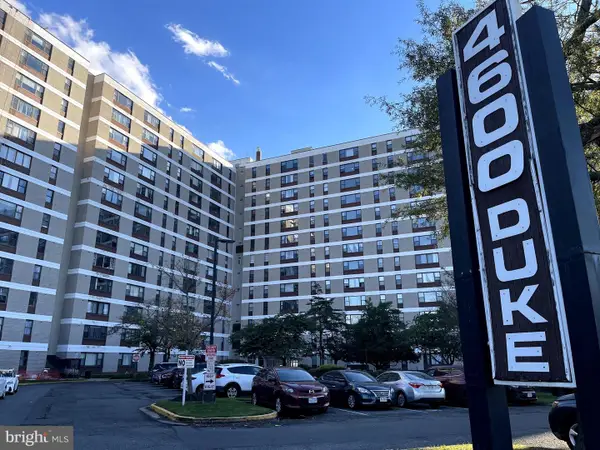 $259,900Coming Soon2 beds 1 baths1,094 sq. ft.
4600 Duke St #923, ALEXANDRIA, VA 22304
MLS# VAAX2068268Listed by: SAMSON PROPERTIES - Coming Soon
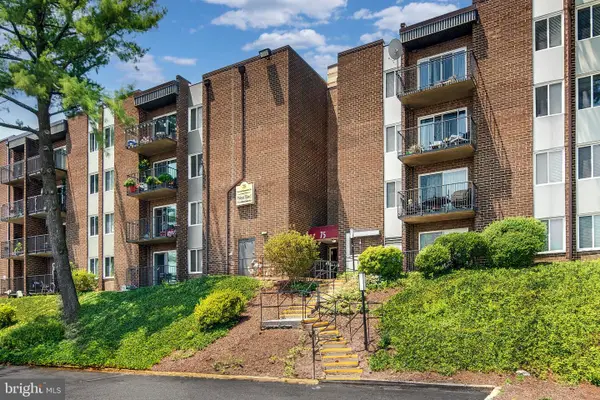 $250,000Coming Soon2 beds 2 baths1,182 sq. ft.
75 S Reynolds St #101, ALEXANDRIA, VA 22304
MLS# VAAX2068256Listed by: SAMSON PROPERTIES - Coming Soon
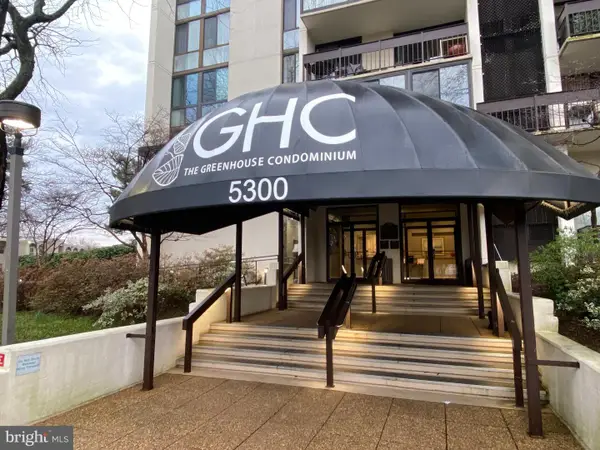 $299,900Coming Soon2 beds 2 baths1,026 sq. ft.
5300 Holmes Run Pkwy #1113, ALEXANDRIA, VA 22304
MLS# VAAX2068188Listed by: LONG & FOSTER REAL ESTATE, INC. - Coming Soon
 Coming Soon2 beds 2 baths1,016 sq. ft.
807 N Howard St #110, ALEXANDRIA, VA 22304
MLS# VAAX2067754Listed by: CENTURY 21 NEW MILLENNIUM - Coming Soon
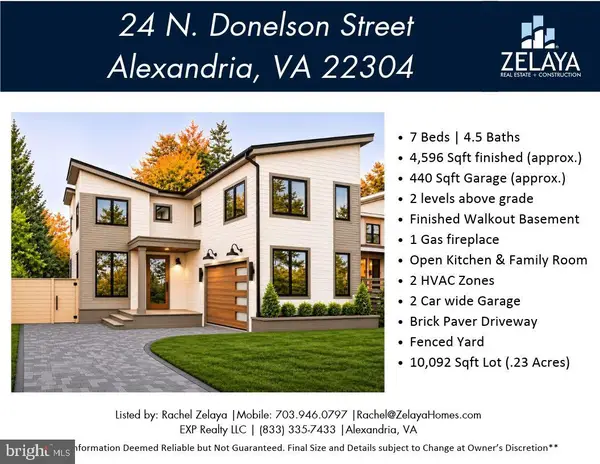 $1,888,888Coming Soon7 beds 5 baths4,596 sq. ft.
24 N Donelson St, ALEXANDRIA, VA 22304
MLS# VAAX2064400Listed by: EXP REALTY, LLC - Coming Soon
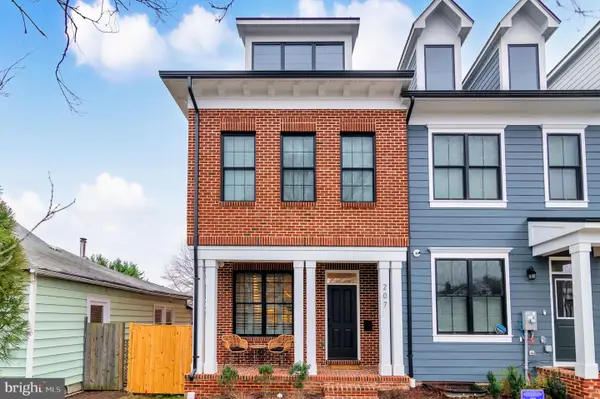 $1,700,000Coming Soon5 beds 5 baths3,350 sq. ft.
201 Duncan Ave, ALEXANDRIA, VA 22301
MLS# VAAX2065356Listed by: SAMSON PROPERTIES - Coming Soon
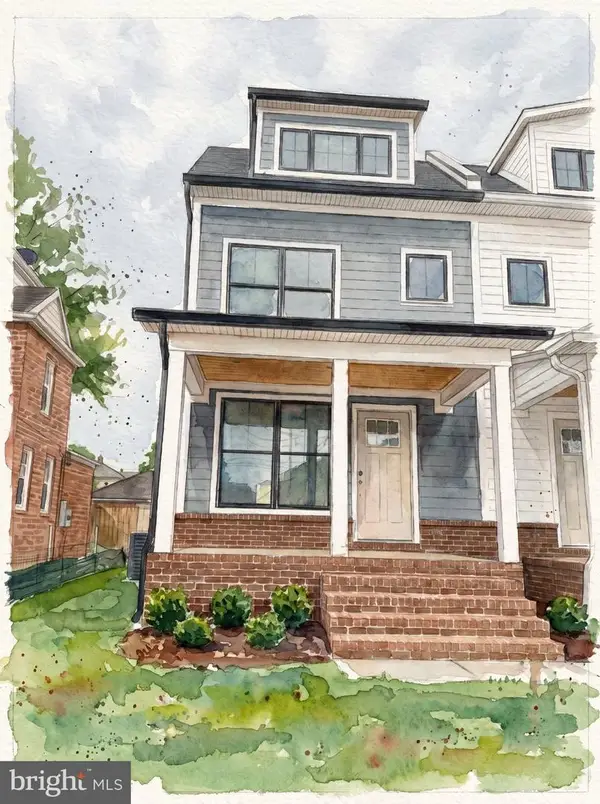 $1,595,000Coming Soon4 beds 5 baths2,492 sq. ft.
319 Laverne Ave, ALEXANDRIA, VA 22305
MLS# VAAX2068124Listed by: TTR SOTHEBY'S INTERNATIONAL REALTY - Coming Soon
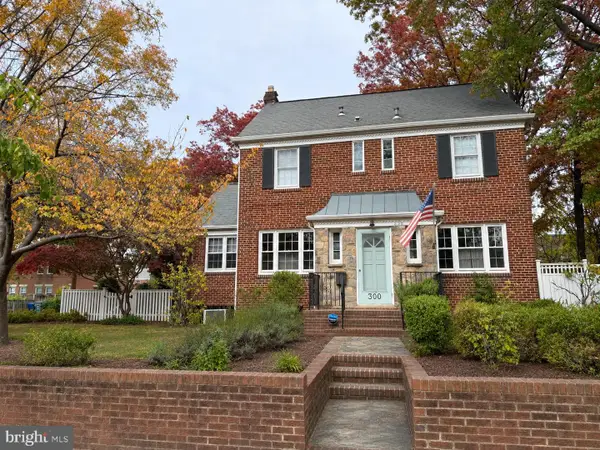 $1,499,900Coming Soon5 beds 4 baths2,455 sq. ft.
300 Adams Ave, ALEXANDRIA, VA 22301
MLS# VAAX2068144Listed by: KELLER WILLIAMS REALTY


Protect your home and budget from life's surprises with an Assurant Home Warranty, backed by a partner that supports you through every step of homeownership. Explore Plans.
© 2026 Better Homes and Gardens Real Estate LLC. An Anywhere Real Estate company. All rights reserved. Better Homes and Gardens® Real Estate is a registered trademark owned by Meredith Operations Corporation, licensed to Better Homes and Gardens Real Estate LLC and used with permission. Better Homes and Gardens Real Estate LLC fully supports the principles of the Fair Housing Act and the Equal Opportunity Act. Listing information is deemed reliable but is not guaranteed accurate.
Each office is independently owned and operated.
Any services or products provided by third parties are not provided by, affiliated with or related to Better Homes and Gardens Real Estate LLC, or its affiliated companies.