
7007 Devereux Circle Dr, Alexandria, VA 22315
Local realty services provided by:Better Homes and Gardens Real Estate GSA Realty
Upcoming open houses
- Sun, May 3102:00 pm - 04:00 pm
Listed by: andrea lee prosek
Office: compass
MLS#:VAFX2315212
Source:BRIGHTMLS
Price summary
- Price:$975,000
- Price per sq. ft.:$319.36
- Monthly HOA dues:$68.5
About this home
Tucked away in a serene neighborhood with a scenic lake and adjacent to over 1,500 acres of protected parkland, this lovely home delivers the perfect blend of updates, spacious living areas and convenience. Situated on a .25 acre lot, this beautiful Colonial offers 4 bedrooms, 2.5 bathrooms, and 2.5 finished levels above grade with flexible living spaces throughout.
Inside, you’ll find expansive living and dining rooms and a custom gourmet kitchen that opens to the family room with a wood-burning fireplace. French doors lead out to the stone patio and private, flat, fenced backyard with irrigation system. The second level features three spacious bedrooms plus a dedicated office, while the third level provides an additional bedroom or versatile bonus space ideal for a rec room, guest suite, or playroom. The primary suite features vaulted ceilings, two custom closets and a bathroom retreat built for relaxation. Major updates include fresh interior paint, new carpet (2026), a new HVAC/gas furnace system, two 40 gallon water heaters, new electrical panel and sump pump (all 2025), along with thoughtfully remodeled kitchen and bathrooms. Additional highlights include a two-car garage and an expansive crawlspace offering excellent storage.
Residents enjoy the peaceful lake, a playground, tennis courts, walking trails and trail access to Huntley Meadows Park. Ideally located just minutes to Kingstowne shopping and restaurants, Hilltop Village Center (Wegmans), parks, and Old Town Alexandria. Commuters love the easy access to Franconia-Springfield and Van Dorn Metro stops, VRE, I-95, I-395, I-495, and the Fairfax County Parkway. This home has been lovingly cared for by one family for decades and is ready for new owners to write their next chapter and create lasting memories of their own!...
Contact an agent
Home facts
- Year built:1985
- Listing ID #:VAFX2315212
- Added:2 day(s) ago
- Updated:May 28, 2026 at 01:40 PM
Rooms and interior
- Bedrooms:4
- Total bathrooms:3
- Full bathrooms:2
- Half bathrooms:1
- Dining Description:Formal/Separate Dining Room
- Kitchen Description:Breakfast Area, Built-In Microwave, Built-Ins, Carpet, Dishwasher, Disposal, Icemaker, Kitchen - Gourmet, Kitchen - Island, Oven - Double, Oven/Range - Gas, Range Hood, Recessed Lighting, Refrigerator, Six Burner Stove, Stainless Steel Appliances, Water Heater
- Bedroom Description:Carpet, Walk In Closet(s)
- Living area:3,053 sq. ft.
Heating and cooling
- Cooling:Central A/C
- Heating:Forced Air, Natural Gas
Structure and exterior
- Roof:Architectural Shingle
- Year built:1985
- Building area:3,053 sq. ft.
- Lot area:0.25 Acres
- Construction Materials:Aluminum Siding
- Foundation Description:Crawl Space
- Levels:2 1/2 Stories
Utilities
- Water:Public
- Sewer:Public Sewer
Finances and disclosures
- Price:$975,000
- Price per sq. ft.:$319.36
- Tax amount:$10,141 (2025)
Features and amenities
- Laundry features:Dryer, Washer
- Amenities:Built-Ins, Carpet, Ceiling Fan(s), Recessed Lighting
Parking
- Parking description:Attached Garage, Garage - Front Entry, Inside Access
- Garage:Yes
- Garage spaces:2
New listings near 7007 Devereux Circle Dr
- New
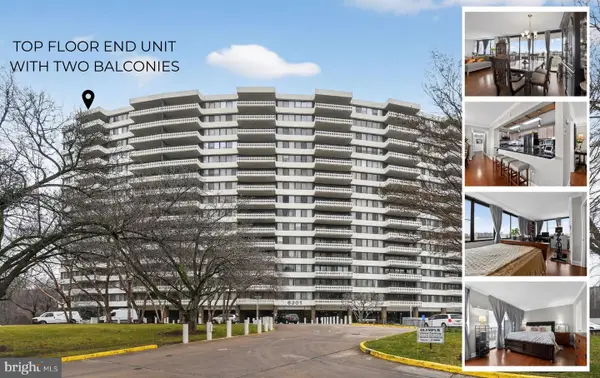 $379,000Active2 beds 2 baths1,370 sq. ft.
6301 Stevenson Ave #1501, ALEXANDRIA, VA 22304
MLS# VAAX2062074Listed by: RE/MAX ONE - Coming Soon
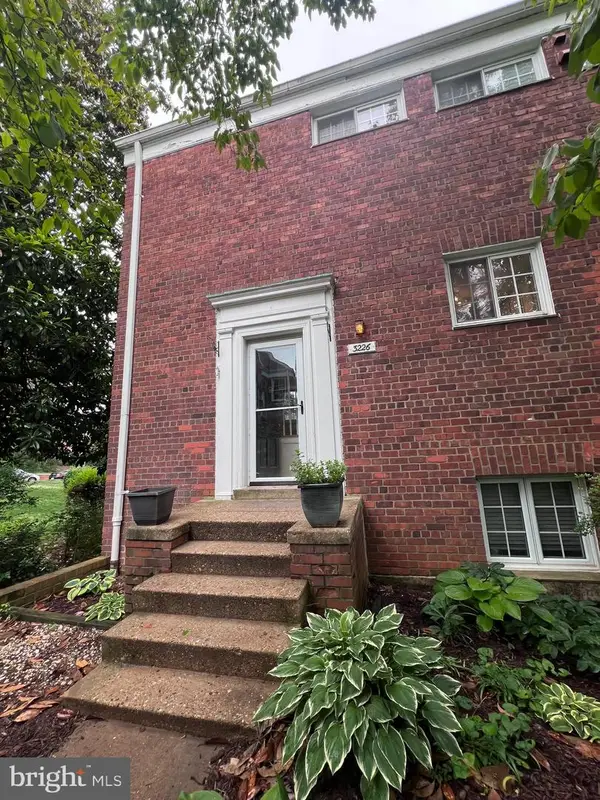 $388,000Coming Soon2 beds 1 baths
3226 Gunston Rd #720, ALEXANDRIA, VA 22302
MLS# VAAX2060070Listed by: PEARSON SMITH REALTY, LLC - Open Thu, 5 to 7pmNew
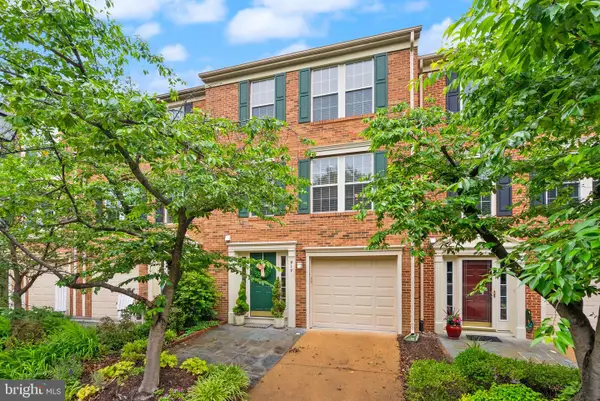 $945,000Active3 beds 3 baths1,740 sq. ft.
917 Rolfe Pl, ALEXANDRIA, VA 22314
MLS# VAAX2061234Listed by: EXP REALTY, LLC - Coming Soon
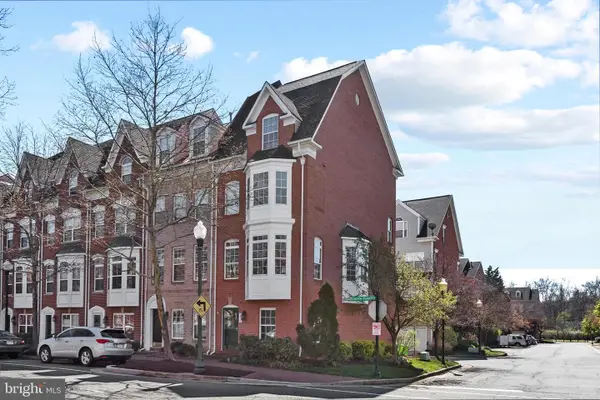 $815,000Coming Soon3 beds 3 baths
272 Cameron Station Blvd, ALEXANDRIA, VA 22304
MLS# VAAX2060690Listed by: SAMSON PROPERTIES - Coming Soon
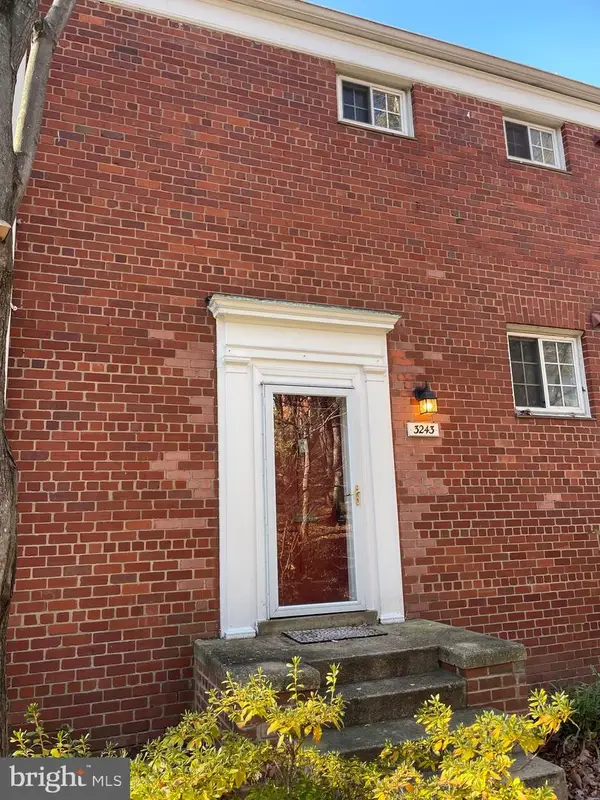 $399,999Coming Soon2 beds 1 baths
3243 Valley Dr, ALEXANDRIA, VA 22302
MLS# VAAX2062082Listed by: PEARSON SMITH REALTY, LLC - Open Sun, 2 to 4pmNew
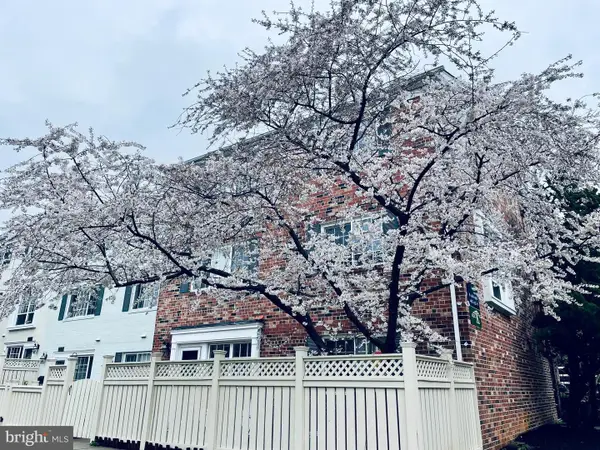 $349,900Active1 beds 1 baths765 sq. ft.
1461 Van Dorn St N #a, ALEXANDRIA, VA 22304
MLS# VAAX2062084Listed by: KW METRO CENTER - Coming SoonOpen Sat, 1 to 4pm
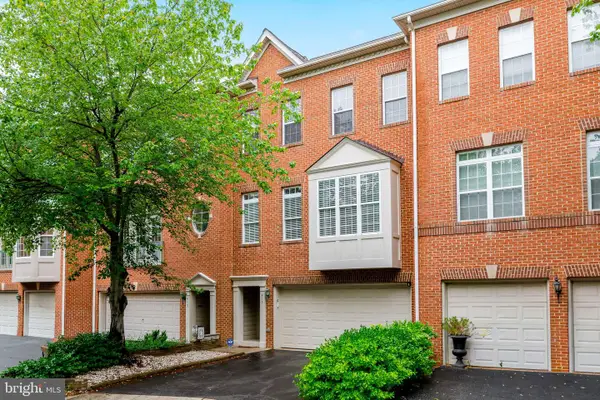 $778,800Coming Soon3 beds 3 baths
413 Clayton Ln, ALEXANDRIA, VA 22304
MLS# VAAX2062000Listed by: FATHOM REALTY - Open Fri, 4 to 6pmNew
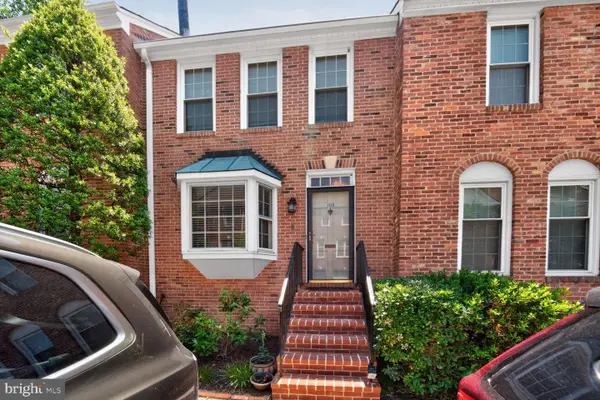 $849,900Active3 beds 4 baths1,998 sq. ft.
109 Roberts Ct, ALEXANDRIA, VA 22314
MLS# VAAX2061182Listed by: COMPASS - Coming Soon
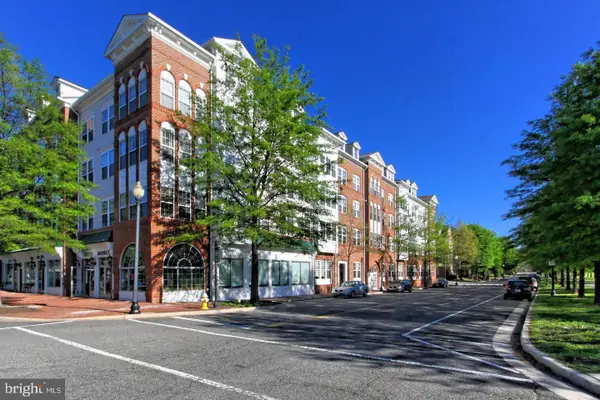 $525,000Coming Soon2 beds 2 baths
171 Somervelle St #205, ALEXANDRIA, VA 22304
MLS# VAAX2062042Listed by: SAMSON PROPERTIES - Open Sat, 10am to 12pmNew
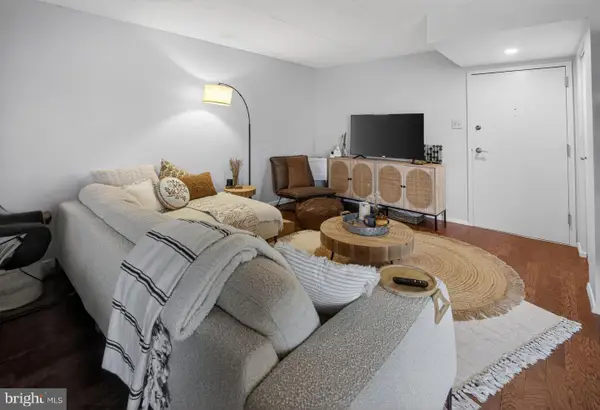 $275,000Active2 beds 1 baths1,050 sq. ft.
6300 Stevenson Ave #1008, ALEXANDRIA, VA 22304
MLS# VAAX2060992Listed by: KELLER WILLIAMS CAPITAL PROPERTIES


Protect your home and budget from life's surprises with an Assurant Home Warranty, backed by a partner that supports you through every step of homeownership. Explore Plans.
© 2026 Better Homes and Gardens Real Estate LLC. An Anywhere Real Estate company. All rights reserved. Better Homes and Gardens® Real Estate is a registered trademark owned by Meredith Operations Corporation, licensed to Better Homes and Gardens Real Estate LLC and used with permission. Better Homes and Gardens Real Estate LLC fully supports the principles of the Fair Housing Act and the Equal Opportunity Act. Listing information is deemed reliable but is not guaranteed accurate.
Each office is independently owned and operated.
Any services or products provided by third parties are not provided by, affiliated with or related to Better Homes and Gardens Real Estate LLC, or its affiliated companies.