
708 Devon Pl, Alexandria, VA 22314
Local realty services provided by:Better Homes and Gardens Real Estate Valley Partners
Listed by: phil cefaratti
Office: potomac river, realtors
MLS#:VAAX2052572
Source:BRIGHTMLS
Price summary
- Price:$825,000
- Price per sq. ft.:$557.81
About this home
NO OPEN HOUSE TODAY! Location! Location! Location! Move-in ready was never more true. Wonderfully updated 3-level townhome with fenced backyard in Old Town...and no HOA fees! Renovations and updates galore include all major systems: roof, HVAC, washer/dryer (ductless), SS kitchen appliances, electrical panel, upstairs bathroom, backdoor stairs, shed, basement LVP flooring, recessed lighting, replacement windows, built-in storage in upper level landing, and an updated gas line! Easy access anywhere on foot, via car, or Metro! So close to everything! The pictures say more than words ever can! 3D Tour and floorplan available in the video tour link.
Contact an agent
Home facts
- Year built:1939
- Listing ID #:VAAX2052572
- Added:45 day(s) ago
- Updated:May 26, 2026 at 07:33 AM
Rooms and interior
- Bedrooms:2
- Total bathrooms:2
- Full bathrooms:2
- Rooms Total:9
- Dining Description:Combination Kitchen/Dining, Dining Room
- Bathrooms Description:Bathroom 1, Bathroom 2
- Kitchen Description:Built-Ins, Upgraded Countertops
- Basement:Yes
- Basement Description:Connecting Stairway, Fully Finished, Improved, Outside Entrance, Rear Entrance, Walkout Stairs
- Living area:1,479 sq. ft.
Heating and cooling
- Cooling:Ceiling Fan(s), Central A/C
- Heating:Forced Air, Natural Gas
Structure and exterior
- Year built:1939
- Building area:1,479 sq. ft.
- Lot area:0.03 Acres
- Architectural Style:Colonial
- Construction Materials:Brick, Stone
- Exterior Features:Deck(s), Patio(s)
- Foundation Description:Slab
- Levels:3 Story
Schools
- High school:T.C. WILLIAMS
- Middle school:GEORGE WASHINGTON
- Elementary school:JEFFERSON-HOUSTON
Utilities
- Water:Public
- Sewer:Public Sewer
Finances and disclosures
- Price:$825,000
- Price per sq. ft.:$557.81
- Tax amount:$8,531 (2025)
Features and amenities
- Laundry features:Laundry
- Amenities:Built-Ins, Double Pane Windows, Exterior Cameras
Parking
- Parking description:On Street
New listings near 708 Devon Pl
- Coming Soon
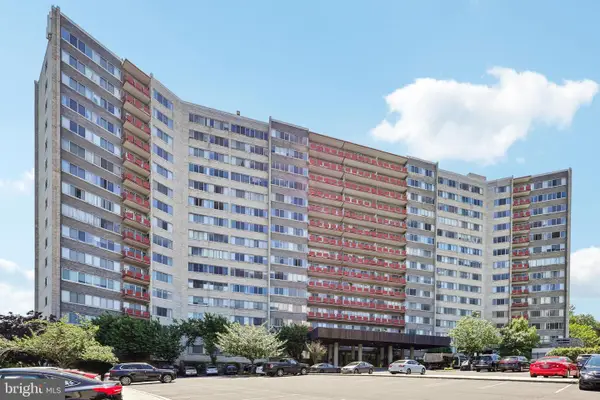 $199,900Coming Soon1 beds 1 baths
5340 Holmes Run Pkwy #911, ALEXANDRIA, VA 22304
MLS# VAAX2054026Listed by: SAMSON PROPERTIES - Coming Soon
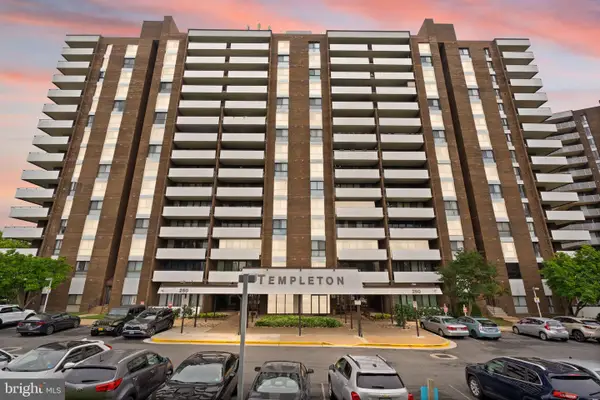 $400,000Coming Soon2 beds 3 baths
250 S Reynolds St #801, ALEXANDRIA, VA 22304
MLS# VAAX2060212Listed by: REAL BROKER, LLC - Coming SoonOpen Sun, 1 to 3pm
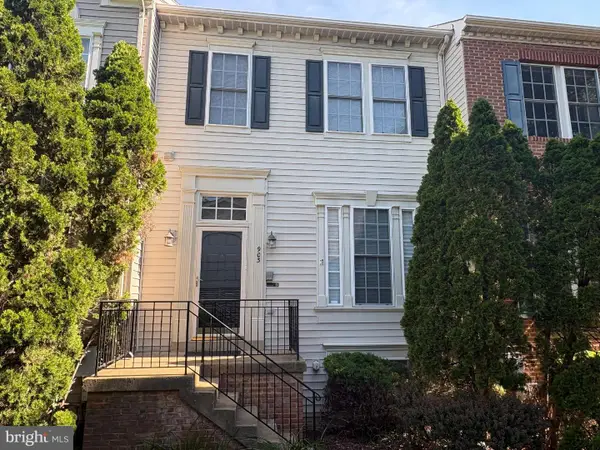 $775,000Coming Soon4 beds 5 baths
903 Harrison Cir, ALEXANDRIA, VA 22304
MLS# VAAX2061094Listed by: KELLER WILLIAMS REALTY - New
 $440,000Active2 beds 2 baths1,405 sq. ft.
6101 Edsall Rd #612, ALEXANDRIA, VA 22304
MLS# VAAX2061244Listed by: SAMSON PROPERTIES - Coming SoonOpen Sun, 2 to 4pm
 $1,450,000Coming Soon5 beds 4 baths
4031 Ellicott St, ALEXANDRIA, VA 22304
MLS# VAAX2060884Listed by: RLAH @PROPERTIES - New
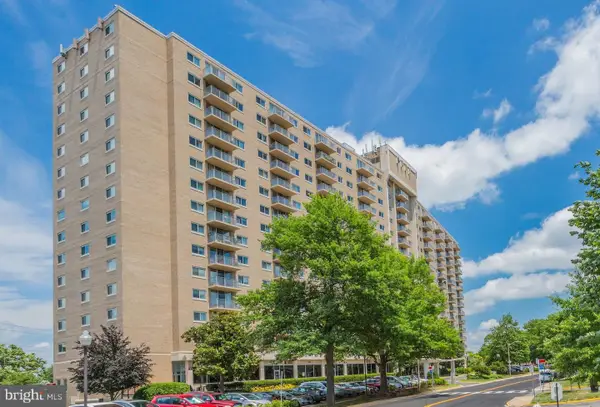 $199,900Active-- beds 1 baths489 sq. ft.
1225 Martha Custis Dr #403, ALEXANDRIA, VA 22302
MLS# VAAX2061184Listed by: KEY HOME REALTY GROUP - New
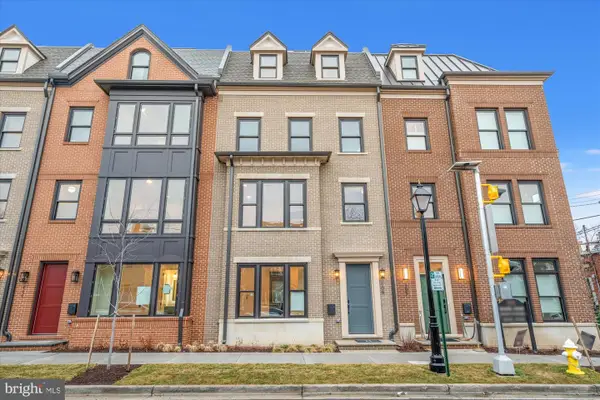 $2,297,500Active4 beds 5 baths2,610 sq. ft.
109 N West St, ALEXANDRIA, VA 22314
MLS# VAAX2061018Listed by: RE/MAX EXECUTIVES - Coming Soon
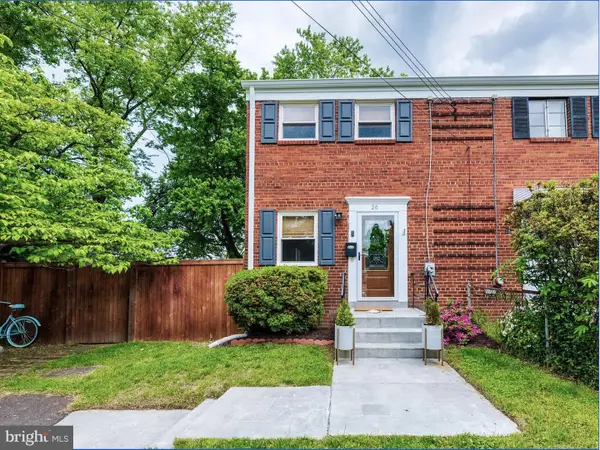 $590,000Coming Soon2 beds 3 baths
26 Underwood Pl, ALEXANDRIA, VA 22304
MLS# VAAX2061220Listed by: FATHOM REALTY - Coming SoonOpen Sun, 12 to 3pm
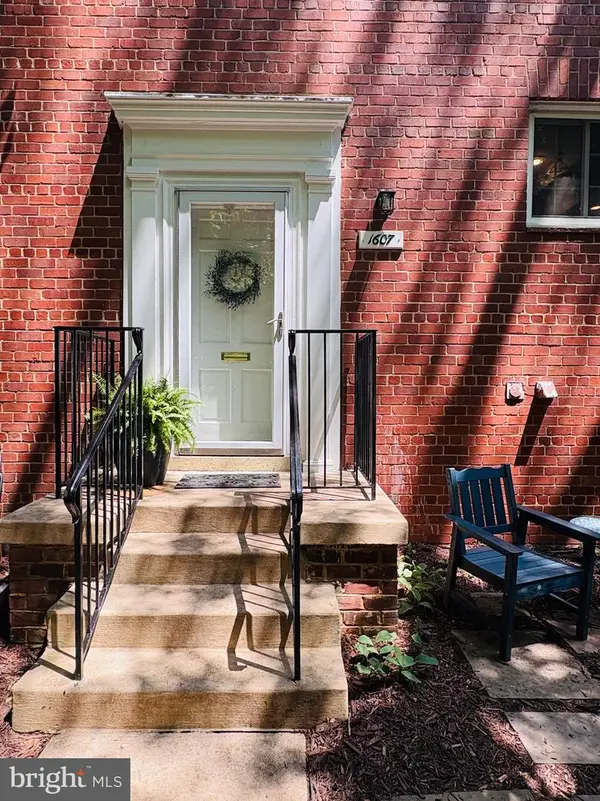 $399,900Coming Soon2 beds 1 baths
1607 Preston Rd, ALEXANDRIA, VA 22302
MLS# VAAX2060548Listed by: LONG & FOSTER REAL ESTATE, INC. - Coming Soon
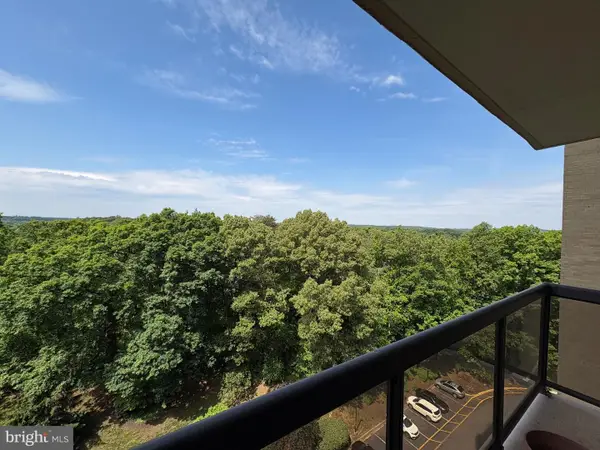 $349,900Coming Soon2 beds 2 baths
309 Yoakum Pkwy #1105, ALEXANDRIA, VA 22304
MLS# VAAX2060726Listed by: KW METRO CENTER


Protect your home and budget from life's surprises with an Assurant Home Warranty, backed by a partner that supports you through every step of homeownership. Explore Plans.
© 2026 Better Homes and Gardens Real Estate LLC. An Anywhere Real Estate company. All rights reserved. Better Homes and Gardens® Real Estate is a registered trademark owned by Meredith Operations Corporation, licensed to Better Homes and Gardens Real Estate LLC and used with permission. Better Homes and Gardens Real Estate LLC fully supports the principles of the Fair Housing Act and the Equal Opportunity Act. Listing information is deemed reliable but is not guaranteed accurate.
Each office is independently owned and operated.
Any services or products provided by third parties are not provided by, affiliated with or related to Better Homes and Gardens Real Estate LLC, or its affiliated companies.