
7202 Gray Heights Ct, Alexandria, VA 22315
Local realty services provided by:Better Homes and Gardens Real Estate Cassidon Realty
7202 Gray Heights Ct,Alexandria, VA 22315
$1,200,000
- 5 Beds
- 4 Baths
- 5,009 sq. ft.
- Single family
- Active
Upcoming open houses
- Sat, Oct 1001:00 pm - 03:00 pm
Listed by: cynthia schneider
Office: long & foster real estate, inc.
MLS#:VAFX2345096
Source:BRIGHTMLS
Price summary
- Price:$1,200,000
- Price per sq. ft.:$239.57
- Monthly HOA dues:$220.33
About this home
Welcome to 7202 Gray Heights Court, a grand stately Jamison model built by NV Homes with bump-outs on all three levels and loaded with high-class updates in Alexandria’s popular Windsor Knoll. This brick-front residence has a two-car garage with a new epoxy floor and a Tesla EV charger just outside. The brick walkway and front patio surrounded by greenery give the visitor an exuberant welcome. Inside you’ll find over 5000 square feet of luxury living. Dazzling hardwood floors greet you in the foyer and continue throughout the main and upper levels. There’s a cheery feel everywhere from the large windows - so many of which have transoms and custom additional architectural windows above. A French door leads to the office, where you’ll appreciate the elegant wood panelling and a floor-to-ceiling built-in on one entire wall. The spacious formal living and dining rooms are separated by handsome columns. The dining room has a tray ceiling and both box molding and chair rail. From the premium stainless appliances, sleek granite counter, tile backsplash, rich cabinetry, double-ovens, center island and coffee bar, the kitchen has all your wish-list items. The bump-out breakfast area has a wall of windows and steps out to the upper Trex deck surrounded by trees with a conveying gas grill. Just off the kitchen, the family room beckons with its 10-foot ceiling and classic gas fireplace with a floor-to-ceiling stone surround. Upstairs, there are 4 big bedrooms and two updated baths. The remarkable owner’s suite features a tray ceiling and huge sitting room with a cathedral ceiling. The owner’s bath has stunning custom tilework, modern lighting, double sinks, granite counters, deep-soaking tub and an extravagant glass-enclosed shower with a seat plus nooks for your products. Contemporary and stylish updates have also been added to the hall bath. The lower level offers so many choices for your enjoyment. There’s a rec room with a stunning wood floor and a refined wet bar installed in 2020. The fifth bedroom would be a perfect gym. A large bonus area with a beautiful tile floor leads to the screened porch. There’s tons of storage and another wonderfully chic full bath. Step out from the screened porch to the lavishly landscaped and thoughtfully planted rear grounds with stunning perennials, a two-tiered brick paver patio night lighting and meandering walkways. This wonderful property is tucked away, yet super-close to Fort Belvoir, Wegman’s, the Franconia-Springfield Metro, two town centers and all commuter routes....
Contact an agent
Home facts
- Year built:2006
- Subdivision & Development:WINDSOR KNOLL
- Listing ID #:VAFX2345096
- Added:1 day(s) ago
- Updated:October 10, 2026 at 02:44 AM
Rooms and interior
- Bedrooms:5
- Total bathrooms:4
- Full bathrooms:3
- Half bathrooms:1
- Flooring:Hardwood, Tile/Brick
- Kitchen Description:Built-In Microwave, Crown Moldings, Dishwasher, Disposal, Exhaust Fan, Icemaker, Kitchen - Eat-In, Kitchen - Gourmet, Kitchen - Island, Oven - Double, Recessed Lighting, Refrigerator, Stainless Steel Appliances, Stove
- Basement:Yes
- Basement Description:Walkout Level
- Living area:5,009 sq. ft.
Heating and cooling
- Cooling:Central A/C
- Heating:Forced Air, Natural Gas
Structure and exterior
- Year built:2006
- Building area:5,009 sq. ft.
- Lot area:0.11 Acres
- Architectural Style:Colonial
- Construction Materials:Brick Front
- Exterior Features:Deck(s), Patio(s), Porch(es), Screened
- Foundation Description:Permanent
- Levels:3 Story
Schools
- High school:HAYFIELD SECONDARY SCHOOL
- Middle school:HAYFIELD SECONDARY SCHOOL
- Elementary school:LANE
Utilities
- Water:Public
- Sewer:Public Sewer
Finances and disclosures
- Price:$1,200,000
- Price per sq. ft.:$239.57
- Tax amount:$11,992 (2026)
Features and amenities
- Laundry features:Dryer, Washer
- Amenities:Chair Railings, Crown Moldings, Recessed Lighting, Transom Windows
Parking
- Parking description:Attached Garage, Electric Vehicle Charging Station(s), Garage - Front Entry, Garage Door Opener
- Garage:Yes
- Garage spaces:2
New listings near 7202 Gray Heights Ct
- Coming Soon
 $1,095,000Coming Soon2 beds 3 baths1,297 sq. ft.
621 N Saint Asaph St #303, ALEXANDRIA, VA 22314
MLS# VAAX2067350Listed by: CORCORAN MCENEARNEY - Coming Soon
 $512,000Coming Soon2 beds 3 baths1,204 sq. ft.
1809 Kenwood Ave #301, ALEXANDRIA, VA 22302
MLS# VAAX2067352Listed by: LONG & FOSTER REAL ESTATE, INC. - Coming Soon
 $799,000Coming Soon4 beds 3 baths2,464 sq. ft.
3635 Dannys Ln, ALEXANDRIA, VA 22311
MLS# VAFX2344988Listed by: TTR SOTHEBY'S INTERNATIONAL REALTY - Coming Soon
 $524,900Coming Soon2 beds 2 baths1,114 sq. ft.
108 S Ingram St S, ALEXANDRIA, VA 22304
MLS# VAAX2067316Listed by: KW METRO CENTER - Coming Soon
 $259,950Coming Soon3 beds 2 baths1,168 sq. ft.
525 N Armistead St #201, ALEXANDRIA, VA 22312
MLS# VAAX2067296Listed by: BELTWAY REALTY, LLC. - Coming SoonOpen Sun, 11am to 1pm
 $275,000Coming Soon1 beds 1 baths610 sq. ft.
1730 W Abingdon Dr #t-2, ALEXANDRIA, VA 22314
MLS# VAAX2067256Listed by: WEICHERT, REALTORS - Coming Soon
 $799,000Coming Soon1 beds 2 baths1,060 sq. ft.
701 Swann Ave #606, ALEXANDRIA, VA 22301
MLS# VAAX2067268Listed by: TTR SOTHEBY'S INTERNATIONAL REALTY - Coming Soon
 $379,900Coming Soon2 beds 2 baths1,211 sq. ft.
203 Yoakum Pkwy #410, ALEXANDRIA, VA 22304
MLS# VAAX2067230Listed by: SAMSON PROPERTIES - Coming Soon
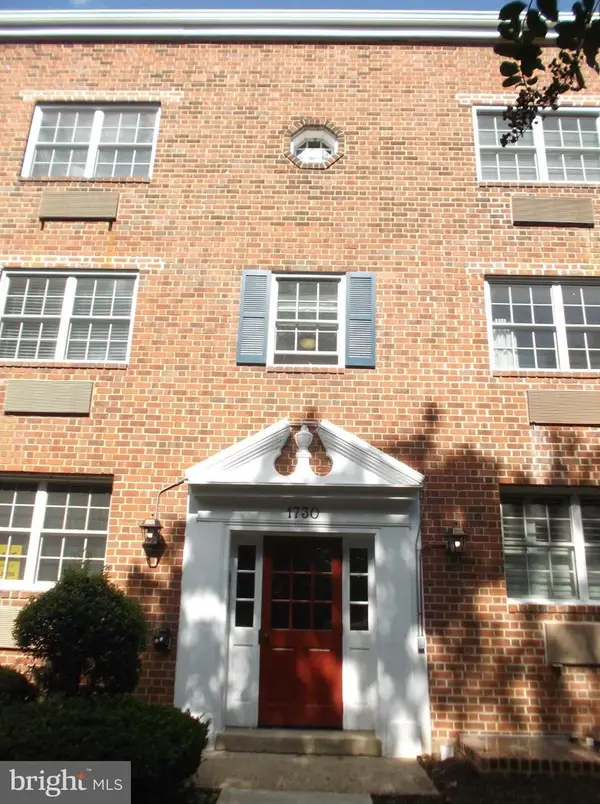 $285,000Coming Soon1 beds 1 baths610 sq. ft.
1730 W Abingdon Dr W #101, ALEXANDRIA, VA 22314
MLS# VAAX2067162Listed by: RAPTIS REAL ESTATE LLC - Coming Soon
 Listed by BHGRE$698,000Coming Soon2 beds 2 baths1,216 sq. ft.
705 Massey Ln #a, ALEXANDRIA, VA 22314
MLS# VAAX2066940Listed by: BETTER HOMES AND GARDENS REAL ESTATE RESERVE


Protect your home and budget from life's surprises with an Assurant Home Warranty, backed by a partner that supports you through every step of homeownership. Explore Plans.
© 2026 Better Homes and Gardens Real Estate LLC. An Anywhere Real Estate company. All rights reserved. Better Homes and Gardens® Real Estate is a registered trademark owned by Meredith Operations Corporation, licensed to Better Homes and Gardens Real Estate LLC and used with permission. Better Homes and Gardens Real Estate LLC fully supports the principles of the Fair Housing Act and the Equal Opportunity Act. Listing information is deemed reliable but is not guaranteed accurate.
Each office is independently owned and operated.
Any services or products provided by third parties are not provided by, affiliated with or related to Better Homes and Gardens Real Estate LLC, or its affiliated companies.